Welcome to Hammerly Pine Landing by Prisco Properties! TWELVE Exquisite BRAND NEW construction homes located in the highly sought after SPRING BRANCH neighborhood! Enter to find a modern 3-story home that includes an amazing open floor plan, luxury vinyl plank floors, and a PRIVATE balcony WITH SLIDING DOORS. The neutral paint and oversized windows combined with the abundance of natural light make the interior features of the house look spectacular. Entertainment-ready, the gourmet kitchen has stainless steel appliances, quartz countertops, stylish cabinetry, a tile backsplash, a center WATERFALL island w/seating, a pantry, and a gas range. Upstairs boasts a spacious owner’s suite with BIG WINDOWS, a walk-in closet, and an ensuite owner’s bathroom with a soaking tub and upgraded double vanity. Secondary bedrooms on the 1st and 3rd floor WITH private bathrooms. Located minutes from MEMORIAL with easy access to major freeways I10 and 610. Call now for a tour!
New construction
$420,000
7739 Hammerly Blvd, Houston, TX 77055
3beds
1,836sqft
Single Family Residence
Built in 2025
1,846 Square Feet Lot
$414,500 Zestimate®
$229/sqft
$100/mo HOA
What's special
Neutral paintOversized windowsStainless steel appliancesAmazing open floor planAbundance of natural lightLuxury vinyl plank floorsBig windows
- 105 days
- 68
- 15
Zillow last checked:
Listing updated:
Listed by:
Zain Momin TREC #0737030 346-418-8229,
Atlas Real Estate,
Afsaneh Mahban TREC #0728708 346-418-8229,
Atlas Real Estate
Source: HAR,MLS#: 76581747
Facts & features
Interior
Bedrooms & bathrooms
- Bedrooms: 3
- Bathrooms: 4
- Full bathrooms: 3
- 1/2 bathrooms: 1
Rooms
- Room types: Utility Room
Primary bedroom
- Level: Third
- Area: 190.36
- Dimensions: 12'10"x14'10"
Bedroom
- Level: Third
- Area: 113.77
- Dimensions: 10'7"x10'9"
Bedroom
- Level: First
- Area: 108.44
- Dimensions: 10'8"x10'2"
Kitchen
- Level: Second
- Area: 171.11
- Dimensions: 13'4"x12'10"
Living room
- Level: Second
- Area: 227.78
- Dimensions: 13'4"x17'1"
Heating
- Natural Gas
Cooling
- Electric
Appliances
- Included: Disposal, Gas Oven, Oven, Microwave, Gas Range, Dishwasher
- Laundry: Electric Dryer Hookup, Gas Dryer Hookup, Washer Hookup
Features
- 2 Staircases, Balcony, High Ceilings, 1 Bedroom Down - Not Primary BR, 2 Bedrooms Up, En-Suite Bath, Primary Bed - 3rd Floor, Walk-In Closet(s)
- Flooring: Tile, Vinyl
- Windows: Insulated/Low-E windows
Interior area
- Total structure area: 1,836
- Total interior livable area: 1,836 sqft
Property
Parking
- Total spaces: 2
- Parking features: Attached, Garage Door Opener
- Attached garage spaces: 2
Features
- Stories: 3
- Exterior features: Balcony
Lot
- Size: 1,846 Square Feet
- Features: Patio Lot, Subdivided, 0 Up To 1/4 Acre
Details
- Parcel number: 1470650010001
Construction
Type & style
- Home type: SingleFamily
- Architectural style: Contemporary,Traditional
- Property subtype: Single Family Residence
Materials
- Batts Insulation, Cement Siding, Vinyl Siding
- Foundation: Slab
- Roof: Composition
Condition
- New construction: Yes
- Year built: 2025
Details
- Builder name: Andares
Utilities & green energy
- Sewer: Public Sewer
- Water: Public
Green energy
- Energy efficient items: HVAC>13 SEER
Community & HOA
Community
- Subdivision: Hammerly Pine Lndg
HOA
- Has HOA: Yes
- Amenities included: Controlled Access
- HOA fee: $100 monthly
Location
- Region: Houston
Financial & listing details
- Price per square foot: $229/sqft
- Annual tax amount: $1,395
- Date on market: 7/2/2026
- Listing terms: Cash,Conventional,FHA,Investor,VA Loan
- Road surface type: Concrete
Estimated market value
$414,500
$394,000 - $435,000
$2,793/mo
Price history
| Date | Event | Price |
|---|---|---|
| 10/2/2026 | Listed for rent | $2,700$1/sqft |
Source:  HAR #56571339 Report a problem HAR #56571339 Report a problem | ||
| 7/2/2026 | Listed for sale | $420,000$229/sqft |
Source:  HAR #76581747 Report a problem HAR #76581747 Report a problem | ||
Public tax history
Tax history is unavailable.
Monthly payment
Est. payment
Payment breakdown
Explore the cost of this home by adjusting the details. Changes won't be saved.Climate risks
Neighborhood: Spring Branch East
Nearby schools
Schools provided by the listing agent
- Elementary: Housman Elementary School
- Middle: Landrum Middle School
- High: Northbrook High School
Source: HAR. This data may not be complete. We recommend contacting the local school district to confirm school assignments for this home.

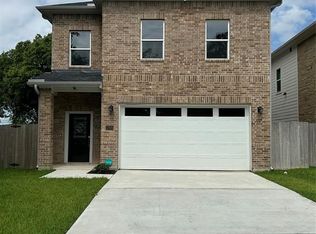

Similar homes
- $364,7003 bd3 ba1.6k sqft1918 Luna Woods Ln, Houston, TX 77055New Construction
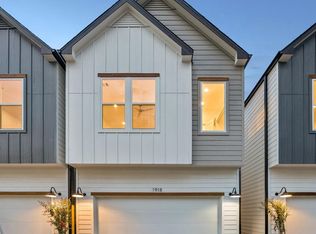 MLS ID #3889291, Michael Afshari, OakHouse Real Estate. HAR
 - $364,7003 bd3 ba1.6k sqft1906 Luna Woods Ln, Houston, TX 77055New Construction
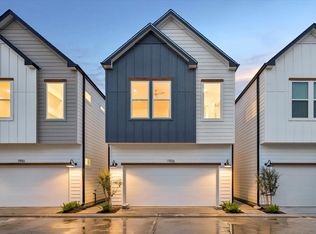 MLS ID #13484577, Michael Afshari, OakHouse Real Estate. HAR
 - $364,7003 bd3 ba1.6k sqft1910 Luna Woods Ln, Houston, TX 77055New Construction
 MLS ID #61311992, Michael Afshari, OakHouse Real Estate. HAR
 - $374,9003 bd4 ba1.7k sqft7807 Amelia Rd #A, Houston, TX 77055New Construction
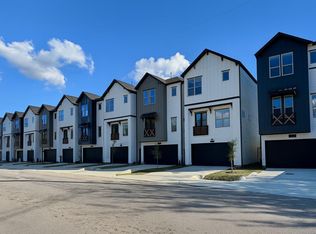 MLS ID #41834741, Patrick Burbridge, SERHANT. HAR
