MOVE IN READY!! ONLY 2 HOMES LEFT!! Welcome to Amelia Oaks!! A beautiful new construction development by NJA Homes that offers both luxury & location! This three story floor plan offers many upgraded features & superior details throughout. Enjoy open concept living with high ceilings, stainless steel appliances, island kitchen, spacious primary suite, private backyard, two car garage & PRIVATE DRIVEWAY!! Located minutes from Energy Corridor, Galleria & Downtown Destinations! Easy access to I-10, I-45, 610 & Bush Airport!!
New construction
Price cut: $15K (9/1)
$364,900
7809 Amelia Rd #B, Houston, TX 77055
3beds
1,724sqft
Single Family Residence
Built in 2025
1,555 Square Feet Lot
$362,300 Zestimate®
$212/sqft
$75/mo HOA
What's special
Private backyardHigh ceilingsStainless steel appliancesTwo car garageIsland kitchenPrivate drivewayOpen concept living
- 38 days
- 144
- 18
Zillow last checked:
Listing updated:
Listed by:
Patrick Burbridge TREC #0510219 713-581-6000,
SERHANT.,
Margaret Houston TREC #0636915 832-588-7974,
SERHANT.
Source: HAR,MLS#: 35589065
Facts & features
Interior
Bedrooms & bathrooms
- Bedrooms: 3
- Bathrooms: 4
- Full bathrooms: 3
- 1/2 bathrooms: 1
Primary bedroom
- Level: Third
- Area: 196
- Dimensions: 14x14
Bedroom
- Level: First
- Area: 144
- Dimensions: 12x12
Bedroom
- Level: Third
- Area: 143
- Dimensions: 11x13
Dining room
- Level: Second
- Area: 182
- Dimensions: 13x14
Kitchen
- Level: Second
- Area: 156
- Dimensions: 13x12
Living room
- Level: Second
- Area: 234
- Dimensions: 13x18
Heating
- Natural Gas
Cooling
- Ceiling Fan(s), Electric
Appliances
- Included: Disposal, Gas Oven, Microwave, Gas Range, Dishwasher
- Laundry: Electric Dryer Hookup, Gas Dryer Hookup, Washer Hookup
Features
- High Ceilings, Prewired for Alarm System, Wired for Sound, 1 Bedroom Down - Not Primary BR, En-Suite Bath, Primary Bed - 3rd Floor, Walk-In Closet(s)
- Flooring: Tile, Vinyl
- Doors: Insulated Doors
- Windows: Insulated/Low-E windows
Interior area
- Total structure area: 1,724
- Total interior livable area: 1,724 sqft
Property
Parking
- Total spaces: 2
- Parking features: Attached
- Attached garage spaces: 2
Features
- Stories: 3
- Fencing: Back Yard,Full
Lot
- Size: 1,555 Square Feet
- Features: Patio Lot, 0 Up To 1/4 Acre
Details
- Parcel number: 1455730010029
Construction
Type & style
- Home type: SingleFamily
- Property subtype: Single Family Residence
Materials
- Blown-In Insulation, Cement Siding
- Foundation: Slab
- Roof: Composition
Condition
- New construction: Yes
- Year built: 2025
Details
- Builder name: NJA Homes
Utilities & green energy
- Sewer: Public Sewer
- Water: Public
Green energy
- Energy efficient items: Attic Vents, Thermostat, Lighting, HVAC>13 SEER
Community & HOA
Community
- Security: Prewired for Alarm System
- Subdivision: Amelia Oaks
HOA
- Has HOA: Yes
- HOA fee: $900 annually
Location
- Region: Houston
Financial & listing details
- Price per square foot: $212/sqft
- Annual tax amount: $367
- Date on market: 8/15/2026
- Listing terms: Cash,Conventional,FHA,VA Loan
Estimated market value
$362,300
$344,000 - $380,000
$2,820/mo
Price history
| Date | Event | Price |
|---|---|---|
| 9/22/2026 | Listed for rent | $2,695$2/sqft |
Source:  HAR #94124721 Report a problem HAR #94124721 Report a problem | ||
| 9/1/2026 | Price change | $364,900-3.9%$212/sqft |
Source:  HAR #35589065 Report a problem HAR #35589065 Report a problem | ||
| 8/6/2026 | Price change | $379,900-2.6%$220/sqft |
Source: HAR #30024433 Report a problem | ||
| 2/17/2026 | Price change | $389,900-2.5%$226/sqft |
Source: HAR #30024433 Report a problem | ||
| 2/1/2026 | Price change | $399,900-1.5%$232/sqft |
Source: HAR #30024433 Report a problem | ||
| 1/20/2026 | Price change | $405,900-1%$235/sqft |
Source: HAR #30024433 Report a problem | ||
| 10/27/2025 | Price change | $409,900-2.4%$238/sqft |
Source: HAR #8891764 Report a problem | ||
| 10/19/2025 | Listed for sale | $419,900$244/sqft |
Source: HAR #8891764 Report a problem | ||
Public tax history
Tax history is unavailable.
Monthly payment
Est. payment
Payment breakdown
Explore the cost of this home by adjusting the details. Changes won't be saved.Climate risks
Neighborhood: Spring Branch East
Nearby schools
Schools provided by the listing agent
- Elementary: Housman Elementary School
- Middle: Landrum Middle School
- High: Northbrook High School
Source: HAR. This data may not be complete. We recommend contacting the local school district to confirm school assignments for this home.
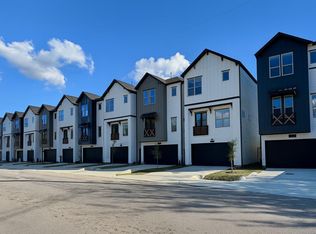
Similar homes
- $364,7003 bd3 ba1.6k sqft1914 Luna Woods Ln, Houston, TX 77055New Construction
 MLS ID #15263917, Michael Afshari, OakHouse Real Estate. HAR
 - $360,0003 bd3 ba1.7k sqft2056 Johanna Dr #F, Houston, TX 77055For Sale
 MLS ID #90469310, Ashauna Lindo, eXp Realty LLC. HAR
 - $364,7003 bd3 ba1.6k sqft1918 Luna Woods Ln, Houston, TX 77055New Construction
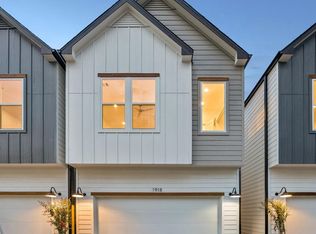 MLS ID #17399977, Michael Afshari, OakHouse Real Estate. HAR
 - $364,7003 bd3 ba1.6k sqft1906 Luna Woods Ln, Houston, TX 77055New Construction
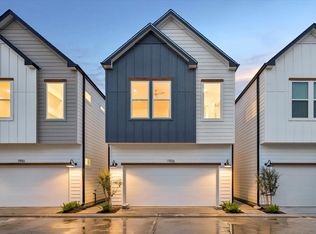 MLS ID #18163189, Michael Afshari, OakHouse Real Estate. HAR
