Immaculate 2-story home in a gated community boasting new appliances, flooring, and paint - ready for move-in! Inside, you'll find wood-type flooring throughout, an open living area on the 1st floor with a half bath - great for entertaining, recessed lighting, and an eat-in kitchen featuring a breakfast bar island, Quartz countertops, subway tile backsplash, and under cabinet lighting. Fridge, Washer, Dryer included! Upstairs holds the utility closet and spacious bedrooms - all with ceiling fans - including the primary suite with a large walk-in closet, dual sinks, marble-look tile surround, a freestanding tub, and oversized shower! Located near The Heights with easy access to I-45, Hwy 290, and I-610 for commuting and proximity to Downtown, Memorial Park, Buffalo Bayou Park, The Heights, and more! HOA includes Water / Trash / Lawn care
For sale
Price cut: $10K (9/3)
$280,000
1205 W Tidwell Rd, Houston, TX 77091
3beds
1,505sqft
Single Family Residence
Built in 2020
1,785 Square Feet Lot
$277,900 Zestimate®
$186/sqft
$146/mo HOA
What's special
- 14 days
- 161
- 19
Likely to sell faster than
Zillow last checked:
Listing updated:
Listed by:
Mark Dimas TREC #0488488 281-861-6199,
Realty Of America, LLC,
Tami Clopper TREC #0552451 832-282-9420,
Realty Of America, LLC
Source: HAR,MLS#: 68338117
Facts & features
Interior
Bedrooms & bathrooms
- Bedrooms: 3
- Bathrooms: 3
- Full bathrooms: 2
- 1/2 bathrooms: 1
Rooms
- Room types: Utility Room
Primary bedroom
- Level: Second
- Area: 195
- Dimensions: 15x13
Bedroom
- Level: Second
- Area: 150
- Dimensions: 15x10
Bedroom
- Level: Second
- Area: 130
- Dimensions: 13x10
Breakfast
- Level: First
- Area: 64
- Dimensions: 8x8
Kitchen
- Level: First
- Area: 120
- Dimensions: 15x8
Living room
- Level: First
- Area: 300
- Dimensions: 20x15
Heating
- Natural Gas
Cooling
- Ceiling Fan(s), Electric
Appliances
- Included: Disposal, Dryer, Refrigerator, Washer, Microwave, Gas Range, Dishwasher
- Laundry: Electric Dryer Hookup, Gas Dryer Hookup, Washer Hookup
Features
- All Bedrooms Up, En-Suite Bath, Primary Bed - 1st Floor, Walk-In Closet(s)
- Flooring: Laminate, Tile
- Windows: Window Coverings
Interior area
- Total structure area: 1,505
- Total interior livable area: 1,505 sqft
Video & virtual tour
Property
Parking
- Total spaces: 2
- Parking features: Attached, Garage Door Opener, Driveway Gate
- Attached garage spaces: 2
Features
- Stories: 2
- Patio & porch: Porch
- Exterior features: Side Yard
Lot
- Size: 1,785 Square Feet
- Features: Subdivided, 0 Up To 1/4 Acre
Details
- Parcel number: 1402080010028
Construction
Type & style
- Home type: SingleFamily
- Architectural style: Traditional
- Property subtype: Single Family Residence
Materials
- Unknown
- Foundation: Slab
- Roof: Composition
Condition
- New construction: No
- Year built: 2020
Utilities & green energy
- Sewer: Public Sewer
- Water: Public
Green energy
- Energy efficient items: Attic Vents, Thermostat
Community & HOA
Community
- Subdivision: Tidwell Grove
HOA
- Has HOA: Yes
- HOA fee: $1,750 annually
Location
- Region: Houston
Financial & listing details
- Price per square foot: $186/sqft
- Tax assessed value: $294,700
- Annual tax amount: $6,263
- Date on market: 9/3/2026
- Listing terms: Cash,Conventional,FHA,VA Loan
Estimated market value
$277,900
$264,000 - $292,000
$2,066/mo
Price history
| Date | Event | Price |
|---|---|---|
| 9/3/2026 | Price change | $280,000-3.4%$186/sqft |
Source:  HAR #68338117 Report a problem HAR #68338117 Report a problem | ||
| 7/31/2026 | Price change | $289,990-5.8%$193/sqft |
Source: HAR #64155671 Report a problem | ||
| 6/2/2025 | Listing removed | $2,100$1/sqft |
Source:  HAR #90752872 Report a problem HAR #90752872 Report a problem | ||
| 5/20/2025 | Price change | $2,100-6.7%$1/sqft |
Source: HAR #90752872 Report a problem | ||
| 4/19/2025 | Listed for rent | $2,250+2.3%$1/sqft |
Source: HAR #90752872 Report a problem | ||
| 4/9/2025 | Price change | $308,000-2.1%$205/sqft |
Source: HAR #86051492 Report a problem | ||
| 3/17/2025 | Price change | $314,500-1.6%$209/sqft |
Source: HAR #86051492 Report a problem | ||
| 3/9/2025 | Listing removed | $2,200$1/sqft |
Source: HAR #62492454 Report a problem | ||
| 2/10/2025 | Price change | $2,200-4.3%$1/sqft |
Source: HAR #62492454 Report a problem | ||
| 1/12/2025 | Price change | $319,500-0.2%$212/sqft |
Source: HAR #22431533 Report a problem | ||
| 1/6/2025 | Listed for sale | $320,000$213/sqft |
Source: HAR #22431533 Report a problem | ||
| 1/2/2025 | Listed for rent | $2,300+4.5%$2/sqft |
Source: HAR #62492454 Report a problem | ||
| 1/22/2024 | Listing removed | -- |
Source: HAR #814455 Report a problem | ||
| 1/14/2024 | Listed for rent | $2,200$1/sqft |
Source: HAR #814455 Report a problem | ||
| 12/29/2023 | Listing removed | -- |
Source: HAR #59435401 Report a problem | ||
| 12/3/2023 | Listed for rent | $2,200$1/sqft |
Source: HAR #59435401 Report a problem | ||
| 5/19/2023 | Listing removed | -- |
Source: HAR #96213078 Report a problem | ||
| 4/10/2023 | Price change | $2,200-3.3%$1/sqft |
Source: HAR #96213078 Report a problem | ||
| 3/15/2023 | Price change | $2,275-3.2%$2/sqft |
Source: HAR #96213078 Report a problem | ||
| 2/28/2023 | Price change | $2,350-2.1%$2/sqft |
Source: HAR #96213078 Report a problem | ||
| 2/10/2023 | Listed for rent | $2,400$2/sqft |
Source: HAR #96213078 Report a problem | ||
Public tax history
| Year | Property taxes | Tax assessment |
|---|---|---|
| 2025 | $6,263 +1.6% | $294,700 |
| 2024 | $6,166 +3.6% | $294,700 -0.3% |
| 2023 | $5,952 +2% | $295,446 +11.5% |
| 2022 | $5,833 | $264,900 +93.2% |
| 2021 | -- | $137,108 +158.1% |
| 2020 | $1,275 +296.3% | $53,130 +300% |
| 2019 | $322 | $13,283 |
Find assessor info on the county website
Monthly payment
Est. payment
Payment breakdown
Explore the cost of this home by adjusting the details. Changes won't be saved.Climate risks
Neighborhood: Acres Home
Nearby schools
Schools provided by the listing agent
- Elementary: Highland Heights Elementary School
- Middle: Williams Middle School
- High: Waltrip High School
Source: HAR. This data may not be complete. We recommend contacting the local school district to confirm school assignments for this home.
Similar homes
- $289,0003 bd3 ba1.5k sqft1193 W Tidwell Rd, Houston, TX 77091For Sale
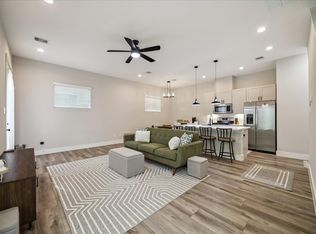 MLS ID #47085943, Victoria Cedillo, Cross Capital Realty. HAR
 - $299,9904 bd3 ba1.9k sqft5708 White Magnolia St, Houston, TX 77091For Sale
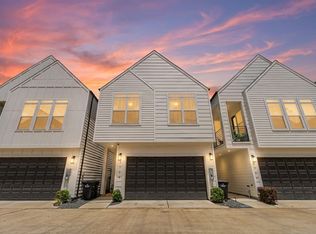 MLS ID #12829113, Blake Jessee, Keller Williams Realty Metropolitan. HAR
 - $310,0003 bd3 ba1.5k sqft1257 W Tidwell Rd, Houston, TX 77091For Sale
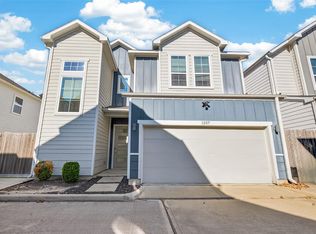 MLS ID #44208079, Tessa Flight, eXp Realty LLC. HAR
 - $299,0003 bd3 ba1.6k sqft1306 Neiman St, Houston, TX 77091New Construction
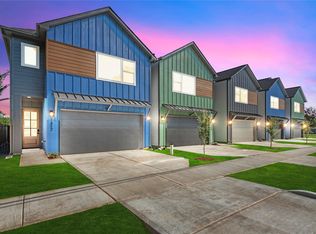 MLS ID #60266657, James Priddy, NB Elite Realty. HAR
