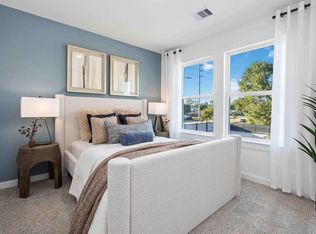
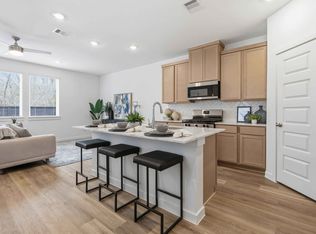
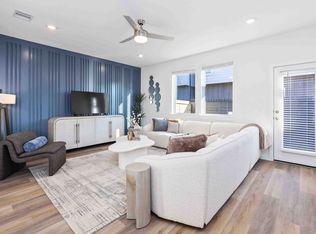
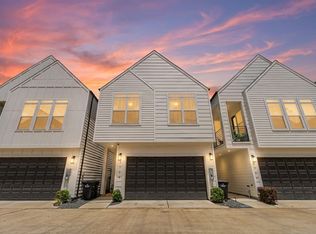
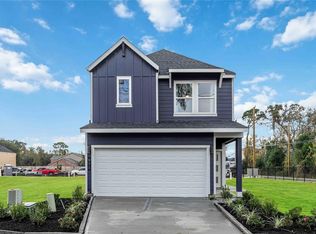
Discover Wheatley Oaks, a boutique new home community by D.R. Horton offering the perfect blend of modern style, smart home technology, and energy efficiency. Ideally located in Northwest Houston, this charming enclave features 3-bedroom, 2.5-bath homes designed with sleek finishes and Energy Star®-rated construction for lasting comfort and sustainability. Enjoy a low tax rate and easy access to major freeways, placing shopping, dining, and entertainment just minutes away. Wheatley Oaks delivers the convenience of city living within a peaceful, growing neighborhood—ideal for today’s modern lifestyle.
Color packages, upgrades and selections are subject to vary.
New construction
$328,990
1066 Wheatley Oak Ln, Houston, TX 77091
3beds
1,686sqft
:
Get pre-qualified$2,753/mo
Single Family Residence
Built in 2026
-- sqft lot
$328,100 Zestimate®
$195/sqft
$117/mo HOA
What's special
Modern styleSleek finishesEnergy efficiencySmart home technology
- 65 days |
- 15 |
- 5 |
Zillow last checked:
Listing updated:
Listed by:
Nicole Handy TREC #0623605 832-500-5426,
Braden Real Estate Group
Source: HAR,MLS#: 34019183
Facts & features
Interior
Bedrooms & bathrooms
- Bedrooms: 3
- Bathrooms: 3
- Full bathrooms: 2
- 1/2 bathrooms: 1
Rooms
- Room types: Utility Room
Primary bathroom
- Features: Primary Bath: Double Sinks, Primary Bath: Shower Only, Secondary Bath(s): Tub/Shower Combo
Kitchen
- Features: Kitchen Island, Kitchen open to Family Room, Pantry
Heating
- Natural Gas
Cooling
- Electric
Appliances
- Included: Disposal, Freestanding Oven, Microwave, Electric Range, Gas Range, Dishwasher
Features
- All Bedrooms Up
Interior area
- Total structure area: 1,686
- Total interior livable area: 1,686 sqft
Property
Parking
- Parking features: Attached
- Has attached garage: Yes
Features
- Stories: 2
Lot
- Features: Subdivided, 0 Up To 1/4 Acre
Construction
Type & style
- Home type: SingleFamily
- Architectural style: Contemporary,Traditional
- Property subtype: Single Family Residence
Materials
- Cement Siding, Wood Siding
- Foundation: Slab
- Roof: Composition
Condition
- New construction: Yes
- Year built: 2026
Details
- Builder name: DR Horton
Utilities & green energy
- Sewer: Public Sewer
- Water: Public
Community & HOA
Community
- Subdivision: Wheatley Oaks
HOA
- Has HOA: Yes
- HOA fee: $1,400 annually
Location
- Region: Houston
Financial & listing details
- Price per square foot: $195/sqft
- Date on market: 5/19/2026
- Listing terms: Cash,Conventional,FHA,VA Loan
- Road surface type: Concrete
Estimated market value
$328,100
$312,000 - $345,000
$2,395/mo
Price history
| Date | Event | Price |
|---|---|---|
| 5/19/2026 | Listed for sale | $328,990$195/sqft |
Source:  HAR #34019183 Report a problem HAR #34019183 Report a problem | ||
Public tax history
Tax history is unavailable.
Monthly payment
Est. payment
Payment breakdown
Explore the cost of this home by adjusting the details. Changes won't be saved.Climate risks
Neighborhood: Acres Home
Nearby schools
GreatSchools rating
- 6/10Highland Hts Elementary SchoolGrades: PK-5Distance: 0.5 mi
- 3/10Williams Middle SchoolGrades: 6-8Distance: 0.3 mi
- 3/10Washington B T High SchoolGrades: 9-12Distance: 2.8 mi
Schools provided by the listing agent
- Elementary: Highland Heights Elementary School
- Middle: Williams Middle School
- High: Washington High School
Source: HAR. This data may not be complete. We recommend contacting the local school district to confirm school assignments for this home.
- $142,911-- bd-- ba-- sqftWheatley St, Houston, TX 77091Off Market
- $134,591-- bd-- ba-- sqftWheatley St, Houston, TX 77091Off Market
- $290,0003 bd3 ba1.4k sqft1058 Wheatley Oak Ln, Houston, TX 77091Off Market
- $273,5003 bd3 ba1.4k sqft1062 Wheatley Oak Ln, Houston, TX 77091Off Market
- $288,4003 bd3 ba1.4k sqft1059 Wheatley Oak Ln, Houston, TX 77091Off Market
- $306,5003 bd3 ba1.6k sqft1070 Wheatley Oak Ln, Houston, TX 77091Off Market
- from $324,9903 bd3 ba1.6k sqftGinger Plan, Wheatley Oaks, Houston, TX 77091New Construction
- from $319,9903 bd3 ba1.4k sqftElderberry Plan, Wheatley Oaks, Houston, TX 77091New Construction
A local agent can set up tours, give advice and negotiate with sellers.
Similar homes
- from $324,9903 bd3 ba1.6k sqftGinger Plan, Wheatley Oaks, Houston, TX 77091New Construction
 DR Horton
 - $319,9903 bd3 ba1.6k sqft1057 Wheatley Oak Ln, Houston, TX 77091New Construction
 MLS ID #93601559, Nicole Handy, Braden Real Estate Group. HAR
 - $315,0004 bd3 ba1.9k sqft5708 White Magnolia St, Houston, TX 77091For Sale
 MLS ID #46215350, Blake Jessee, Keller Williams Realty Metropolitan. HAR
 - $299,9903 bd3 ba1.5k sqft5826 Mansfield Creek Ln, Houston, TX 77091New Construction
 MLS ID #26366065, Maria Bonilla, Casa Bonilla Realty LLC. HAR
 - $309,9903 bd3 ba1.5k sqft969 Mansfield St, Houston, TX 77091New ConstructionMLS ID #4139077, Nicole Handy, Braden Real Estate Group. HAR
- $309,9903 bd3 ba1.5k sqft5816 Mansfield Creek Ln, Houston, TX 77091New ConstructionMLS ID #66689172, Lesean Dickerson, DR Horton HTX. HAR
- $304,9903 bd3 ba1.5k sqft5822 Mansfield Creek Ln, Houston, TX 77091New ConstructionMLS ID #34288182, Lesean Dickerson, DR Horton HTX. HAR
- $349,9003 bd3 ba1.7k sqft1106 Paul Quinn St #D, Houston, TX 77091New ConstructionMLS ID #96810045, Nancy Ramos, eXp Realty LLC. HAR
- $302,9903 bd3 ba1.4k sqft1207 Mansfield Grove Ln, Houston, TX 77091New ConstructionHAR
- $324,9903 bd3 ba1.6k sqft6539 Sealey St, Houston, TX 77091For SaleMLS ID #97816893, Britany Freeman, Exclusive Prime Realty, LLC. HAR
- $373,9993 bd3 ba1.8k sqft306 W Donovan St, Houston, TX 77091For SaleMLS ID #65773436, Stephanie Miles, NB Elite Realty. HAR
- $289,9903 bd3 ba1.4k sqft1054 Wheatley Oak Ln, Houston, TX 77091New ConstructionHAR
- $292,9903 bd3 ba1.4k sqft5813 Burt St, Houston, TX 77091New ConstructionMLS ID #71381127, Lesean Dickerson, DR Horton HTX. HAR
- $319,9003 bd4 ba1.8k sqft5616 Azores, Houston, TX 77091New ConstructionMLS ID #52715650, Wes Stoyanov, Luxury Homes Realty. HAR
- $319,9003 bd4 ba1.8k sqft5629 Azores Ln, Houston, TX 77091New ConstructionMLS ID #31816530, Wes Stoyanov, Luxury Homes Realty. HAR
- $319,9003 bd4 ba1.8k sqft5606 Azores, Houston, TX 77091New ConstructionMLS ID #53130275, Wes Stoyanov, Luxury Homes Realty. HAR
- $319,9003 bd4 ba1.8k sqft5627 Azores Ln, Houston, TX 77091New ConstructionMLS ID #50395535, Wes Stoyanov, Luxury Homes Realty. HAR
- $319,9003 bd4 ba1.8k sqft5631 Azores Ln, Houston, TX 77091New ConstructionMLS ID #24582606, Wes Stoyanov, Luxury Homes Realty. HAR
- $319,9003 bd4 ba1.8k sqft5635 Azores Ln, Houston, TX 77091New ConstructionMLS ID #23435352, Wes Stoyanov, Luxury Homes Realty. HAR
- $319,9003 bd4 ba1.8k sqft5621 Azores Ln, Houston, TX 77091New ConstructionMLS ID #25075584, Wes Stoyanov, Luxury Homes Realty. HAR
