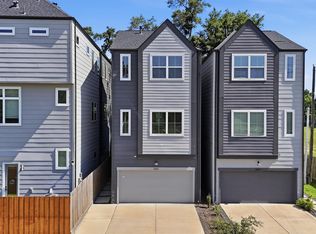
Final opportunities remain in this exclusive 35 home gated community near Garden Oaks and Oak Forest. Designed for modern living, these beautifully crafted homes offer spacious open-concept layouts, designer kitchens with high end appliances and finishes, three generously sized bedrooms, and large first floor living areas ideal for entertaining. Enjoy a covered patio and spacious backyard, perfect for relaxing, pets, or gatherings. With three gated entrances, added privacy, and easy access to major highways, dining, shopping, and Houston’s top destinations, this community offers comfort, convenience, and style in one prime location. Schedule your private tour today to view the available homes and finish selections.
New construction
$349,900
1106 Paul Quinn St #D, Houston, TX 77091
3beds
1,763sqft
:
Get pre-qualified$2,920/mo
Single Family Residence
Built in 2025
2,382 Square Feet Lot
$348,400 Zestimate®
$198/sqft
$117/mo HOA
What's special
Three generously sized bedroomsCovered patioSpacious open-concept layouts
- 104 days |
- 53 |
- 3 |
Zillow last checked:
Listing updated:
Listed by:
Nancy Ramos TREC #0710283 832-468-4362,
eXp Realty LLC
Source: HAR,MLS#: 96810045
Facts & features
Interior
Bedrooms & bathrooms
- Bedrooms: 3
- Bathrooms: 3
- Full bathrooms: 2
- 1/2 bathrooms: 1
Rooms
- Room types: Utility Room
Primary bathroom
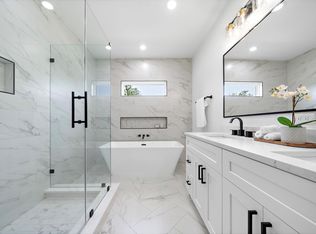
- Features: Half Bath, Primary Bath: Double Sinks, Primary Bath: Separate Shower, Primary Bath: Soaking Tub
Kitchen
- Features: Breakfast Bar, Kitchen Island, Kitchen open to Family Room, Pantry, Soft Closing Cabinets, Soft Closing Drawers, Walk-in Pantry
Heating
- Natural Gas
Cooling
- Ceiling Fan(s), Electric
Appliances
- Included: Disposal, Convection Oven, Microwave, Gas Range, Dishwasher
- Laundry: Electric Dryer Hookup, Gas Dryer Hookup, Washer Hookup
Features
- High Ceilings, All Bedrooms Up, Walk-In Closet(s)
- Flooring: Tile, Vinyl
Interior area
- Total structure area: 1,763
- Total interior livable area: 1,763 sqft
Property
Parking
- Total spaces: 2
- Parking features: Attached
- Attached garage spaces: 2
Features
- Stories: 2
- Patio & porch: Covered
- Exterior features: Back Green Space
- Fencing: Back Yard
Lot
- Size: 2,382 Square Feet
- Features: Back Yard, Patio Lot, Subdivided, 0 Up To 1/4 Acre
Details
- Parcel number: 1417580010016
Construction
Type & style
- Home type: SingleFamily
- Architectural style: Contemporary
- Property subtype: Single Family Residence
Materials
- Batts Insulation, Cement Siding
- Foundation: Slab
- Roof: Composition
Condition
- New construction: Yes
- Year built: 2025
Details
- Builder name: New Era
Utilities & green energy
- Sewer: Public Sewer
- Water: Public
Green energy
- Energy efficient items: Thermostat
Community & HOA
Community
- Subdivision: Acres Urban Space
HOA
- Has HOA: Yes
- HOA fee: $1,400 annually
Location
- Region: Houston
Financial & listing details
- Price per square foot: $198/sqft
- Tax assessed value: $355,069
- Annual tax amount: $7,212
- Date on market: 4/11/2026
- Listing terms: Cash,Conventional,FHA,VA Loan
- Road surface type: Concrete
Estimated market value
$348,400
$331,000 - $366,000
$2,526/mo
Price history
| Date | Event | Price |
|---|---|---|
| 7/21/2026 | Listed for rent | $2,450$1/sqft |
Source:  HAR #91012616 Report a problem HAR #91012616 Report a problem | ||
| 4/11/2026 | Listed for sale | $349,900-5.4%$198/sqft |
Source:  HAR #96810045 Report a problem HAR #96810045 Report a problem | ||
| 11/16/2024 | Listing removed | $369,900$210/sqft |
Source: HAR #12471918 Report a problem | ||
| 9/30/2024 | Listed for sale | $369,900$210/sqft |
Source: HAR #12471918 Report a problem | ||
Public tax history
| Year | Property taxes | Tax assessment |
|---|---|---|
| 2025 | $7,212 | $355,069 |
| 2024 | -- | -- |
| 2023 | $721 +31.9% | $71,560 |
| 2022 | $547 | $71,560 +300% |
| 2021 | -- | $17,890 |
Find assessor info on the county website
Monthly payment
Est. payment
Payment breakdown
Explore the cost of this home by adjusting the details. Changes won't be saved.Climate risks
Neighborhood: Acres Home
Nearby schools
GreatSchools rating
- 6/10Highland Hts Elementary SchoolGrades: PK-5Distance: 0.5 mi
- 3/10Williams Middle SchoolGrades: 6-8Distance: 0.4 mi
- 5/10Waltrip High SchoolGrades: 9-12Distance: 2.2 mi
Schools provided by the listing agent
- Elementary: Highland Heights Elementary School
- Middle: Williams Middle School
- High: Waltrip High School
Source: HAR. This data may not be complete. We recommend contacting the local school district to confirm school assignments for this home.
- $349,9003 bd3 ba1.7k sqft1106 Paul Quinn St #B, Houston, TX 77091New Construction

- $381,2003 bd3 ba1.9k sqft1102 Paul Quinn St #L, Houston, TX 77091Off Market
- $--3 bd3 ba1.9k sqft1102 Paul Quinn St #C, Houston, TX 77091Sold
- $385,0003 bd3 ba1.9k sqft1102 Paul Quinn St #M, Houston, TX 77091Off Market
- $390,8003 bd3 ba1.9k sqft1102 Paul Quinn St #D, Houston, TX 77091Off Market
- $385,9003 bd3 ba1.9k sqft1102 Paul Quinn St #F, Houston, TX 77091Off Market
- $388,5002 bd3 ba1.9k sqft1102 Paul Quinn St #B, Houston, TX 77091Off Market
- $387,300-- bd-- ba-- sqft1102 Paul Quinn St #E, Houston, TX 77091Off Market
A local agent can set up tours, give advice and negotiate with sellers.
Similar homes
- $349,9003 bd3 ba1.7k sqft1106 Paul Quinn St #B, Houston, TX 77091New ConstructionMLS ID #88342587, Nancy Ramos, eXp Realty LLC. HAR
- $364,9003 bd4 ba1.8k sqft714 W Donovan St #A, Houston, TX 77091For Sale
 MLS ID #91416071, Bao Ly, Camelot Realty Group. HAR
 - $329,0003 bd4 ba1.6k sqft1406 Mansfield St, Houston, TX 77091For Sale
 MLS ID #56687916, Melanie Marshall, New Age. HAR
 - $349,9003 bd3 ba1.6k sqft6128 Endeavor Heights Rd, Houston, TX 77091New Construction
 MLS ID #50152290, Kennedi Brunson, Texas Ally Real Estate Group, LLC. HAR
 - $373,9993 bd3 ba1.8k sqft306 W Donovan St, Houston, TX 77091For SaleMLS ID #65773436, Stephanie Miles, NB Elite Realty. HAR
- $340,0003 bd3 ba1.9k sqft2337 Paul Quinn St, Houston, TX 77091For SaleMLS ID #47687001, Nancy Ramos, eXp Realty LLC. HAR
- $349,0003 bd3 ba1.9k sqft427 Yale Oaks Ln, Houston, TX 77091For SaleMLS ID #21099299, Bryan Beene, Martha Turner Sotheby's International Realty. HAR
- $385,0003 bd4 ba1.8k sqft3705 Creekmont Green Ln, Houston, TX 77091For SaleMLS ID #9829117, Kyle Jefferson, Realty Of America, LLC. HAR
- $304,9903 bd3 ba1.5k sqft5822 Mansfield Creek Ln, Houston, TX 77091New ConstructionMLS ID #34288182, Lesean Dickerson, DR Horton HTX. HAR
- $309,9903 bd3 ba1.5k sqft5816 Mansfield Creek Ln, Houston, TX 77091New ConstructionMLS ID #66689172, Lesean Dickerson, DR Horton HTX. HAR
- $350,0003 bd3 ba1.7k sqft2825 De Soto St, Houston, TX 77091New ConstructionMLS ID #10665443, Raul Garcia, Coldwell Banker Realty - Heights. HAR
- $299,0003 bd3 ba1.6k sqft1308 Neiman Ln, Houston, TX 77091New ConstructionMLS ID #54629179, James Priddy, NB Elite Realty. HAR
- $324,9903 bd3 ba1.6k sqft6539 Sealey St, Houston, TX 77091For SaleMLS ID #97816893, Britany Freeman, Exclusive Prime Realty, LLC. HAR
- $285,0003 bd3 ba1.5k sqft892 Paul Quinn St, Houston, TX 77091New ConstructionMLS ID #29869483, Bailey Lowe, Gregtxrealty - Central. HAR
- $285,0003 bd3 ba1.5k sqft890 Paul Quinn St, Houston, TX 77091New ConstructionMLS ID #92646377, Bailey Lowe, Gregtxrealty - Central. HAR
- $364,9003 bd4 ba1.8k sqft5027 Golden Forest Dr #C, Houston, TX 77091New ConstructionMLS ID #8917406, Patrick Burbridge, SERHANT.. HAR
- $319,9003 bd4 ba1.8k sqft5616 Azores, Houston, TX 77091New ConstructionMLS ID #52715650, Wes Stoyanov, Luxury Homes Realty. HAR
- $319,9003 bd4 ba1.8k sqft5606 Azores, Houston, TX 77091New ConstructionMLS ID #53130275, Wes Stoyanov, Luxury Homes Realty. HAR
- $319,9003 bd4 ba1.8k sqft5614 Azores, Houston, TX 77091New ConstructionMLS ID #10557365, Wes Stoyanov, Luxury Homes Realty. HAR
- $319,9003 bd4 ba1.8k sqft5627 Azores Ln, Houston, TX 77091New ConstructionMLS ID #50395535, Wes Stoyanov, Luxury Homes Realty. HAR
