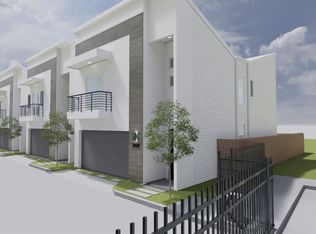
NO HOA!!! Welcome to 2337 Paul Quinn Street, a modern 3 bedroom, 2.5 bath home in the growing Highland Heights area. Featuring one of the largest floor plans and backyards available at this price point, this home offers nearly 2,000 square feet of thoughtfully designed living space with soaring ceilings, abundant natural light, and an open concept layout perfect for everyday living and entertaining.
Step outside to enjoy a rare oversized backyard complete with low maintenance artificial turf, ideal for pets, gatherings, and outdoor relaxation. Located in a gated community just minutes from The Heights, Downtown Houston, Oak Forest, and major freeways, this move-in-ready home offers the perfect combination of space, convenience, and value.
For sale
$340,000
2337 Paul Quinn St, Houston, TX 77091
3beds
1,935sqft
Single Family Residence
Built in 2022
2,922 Square Feet Lot
$336,900 Zestimate®
$176/sqft
$-- HOA
What's special
Low maintenance artificial turfRare oversized backyardAbundant natural lightSoaring ceilings
- 12 days
- 120
- 15
Likely to sell faster than
Zillow last checked:
Listing updated:
Listed by:
Nancy Ramos TREC #0710283 832-468-4362,
eXp Realty LLC
Source: HAR,MLS#: 85355559
Facts & features
Interior
Bedrooms & bathrooms
- Bedrooms: 3
- Bathrooms: 3
- Full bathrooms: 2
- 1/2 bathrooms: 1
Primary bedroom
- Level: Second
- Area: 210
- Dimensions: 15x14
Bedroom
- Level: Second
- Area: 132
- Dimensions: 12x11
Bedroom
- Level: Second
- Area: 132
- Dimensions: 12x11
Living room
- Level: First
- Area: 221
- Dimensions: 17x13
Heating
- Natural Gas
Cooling
- Electric
Appliances
- Included: Disposal, Convection Oven, Microwave, Gas Range, Dishwasher
- Laundry: Electric Dryer Hookup, Gas Dryer Hookup, Washer Hookup
Features
- Balcony, High Ceilings, All Bedrooms Up
- Flooring: Tile, Vinyl
Interior area
- Total structure area: 1,935
- Total interior livable area: 1,935 sqft
Property
Parking
- Total spaces: 2
- Parking features: Attached, Additional Parking, Garage Door Opener
- Attached garage spaces: 2
Features
- Stories: 2
- Exterior features: Balcony
- Fencing: Back Yard
Lot
- Size: 2,922 Square Feet
- Features: Back Yard, Other, 0 Up To 1/4 Acre
Details
- Parcel number: 1413900010007
Construction
Type & style
- Home type: SingleFamily
- Architectural style: Contemporary
- Property subtype: Single Family Residence
Materials
- Cement Siding
- Foundation: Slab
- Roof: Composition
Condition
- New construction: No
- Year built: 2022
Utilities & green energy
- Sewer: Public Sewer
- Water: Public
Community & HOA
Community
- Subdivision: Estates/West Tidwell
Location
- Region: Houston
Financial & listing details
- Price per square foot: $176/sqft
- Tax assessed value: $364,818
- Annual tax amount: $7,753
- Date on market: 8/28/2026
- Road surface type: Concrete
Estimated market value
$336,900
$320,000 - $354,000
$2,516/mo
Price history
| Date | Event | Price |
|---|---|---|
| 5/3/2026 | Listed for sale | $340,000-2.8%$176/sqft |
Source:  HAR #47687001 Report a problem HAR #47687001 Report a problem | ||
| 7/24/2024 | Listing removed | -- |
Source: HAR #42023339 Report a problem | ||
| 6/19/2024 | Pending sale | $349,900$181/sqft |
Source: HAR #42023339 Report a problem | ||
| 5/30/2024 | Listed for sale | $349,900$181/sqft |
Source: HAR #42023339 Report a problem | ||
| 5/29/2024 | Pending sale | $349,900$181/sqft |
Source: HAR #42023339 Report a problem | ||
| 4/15/2024 | Price change | $349,900-2.7%$181/sqft |
Source: HAR #42023339 Report a problem | ||
| 4/3/2024 | Price change | $359,700-0.1%$186/sqft |
Source: HAR #42023339 Report a problem | ||
| 3/20/2024 | Price change | $359,900-1.4%$186/sqft |
Source: HAR #42023339 Report a problem | ||
| 3/11/2024 | Listed for sale | $365,000$189/sqft |
Source: HAR #42023339 Report a problem | ||
| 3/6/2024 | Listing removed | -- |
Source: HAR #38495819 Report a problem | ||
| 2/1/2024 | Listed for sale | $365,000-8.7%$189/sqft |
Source: HAR #38495819 Report a problem | ||
| 8/20/2023 | Sold | -- |
Source: Agent Provided Report a problem | ||
| 2/3/2023 | Listing removed | -- |
Source:  HomeSmart Report a problem HomeSmart Report a problem | ||
| 1/9/2023 | Listed for sale | $399,900$207/sqft |
Source: HAR #58122663 Report a problem | ||
Public tax history
| Year | Property taxes | Tax assessment |
|---|---|---|
| 2025 | $4,984 -36.9% | $364,818 -3.3% |
| 2024 | $7,895 +114% | $377,348 +106% |
| 2023 | $3,690 +98.6% | $183,137 +117.1% |
| 2022 | $1,858 | $84,375 |
| 2021 | -- | $84,375 |
Find assessor info on the county website
Monthly payment
Est. payment
Payment breakdown
Explore the cost of this home by adjusting the details. Changes won't be saved.Climate risks
Neighborhood: Acres Home
Nearby schools
Schools provided by the listing agent
- Elementary: Smith Elementary School (Houston)
- Middle: Black Middle School
- High: Scarborough High School
Source: HAR. This data may not be complete. We recommend contacting the local school district to confirm school assignments for this home.
Similar homes
- $280,0003 bd3 ba1.5k sqft1205 W Tidwell Rd, Houston, TX 77091For Sale
 MLS ID #68338117, Mark Dimas, Realty Of America, LLC. HAR
 - $338,9503 bd3 ba1.9k sqft5021 Creekmont Dr, Houston, TX 77091For Sale
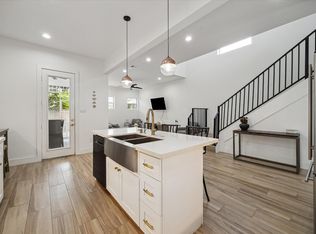 MLS ID #53670277, Jill Baker Knowles, Nan & Company Properties - Corporate Office (Heights). HAR
 - $329,0003 bd4 ba1.6k sqft1406 Mansfield St, Houston, TX 77091For Sale
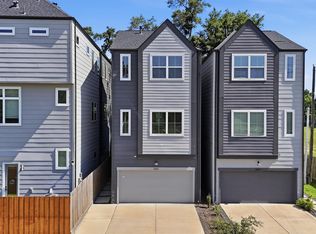 MLS ID #56687916, Melanie Marshall, New Age. HAR
 - $379,9003 bd4 ba1.8k sqft3705 Creekmont Green Ln, Houston, TX 77091For Sale
 MLS ID #25794164, Kyle Jefferson, Realty Of America, LLC. HAR
