Discover comfort and style in this stunning 3-bedroom, 2.5-bathroom home located in the highly desirable Estates at West Tidwell neighborhood. With a contemporary design, modern amenities, and thoughtful features, this property is sure to impress. Situated in The Estates at West Tidwell, this home offers the perfect blend of tranquility and accessibility. You'll be moments away from local amenities, parks, schools, and easy access to major highways, making your daily commute a breeze (room sizes are estimates). Don't miss this opportunity to make this house your forever home. Contact us today to schedule a private tour and experience the charm of The Estates at West Tidwell living firsthand.
For sale
Price cut: $10K (7/9)
$355,000
2331 Paul Quinn St, Houston, TX 77091
3beds
1,960sqft
:
Get pre-qualified$2,872/mo
Single Family Residence
Built in 2021
2,922 Square Feet Lot
$352,700 Zestimate®
$181/sqft
$29/mo HOA
What's special
Modern amenitiesContemporary design
- 59 days |
- 48 |
- 1 |
Zillow last checked:
Listing updated:
Listed by:
Lance Miles TREC #0735895 281-323-3575,
Creek Realty
Source: HAR,MLS#: 41457271
Facts & features
Interior
Bedrooms & bathrooms
- Bedrooms: 3
- Bathrooms: 3
- Full bathrooms: 2
- 1/2 bathrooms: 1
Primary bathroom
- Features: Primary Bath: Double Sinks, Primary Bath: Separate Shower, Secondary Bath(s): Tub/Shower Combo
Kitchen
- Features: Pantry, Walk-in Pantry
Heating
- Natural Gas
Cooling
- Electric
Appliances
- Included: Disposal, Microwave, Dishwasher
Features
- High Ceilings, All Bedrooms Up
- Flooring: Carpet, Tile, Wood
Interior area
- Total structure area: 1,960
- Total interior livable area: 1,960 sqft
Property
Parking
- Total spaces: 2
- Parking features: Electric Gate, Attached
- Attached garage spaces: 2
Features
- Stories: 2
Lot
- Size: 2,922 Square Feet
- Features: Subdivided, 0 Up To 1/4 Acre
Details
- Parcel number: 1413900010010
Construction
Type & style
- Home type: SingleFamily
- Architectural style: Traditional
- Property subtype: Single Family Residence
Materials
- Cement Siding, Stucco, Wood Siding
- Foundation: Slab
- Roof: Composition
Condition
- New construction: No
- Year built: 2021
Utilities & green energy
- Sewer: Public Sewer
- Water: Public, Water District
Community & HOA
Community
- Subdivision: Estates/West Tidwell
HOA
- Has HOA: Yes
- HOA fee: $350 annually
Location
- Region: Houston
Financial & listing details
- Price per square foot: $181/sqft
- Tax assessed value: $365,000
- Annual tax amount: $7,757
- Date on market: 5/31/2026
- Listing terms: Cash,Conventional,FHA,VA Loan
- Ownership: Full Ownership
Estimated market value
$352,700
$335,000 - $370,000
$2,553/mo
Price history
| Date | Event | Price |
|---|---|---|
| 7/9/2026 | Price change | $355,000-2.7%$181/sqft |
Source:  HAR #41457271 Report a problem HAR #41457271 Report a problem | ||
| 7/1/2026 | Price change | $365,000-2.7%$186/sqft |
Source: HAR #41457271 Report a problem | ||
| 5/31/2026 | Listed for sale | $375,000+7.1%$191/sqft |
Source: HAR #41457271 Report a problem | ||
| 10/28/2024 | Listing removed | $2,200-12%$1/sqft |
Source:  HAR #6909088 Report a problem HAR #6909088 Report a problem | ||
| 10/7/2024 | Price change | $2,500-7.4%$1/sqft |
Source: HAR #6909088 Report a problem | ||
| 9/23/2024 | Price change | $2,700-10%$1/sqft |
Source: HAR #6909088 Report a problem | ||
| 9/19/2024 | Listed for rent | $3,000+7.1%$2/sqft |
Source: HAR #6909088 Report a problem | ||
| 3/7/2024 | Listing removed | -- |
Source: HAR #60326696 Report a problem | ||
| 2/27/2024 | Price change | $2,800-6.7%$1/sqft |
Source: HAR #60326696 Report a problem | ||
| 2/12/2024 | Listed for rent | $3,000$2/sqft |
Source: HAR #60326696 Report a problem | ||
| 1/28/2024 | Sold | -- |
Source: Agent Provided Report a problem | ||
| 12/31/2023 | Pending sale | $350,000$179/sqft |
Source: HAR #7339352 Report a problem | ||
| 11/27/2023 | Listed for sale | $350,000$179/sqft |
Source: HAR #81858460 Report a problem | ||
| 10/13/2023 | Pending sale | $350,000$179/sqft |
Source: HAR #81858460 Report a problem | ||
| 9/8/2023 | Listed for sale | $350,000-4.1%$179/sqft |
Source: HAR #81858460 Report a problem | ||
| 8/20/2023 | Sold | -- |
Source: Agent Provided Report a problem | ||
| 6/12/2023 | Price change | $364,900-2.7%$186/sqft |
Source: HAR #31009010 Report a problem | ||
| 5/19/2023 | Listed for sale | $374,900-6.3%$191/sqft |
Source: HAR #31009010 Report a problem | ||
| 2/3/2023 | Listing removed | -- |
Source:  HomeSmart Report a problem HomeSmart Report a problem | ||
| 1/12/2023 | Listed for sale | $399,900$204/sqft |
Source: HAR #53260815 Report a problem | ||
| 12/14/2022 | Pending sale | $399,900$204/sqft |
Source: HAR #53260815 Report a problem | ||
| 12/2/2022 | Listed for sale | $399,900$204/sqft |
Source: HAR #53260815 Report a problem | ||
Public tax history
| Year | Property taxes | Tax assessment |
|---|---|---|
| 2025 | $7,757 -1.1% | $365,000 -2.6% |
| 2024 | $7,845 +20.2% | $374,914 +15.8% |
| 2023 | $6,525 +209.2% | $323,874 +237.9% |
| 2022 | $2,111 | $95,858 +13.6% |
| 2021 | -- | $84,375 |
Find assessor info on the county website
Monthly payment
Est. payment
Payment breakdown
Explore the cost of this home by adjusting the details. Changes won't be saved.Climate risks
Neighborhood: Acres Home
Nearby schools
GreatSchools rating
- 4/10Smith Elementary SchoolGrades: PK-5Distance: 1.1 mi
- 7/10Black Middle SchoolGrades: 6-8Distance: 1.4 mi
- 3/10Scarborough High SchoolGrades: 9-12Distance: 2 mi
Schools provided by the listing agent
- Elementary: Smith Elementary School (Houston)
- Middle: Black Middle School
- High: Scarborough High School
Source: HAR. This data may not be complete. We recommend contacting the local school district to confirm school assignments for this home.
- $--3 bd2 ba2k sqft2335 Paul Quinn St, Houston, TX 77091Sold
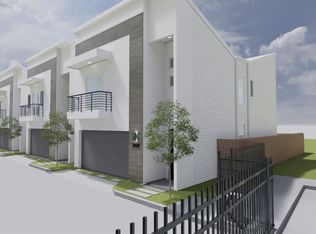
- $--3 bd2 ba1.9k sqft2333 Paul Quinn St, Houston, TX 77091Sold
- $--3 bd2 ba1.9k sqft2339 Paul Quinn St, Houston, TX 77091Sold
- $340,0003 bd3 ba1.9k sqft2337 Paul Quinn St, Houston, TX 77091For Sale

- $--1.07 Acres0 W Tidwell Rd, Houston, TX 77091Off Market
- $296,233-- bd-- ba-- sqftW Tidwell Rd, Houston, TX 77091Off Market
- $710,000-- bd-- ba-- sqft2417 Paul Quinn St, Houston, TX 77091Off Market
- $--3 bd3 ba1.9k sqft2329 Paul Quinn St, Houston, TX 77091Sold
A local agent can set up tours, give advice and negotiate with sellers.
Similar homes
- $310,0003 bd3 ba1.5k sqft1257 W Tidwell Rd, Houston, TX 77091For Sale
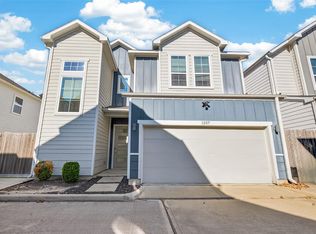 MLS ID #44208079, Tessa Flight, eXp Realty LLC. HAR
 - $354,9003 bd3 ba1.6k sqft702 Pinemont Canyon Ln, Houston, TX 77018For Sale
 MLS ID #82182307, Paul Tessenyi, Walzel Properties - Spring. HAR
 - $345,0003 bd3 ba1.6k sqft879 Rachel St #B, Houston, TX 77091New Construction
 MLS ID #69163870, Elias Camhi, ELDA Realty. HAR
 - $324,9003 bd3 ba1.4k sqft2832 Mansfield St, Houston, TX 77091New Construction
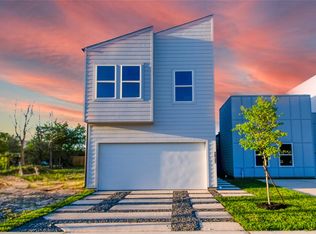 MLS ID #46815244, Cristian Marsico, JPAR Houston. HAR
 - $370,0003 bd3 ba1.9k sqft723 E 37th St, Houston, TX 77022For SaleMLS ID #22529474, Jay Kavathia, Momin Properties LLC. HAR
- $370,0003 bd3 ba1.9k sqft727 E 37th St, Houston, TX 77022For SaleMLS ID #42637310, Jay Kavathia, Momin Properties LLC. HAR
- $370,0003 bd3 ba1.9k sqft725 E 37th St, Houston, TX 77022For SaleMLS ID #92200691, Jay Kavathia, Momin Properties LLC. HAR
- $299,9503 bd3 ba1.7k sqft4922 Hoover St #D, Houston, TX 77092New ConstructionMLS ID #82613302, Ruby Thomas Wadhwa, Houston Dwell Realty. HAR
- $329,9123 bd3 ba1.5k sqft11 Wellford St #G, Houston, TX 77022New ConstructionMLS ID #49126893, Sandra Rodriguez, HomeSmart. HAR
- $419,9003 bd4 ba2.6k sqft5014 Creekmont St, Houston, TX 77091New ConstructionMLS ID #13194245, Karla Espinoza, Realty ONE Group Iconic. HAR
- $369,9003 bd3 ba1.8k sqft1508 Weiss St, Houston, TX 77009For SaleMLS ID #24406361, Chris Havemann, Texas Five Star Properties, LLC. HAR
- $299,0004 bd3 ba1.8k sqft6722 Parker Grove Ln, Houston, TX 77076For SaleMLS ID #79326966, Brian Lee, SKW Realty. HAR
- $316,5003 bd3 ba2.1k sqft765 Enterprise St #E, Houston, TX 77088New ConstructionMLS ID #44646754, John Sanchez, Big Lu Real Estate LLC. HAR
- $336,9003 bd3 ba2.2k sqft14970 Eagle Feather Dr, Houston, TX 77090New ConstructionMLS ID #3093996, Gabriel Enciso Escobedo, Southern Star Realty. HAR
- $389,9003 bd3 ba1.8k sqft1510 Weiss St, Houston, TX 77009New ConstructionMLS ID #16179800, Chris Havemann, Texas Five Star Properties, LLC. HAR
- $348,5003 bd3 ba1.8k sqft1523 Parkland Oak Dr, Houston, TX 77084For SaleMLS ID #10086517, Ramy Georgy-Shaffick, Coldwell Banker Realty - Bellaire-Metropolitan. HAR
- $320,0003 bd3 ba2k sqft2015 Harlem St, Houston, TX 77020For SaleMLS ID #51252915, Cynthia Tudon, Adam Manesh, Broker. HAR
- $380,0003 bd4 ba1.9k sqft3123 Leeland St, Houston, TX 77003For SaleMLS ID #77157395, Agnes Ta, Walzel Properties - Corporate Office. HAR
- $419,9003 bd4 ba1.8k sqft812 Thornton Rd #F, Houston, TX 77018New ConstructionMLS ID #84600565, Adam Robertson, Keller Williams Realty Metropolitan. HAR
- $419,9003 bd3 ba2k sqft1602 Westside Gardens Ln, Houston, TX 77055For SaleMLS ID #41628476, Margo Rasch, District Properties. HAR
