Welcome home, to a beautiful townhome nestled in a gated community located in the heart of Spring Branch. This impeccably maintained home offers a modern style living space. Step inside to discover your convenient first floor living space designed with an open-concept kitchen, high ceilings, abundant natural light including an exterior back yard. The living and dining area flows seamlessly, creating a perfect space for entertaining family and friends. Retreat upstairs to the luxurious primary suite with a spa-like ensuite bathroom and huge walk in closet. Additional bedrooms provide versatility for guest or a home office. Conveniently located near major highways I-10, 610 and 290, Spring Branch School District, premier dining and shopping. This townhome combines comfort and convenience in one of Houston's most desirable neighborhoods. Call listing agent for a scheduled showing.
For sale
Price cut: $10.1K (7/16)
$419,900
1602 Westside Gardens Ln, Houston, TX 77055
3beds
2,050sqft
:
Get pre-qualified$3,641/mo
Townhouse
Built in 2019
1,873 Square Feet Lot
$411,900 Zestimate®
$205/sqft
$165/mo HOA
What's special
Modern style living spaceHigh ceilingsAbundant natural lightHuge walk in closetOpen-concept kitchenSpa-like ensuite bathroomLuxurious primary suite
- 30 days |
- 154 |
- 5 |
Zillow last checked:
Listing updated:
Listed by:
Margo Rasch TREC #0739462 713-478-4025,
District Properties
Source: HAR,MLS#: 41628476
Facts & features
Interior
Bedrooms & bathrooms
- Bedrooms: 3
- Bathrooms: 3
- Full bathrooms: 2
- 1/2 bathrooms: 1
Primary bathroom
- Features: Half Bath, Primary Bath: Double Sinks, Primary Bath: Separate Shower, Primary Bath: Soaking Tub, Secondary Bath(s): Soaking Tub, Vanity Area
Kitchen
- Features: Kitchen Island, Kitchen open to Family Room, Pots/Pans Drawers, Under Cabinet Lighting
Heating
- Electric
Cooling
- Electric
Appliances
- Included: ENERGY STAR Qualified Appliances, Disposal, Ice Maker, Refrigerator, Wine Refrigerator, Electric Oven, Microwave, Gas Cooktop, Dishwasher
Features
- All Bedrooms Up, En-Suite Bath, Primary Bed - 2nd Floor, Walk-In Closet(s)
- Flooring: Carpet, Tile, Wood
- Windows: Insulated/Low-E windows, Window Coverings
Interior area
- Total structure area: 2,050
- Total interior livable area: 2,050 sqft
Property
Parking
- Total spaces: 2
- Parking features: Attached
- Attached garage spaces: 2
Features
- Levels: One
- Stories: 2
Lot
- Size: 1,873 Square Feet
- Features: Back Yard
Details
- Parcel number: 1358210030009
Construction
Type & style
- Home type: Townhouse
- Architectural style: Contemporary
- Property subtype: Townhouse
Materials
- Batts Insulation, Cement Siding, Stucco
- Foundation: Slab
- Roof: Composition
Condition
- New construction: No
- Year built: 2019
Utilities & green energy
- Sewer: Public Sewer
- Water: Public
Green energy
- Energy efficient items: HVAC, HVAC>13 SEER
Community & HOA
Community
- Subdivision: West Side Villas
HOA
- Has HOA: Yes
- HOA fee: $1,984 annually
Location
- Region: Houston
Financial & listing details
- Price per square foot: $205/sqft
- Annual tax amount: $7,568
- Date on market: 6/25/2026
Estimated market value
$411,900
$391,000 - $432,000
$3,029/mo
Price history
| Date | Event | Price |
|---|---|---|
| 7/16/2026 | Price change | $419,900-2.3%$205/sqft |
Source:  HAR #41628476 Report a problem HAR #41628476 Report a problem | ||
| 6/25/2026 | Listed for rent | $3,100+1.6%$2/sqft |
Source:  HAR #56697556 Report a problem HAR #56697556 Report a problem | ||
| 6/1/2026 | Price change | $430,000-2.3%$210/sqft |
Source: HAR #37091386 Report a problem | ||
| 5/14/2026 | Price change | $440,000+1.1%$215/sqft |
Source: HAR #37091386 Report a problem | ||
| 6/9/2025 | Listing removed | $3,050$1/sqft |
Source: HAR #81902203 Report a problem | ||
| 6/2/2025 | Price change | $3,050-6.2%$1/sqft |
Source: HAR #81902203 Report a problem | ||
| 5/7/2025 | Listed for rent | $3,250+4.8%$2/sqft |
Source: HAR #81902203 Report a problem | ||
| 3/3/2025 | Listed for sale | $435,000+1.2%$212/sqft |
Source: HAR #73184633 Report a problem | ||
| 6/2/2024 | Listing removed | -- |
Source: HAR #22753342 Report a problem | ||
| 3/26/2024 | Listed for sale | $429,999$210/sqft |
Source: HAR #22753342 Report a problem | ||
| 1/1/2024 | Listing removed | -- |
Source: HAR #26853032 Report a problem | ||
| 11/22/2023 | Listed for rent | $3,100$2/sqft |
Source: HAR #26853032 Report a problem | ||
Public tax history
Tax history is unavailable.
Monthly payment
Est. payment
Payment breakdown
Explore the cost of this home by adjusting the details. Changes won't be saved.Climate risks
Neighborhood: Spring Branch East
Nearby schools
GreatSchools rating
- 3/10Housman Elementary SchoolGrades: K-5Distance: 0.8 mi
- 4/10Landrum Middle SchoolGrades: 6-8Distance: 1.1 mi
- 2/10Northbrook High SchoolGrades: 9-12Distance: 3.1 mi
Schools provided by the listing agent
- Elementary: Housman Elementary School
- Middle: Landrum Middle School
- High: Northbrook High School
Source: HAR. This data may not be complete. We recommend contacting the local school district to confirm school assignments for this home.
- $357,6003 bd3 ba1.9k sqft1602 W Side Gardens Ln, Houston, TX 77055Off Market
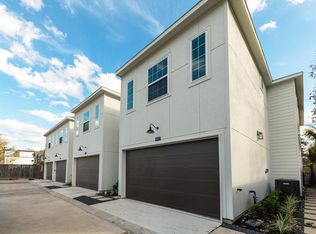
- $404,5003 bd3 ba1.9k sqft1606 Westside Gardens Ln, Houston, TX 77055Off Market
- $411,5003 bd3 ba1.9k sqft1603 Westside Gardens Ln, Houston, TX 77055Off Market
- $522,1003 bd2 ba2.5k sqft1621 Johanna Dr, Houston, TX 77055Off Market
- $427,2003 bd3 ba1.9k sqft1607 Westside Gardens Ln, Houston, TX 77055Off Market
- $419,7003 bd2 ba2k sqft1610 Westside Gardens Ln, Houston, TX 77055Off Market
- $576,9003 bd3 ba2.6k sqftSide Villas Ln, Houston, TX 77055Off Market
- $519,6003 bd2 ba2.5k sqft1623 Johanna Dr, Houston, TX 77055Off Market
A local agent can set up tours, give advice and negotiate with sellers.
Similar homes
- $439,9003 bd4 ba2.5k sqft1928 Purswell Rd, Houston, TX 77055New Construction
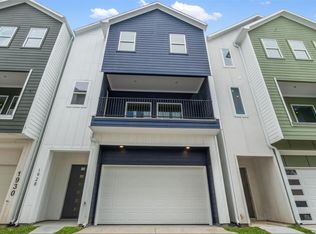 MLS ID #66669402, Deborah Bly, eXp Realty, LLC. HAR
 - $459,9903 bd3 ba2.1k sqft8917 Grovner Pl, Houston, TX 77055New Construction
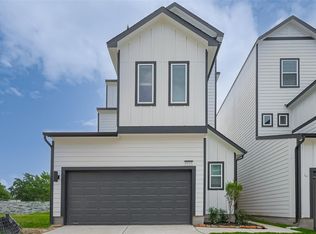 MLS ID #83903966, Cameron Galatas, eXp Realty LLC. HAR
 - $459,9903 bd3 ba1.9k sqft8927 Grovner Pl, Houston, TX 77055New Construction
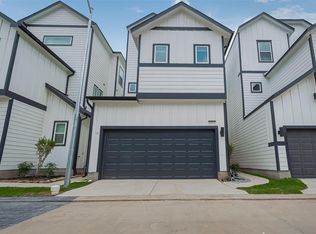 MLS ID #67835373, Cameron Galatas, eXp Realty LLC. HAR
 - $459,9903 bd3 ba1.9k sqft8929 Grovner Pl, Houston, TX 77055New ConstructionMLS ID #76548335, Cameron Galatas, eXp Realty LLC. HAR
- $469,9903 bd3 ba2.1k sqft8925 Grovner Pl, Houston, TX 77055New ConstructionMLS ID #19977004, Cameron Galatas, eXp Realty LLC. HAR
- $429,9003 bd4 ba2.3k sqft2206 Lou Ellen Ln #C, Houston, TX 77018For SaleMLS ID #85639354, Jimmy Franklin, eXp Realty LLC. HAR
- $479,9903 bd3 ba2.1k sqft8933 Grovner Pl, Houston, TX 77055New ConstructionMLS ID #17870832, Cameron Galatas, eXp Realty LLC. HAR
- $459,9903 bd3 ba1.9k sqft8928 Covenant Pl, Houston, TX 77055New ConstructionMLS ID #31556655, Cameron Galatas, eXp Realty LLC. HAR
- $459,9903 bd3 ba1.9k sqft1609 Regents Ct, Houston, TX 77055New ConstructionMLS ID #53261819, Cameron Galatas, eXp Realty LLC. HAR
- $375,0003 bd3 ba1.7k sqft9024 Wellspring Dr, Houston, TX 77080For SaleMLS ID #88626147, Stelle Soto, Nextgen Real Estate Properties. HAR
- $380,0003 bd4 ba2k sqft5823 Fairdale Ln #C, Houston, TX 77057For SaleMLS ID #23225873, Paola Lopez, eXp Realty LLC. HAR
- $484,9953 bd4 ba2.2k sqft7709 Earl Rudder Way, Houston, TX 77055New ConstructionMLS ID #13984421, Jay Thomas, eXp Realty LLC. HAR
- $439,9903 bd4 ba1.8k sqft328 Janisch #C, Houston, TX 77018New ConstructionMLS ID #68071134, Semyon Sharetskiy, NB Elite Realty. HAR
- $424,9903 bd4 ba2.1k sqft1804 Del Norte St #E, Houston, TX 77018New ConstructionMLS ID #6150417, Ashwin Kewalramani, New Age. HAR
- $499,0003 bd4 ba2.1k sqft1034 W 15th 1/2 St, Houston, TX 77008For SaleMLS ID #28916337, Brookes Cunningham, SERHANT.. HAR
- $315,0003 bd3 ba1.7k sqft2504 W Tidwell Rd #B, Houston, TX 77091For SaleMLS ID #88257006, Sarah Starry, Compass RE Texas, LLC - Houston. HAR
- $430,0003 bd4 ba1.8k sqft2204 Hoskins Dr, Houston, TX 77080For SaleMLS ID #57037656, Joaquin Santamaria, JOSA Realty LLC. HAR
- $419,9003 bd4 ba1.8k sqft812 Thornton Rd #F, Houston, TX 77018New ConstructionMLS ID #84600565, Adam Robertson, Keller Williams Realty Metropolitan. HAR
- $289,0003 bd3 ba1.8k sqft6420 Highland Pine Ln, Houston, TX 77091For SaleMLS ID #25347164, Kelsey Samuel, eXp Realty LLC. HAR
- $389,0003 bd4 ba2.2k sqft339 Eado Park Cir, Houston, TX 77020For SaleMLS ID #41037235, Brookes Cunningham, SERHANT.. HAR
