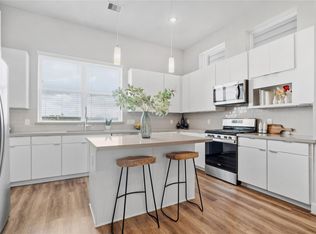
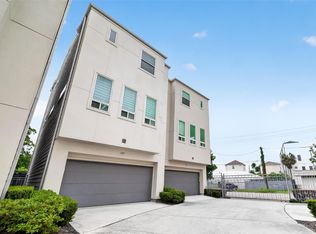
Modern three story home located in a gated community with sleek contemporary finishes throughout. The second floor serves as the main living area and features an open concept layout with a spacious living and dining area, oversized kitchen island, quartz countertops, stainless steel appliances, gas range, wine fridge, and custom soft close cabinetry. Large windows provide abundant natural light, while high ceilings, recessed lighting, and luxury vinyl plank flooring enhance the home’s modern design. A secondary bedroom and full bathroom are conveniently located on the first floor. The third floor features the primary suite and an additional bedroom for added privacy. The spacious primary suite offers a soaking tub, oversized walk in shower, double vanity, and two walk in closets. Enjoy a private balcony and low maintenance living in the heart of the Galleria.
For sale
$380,000
5823 Fairdale Ln #C, Houston, TX 77057
3beds
2,047sqft
:
Get pre-qualified$2,899/mo
Single Family Residence
Built in 2021
1,494 Square Feet Lot
$-- Zestimate®
$186/sqft
$182/mo HOA
What's special
- 57 days |
- 188 |
- 14 |
Zillow last checked:
Listing updated:
Listed by:
Paola Lopez TREC #0777765 281-658-9970,
eXp Realty LLC,
Laila Rashed TREC #0660550 832-221-6356,
eXp Realty LLC
Source: HAR,MLS#: 23225873
Facts & features
Interior
Bedrooms & bathrooms
- Bedrooms: 3
- Bathrooms: 4
- Full bathrooms: 3
- 1/2 bathrooms: 1
Primary bedroom
- Level: Third
- Area: 209
- Dimensions: 19X11
Bedroom
- Level: First
- Area: 121
- Dimensions: 11X11
Bedroom
- Level: Third
- Area: 110
- Dimensions: 11X10
Dining room
- Level: Second
- Area: 108
- Dimensions: 12X9
Kitchen
- Level: Second
- Area: 165
- Dimensions: 15X11
Living room
- Level: Second
- Area: 266
- Dimensions: 19X14
Heating
- Natural Gas, Zoned
Cooling
- Gas, Zoned
Appliances
- Included: Disposal, Dryer, Refrigerator, Washer, Convection Oven, Gas Oven, Microwave, Gas Range, Dishwasher
- Laundry: Gas Dryer Hookup, Washer Hookup
Features
- High Ceilings, 1 Bedroom Down - Not Primary BR, 2 Bedrooms Up, Primary Bed - 3rd Floor
- Flooring: Tile, Vinyl
- Windows: Insulated/Low-E windows
Interior area
- Total structure area: 2,047
- Total interior livable area: 2,047 sqft
Property
Parking
- Total spaces: 2
- Parking features: Electric Gate, Attached, Garage Door Opener
- Attached garage spaces: 2
Features
- Stories: 3
- Exterior features: Balcony
Lot
- Size: 1,494 Square Feet
- Features: Other, 0 Up To 1/4 Acre
Details
- Parcel number: 0731870070003
Construction
Type & style
- Home type: SingleFamily
- Architectural style: Contemporary
- Property subtype: Single Family Residence
Materials
- Batts Insulation, Brick, Cement Siding
- Foundation: Slab
- Roof: Composition
Condition
- New construction: No
- Year built: 2021
Details
- Builder name: ACODA
Utilities & green energy
- Sewer: Public Sewer
- Water: Public
Green energy
- Energy efficient items: HVAC, HVAC>13 SEER
Community & HOA
Community
- Subdivision: Westheimer Gardens 2
HOA
- Has HOA: Yes
- Amenities included: Controlled Access
- HOA fee: $2,183 annually
Location
- Region: Houston
Financial & listing details
- Price per square foot: $186/sqft
- Tax assessed value: $488,636
- Annual tax amount: $10,385
- Date on market: 6/13/2026
- Listing terms: Cash,Conventional,FHA,VA Loan
- Road surface type: Concrete
Estimated market value
Not available
Estimated sales range
Not available
$3,172/mo
Price history
| Date | Event | Price |
|---|---|---|
| 6/17/2026 | Listed for sale | $380,000-6.2%$186/sqft |
Source:  HAR #23225873 Report a problem HAR #23225873 Report a problem | ||
| 6/10/2026 | Listing removed | $405,000$198/sqft |
Source: HAR #25169506 Report a problem | ||
| 3/30/2026 | Price change | $405,000-4.5%$198/sqft |
Source: HAR #92270954 Report a problem | ||
| 2/20/2026 | Price change | $424,000-0.2%$207/sqft |
Source: HAR #92270954 Report a problem | ||
| 2/18/2026 | Price change | $424,999-3.4%$208/sqft |
Source: HAR #92270954 Report a problem | ||
| 2/4/2026 | Listed for sale | $440,000$215/sqft |
Source: HAR #92270954 Report a problem | ||
| 11/22/2025 | Listing removed | $440,000$215/sqft |
Source: HAR #94363909 Report a problem | ||
| 11/5/2025 | Price change | $440,000-6.4%$215/sqft |
Source: HAR #94363909 Report a problem | ||
| 9/9/2025 | Price change | $470,000-5.8%$230/sqft |
Source: HAR #94363909 Report a problem | ||
| 9/4/2025 | Listed for sale | $499,000$244/sqft |
Source: HAR #94363909 Report a problem | ||
| 9/1/2025 | Pending sale | $499,000$244/sqft |
Source: HAR #94363909 Report a problem | ||
| 8/26/2025 | Listed for sale | $499,000+14.7%$244/sqft |
Source: HAR #94363909 Report a problem | ||
| 8/11/2023 | Listing removed | -- |
Source: HAR #40126516 Report a problem | ||
| 7/25/2023 | Pending sale | $434,990+2.4%$213/sqft |
Source: HAR #40126516 Report a problem | ||
| 5/12/2023 | Listed for sale | $424,990$208/sqft |
Source: HAR #40126516 Report a problem | ||
| 11/16/2022 | Listing removed | -- |
Source: Zillow Rental Network_1 Report a problem | ||
| 11/8/2022 | Listed for rent | $3,300$2/sqft |
Source: Zillow Rental Network_1 #30218770 Report a problem | ||
| 10/13/2022 | Listing removed | -- |
Source: Zillow Rental Network Premium Report a problem | ||
| 10/5/2022 | Listed for rent | $3,300$2/sqft |
Source: Zillow Rental Network Premium Report a problem | ||
Public tax history
| Year | Property taxes | Tax assessment |
|---|---|---|
| 2025 | $10,385 +0.8% | $488,636 -0.8% |
| 2024 | $10,306 +31.5% | $492,547 -1.6% |
| 2023 | $7,834 +129.8% | $500,371 +132.9% |
| 2022 | $3,410 | $214,816 +89.9% |
| 2021 | -- | $113,098 +462.7% |
| 2020 | $482 -64.8% | $20,100 -64.5% |
| 2019 | $1,369 | $56,549 |
Find assessor info on the county website
Monthly payment
Est. payment
Payment breakdown
Explore the cost of this home by adjusting the details. Changes won't be saved.Climate risks
Neighborhood: Woodlake - Briarmeadow
Nearby schools
GreatSchools rating
- 6/10School at St. George PlaceGrades: PK-5Distance: 0.6 mi
- 5/10Tanglewood MiddleGrades: 6-8Distance: 1.4 mi
- 3/10Lee High SchoolGrades: 9-12Distance: 1.1 mi
Schools provided by the listing agent
- Elementary: School At St George Place
- Middle: Tanglewood Middle School
- High: Wisdom High School
Source: HAR. This data may not be complete. We recommend contacting the local school district to confirm school assignments for this home.
- $398,9003 bd3 ba2k sqft5823 Fairdale Ln #B, Houston, TX 77057Off Market

- $15,000-- bd-- ba-- sqftFairdale Park Ct, Houston, TX 77057Off Market
- $15,000-- bd-- ba-- sqftFairdale Park Ct, Houston, TX 77057Off Market
- $395,9003 bd3 ba-- sqft5823 Fairdale Ln, Houston, TX 77057Off Market
- $277,6483 bd3 ba2k sqft5823 Fairdale Ln #D, Houston, TX 77057Off Market
- $380,9003 bd3 ba2k sqft5823 Fairdale Ln #A, Houston, TX 77057Off Market
- $--3 bd3 ba2k sqft5823 Fairdale Ln #E, Houston, TX 77057Off Market
- $15,000-- bd-- ba-- sqftFairdale Park Ct, Houston, TX 77057Off Market
A local agent can set up tours, give advice and negotiate with sellers.
A local lender can help you make sure your offer is ready when you are.
Similar homes
- $389,0003 bd4 ba2.2k sqft339 Eado Park Cir, Houston, TX 77020For Sale
 MLS ID #2979252, Brookes Cunningham, SERHANT.. HAR
 - $429,9003 bd4 ba2.4k sqft1254 N Post Oak Rd #A, Houston, TX 77055For Sale
 MLS ID #58785717, Margo Rasch, District Properties. HAR
 - $376,9003 bd3 ba1.8k sqft723 N Emile St, Houston, TX 77020For Sale
 MLS ID #30230771, Sandi Harrington, Keller Williams Realty Northeast. HAR
 - $387,9993 bd4 ba1.9k sqft3127 Leeland St, Houston, TX 77003For Sale
 MLS ID #94946767, Arnold Coloma, HomeSmart. HAR
 - $295,0003 bd3 ba1.5k sqft6033 Cypress St, Houston, TX 77074For SaleMLS ID #20698578, Irteza Ali, Walzel Properties - Corporate Office. HAR
- $414,9903 bd4 ba1.9k sqft3916 Willowbend Point Dr, Houston, TX 77025New ConstructionMLS ID #27986222, Gustavo A Miquilarena, Happen Houston. HAR
- $373,9993 bd3 ba1.8k sqft306 W Donovan St, Houston, TX 77091For SaleMLS ID #65773436, Stephanie Miles, NB Elite Realty. HAR
- $485,0003 bd4 ba2.1k sqft1424 W 34th 1/2 St, Houston, TX 77018New ConstructionMLS ID #42093703, Thao Nguyen, eXp Realty LLC. HAR
- $385,0003 bd3 ba1.7k sqft3313 Baer St, Houston, TX 77020For SaleMLS ID #5163684, Hector Salas, Keller Williams Realty Clear Lake / NASA. HAR
- $419,9003 bd3 ba2k sqft1602 Westside Gardens Ln, Houston, TX 77055For SaleMLS ID #41628476, Margo Rasch, District Properties. HAR
- $355,0003 bd3 ba1.6k sqft3407 Terry St, Houston, TX 77009For SaleMLS ID #35948531, Yesenia Morales Gonzalez, Nextgen Real Estate Properties. HAR
- $399,9903 bd4 ba1.9k sqft2706 Grand Fountains Dr #F, Houston, TX 77054New ConstructionMLS ID #12998015, Ashwin Kewalramani, New Age. HAR
- $355,0003 bd3 ba1.5k sqft3405 Terry St, Houston, TX 77009For SaleMLS ID #17748888, Yesenia Morales Gonzalez, Nextgen Real Estate Properties. HAR
- $334,9003 bd4 ba2k sqft961 Saint Augustine St, Houston, TX 77023For SaleMLS ID #53068595, Leticia Salazar, Coldwell Banker Realty - The Woodlands. HAR
- $379,9903 bd4 ba1.9k sqft1804 Elysian St, Houston, TX 77026New ConstructionMLS ID #86814654, Ashwin Kewalramani, New Age. HAR
- $444,9903 bd3 ba2.1k sqft2706 Grand Fountains Dr #G, Houston, TX 77054New ConstructionMLS ID #77102272, Ashwin Kewalramani, New Age. HAR
- $389,9903 bd4 ba2k sqft4708 Moving Meadows Dr, Houston, TX 77018New ConstructionMLS ID #17131620, Christopher Phan, Truss Real Estate | SERHANT.. HAR
- $354,9003 bd3 ba1.5k sqft3907 Willowbend Point Dr, Houston, TX 77025New ConstructionMLS ID #81216728, Gustavo A Miquilarena, Happen Houston. HAR
- $349,9003 bd3 ba1.5k sqft3905 Willowbend Point Dr, Houston, TX 77025New ConstructionMLS ID #62909357, Gustavo A Miquilarena, Happen Houston. HAR
- $399,9003 bd4 ba1.8k sqft3918 Willowbend Point Dr, Houston, TX 77025New ConstructionMLS ID #67492016, Gustavo A Miquilarena, Happen Houston. HAR
