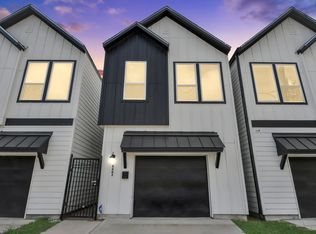
Experience city living in this stylish three story home in a gated community featuring 3 bedrooms, 2.5 baths, a game room, and impressive Houston skyline views. A two car garage provides secure parking and added convenience. The first floor offers two secondary bedrooms, ideal for guests, family, or a home office. The second level is designed for entertaining with an open family room and a beautifully appointed kitchen featuring quartz countertops, a center island, under cabinet lighting, and soft close cabinetry and hinges. The primary suite is also located on this level and includes an ensuite bath with a large shower. The third floor features a versatile game room, additional storage, and access to a private balcony with stunning views of the Houston skyline. Custom shades throughout add style and functionality. Conveniently located near downtown, major freeways, dining, shopping, and entertainment, this home combines comfort, convenience, and modern urban living.
For sale
$358,000
723 N Emile St, Houston, TX 77020
3beds
1,848sqft
Single Family Residence
Built in 2021
1,585 Square Feet Lot
$352,000 Zestimate®
$194/sqft
$125/mo HOA
What's special
Stylish three story homeCustom shades throughoutOpen family roomImpressive houston skyline viewsQuartz countertopsTwo car garageGame room
- 45 days
- 61
- 9
Zillow last checked:
Listing updated:
Listed by:
Sandi Harrington TREC #0541778 281-995-8814,
Keller Williams Realty Northeast,
Jacob Rone
Source: HAR,MLS#: 34440700
Facts & features
Interior
Bedrooms & bathrooms
- Bedrooms: 3
- Bathrooms: 3
- Full bathrooms: 2
- 1/2 bathrooms: 1
Primary bedroom
- Level: Second
- Area: 169
- Dimensions: 13 x 13
Bedroom
- Level: First
- Area: 120
- Dimensions: 12 x 10
Bedroom
- Level: First
- Area: 120
- Dimensions: 12 x 10
Dining room
- Level: Second
- Area: 80
- Dimensions: 10 x 8
Game room
- Level: Third
- Area: 300
- Dimensions: 20 x 15
Kitchen
- Level: Second
- Area: 126
- Dimensions: 14 x 9
Living room
- Level: Second
- Area: 168
- Dimensions: 14 x 12
Heating
- Natural Gas
Cooling
- Electric
Appliances
- Included: Disposal, Microwave, Dishwasher
Features
- 2 Bedrooms Down, 1 Bedroom Up
Interior area
- Total structure area: 1,848
- Total interior livable area: 1,848 sqft
Property
Parking
- Total spaces: 2
- Parking features: Attached
- Attached garage spaces: 2
Features
- Stories: 3
Lot
- Size: 1,585 Square Feet
- Features: Other, 0 Up To 1/4 Acre
Details
- Parcel number: 1420230010032
Construction
Type & style
- Home type: SingleFamily
- Architectural style: Contemporary
- Property subtype: Single Family Residence
Materials
- Cement Siding
- Foundation: Slab
- Roof: Composition
Condition
- New construction: No
- Year built: 2021
Utilities & green energy
- Sewer: Public Sewer
- Water: Public
Community & HOA
Community
- Subdivision: Emile District
HOA
- Has HOA: Yes
- HOA fee: $125 monthly
Location
- Region: Houston
Financial & listing details
- Price per square foot: $194/sqft
- Annual tax amount: $7,675
- Date on market: 8/28/2026
- Listing terms: Cash,Conventional,FHA,VA Loan
Estimated market value
$352,000
$334,000 - $370,000
$2,407/mo
Price history
| Date | Event | Price |
|---|---|---|
| 8/28/2026 | Listed for sale | $358,000-5%$194/sqft |
Source:  HAR #34440700 Report a problem HAR #34440700 Report a problem | ||
| 8/27/2026 | Listing removed | $376,900$204/sqft |
Source: HAR #30230771 Report a problem | ||
| 7/30/2026 | Listed for sale | $376,900-3.3%$204/sqft |
Source: HAR #30230771 Report a problem | ||
| 7/28/2026 | Listing removed | $389,900$211/sqft |
Source: HAR #35933745 Report a problem | ||
| 6/11/2026 | Listed for sale | $389,900+4%$211/sqft |
Source: HAR #35933745 Report a problem | ||
| 3/31/2022 | Listing removed | -- |
Source: HAR #20220775 Report a problem | ||
| 9/11/2021 | Pending sale | $374,990$203/sqft |
Source: HAR #20220775 Report a problem | ||
Public tax history
Tax history is unavailable.
Monthly payment
Est. payment
Payment breakdown
Explore the cost of this home by adjusting the details. Changes won't be saved.Climate risks
Neighborhood: Greater Fifth Ward
Nearby schools
Schools provided by the listing agent
- Elementary: Bruce Elementary School
- Middle: Mcreynolds Middle School
- High: Wheatley High School
Source: HAR. This data may not be complete. We recommend contacting the local school district to confirm school assignments for this home.


Similar homes
- $349,9903 bd3 ba2.2k sqft3411 Stonewall St, Houston, TX 77020New Construction
 MLS ID #35718394, Ashwin Kewalramani, New Age. HAR
 - $359,9903 bd4 ba1.9k sqft1804 Elysian St, Houston, TX 77026New Construction
 MLS ID #10864559, Wally Silva, Compass RE Texas, LLC - Houston. HAR
 - $299,9903 bd3 ba1.6k sqft5402 Margarita St, Houston, TX 77020For Sale
 MLS ID #67513743, Jose Nieto, Nan & Company Properties - Corporate Office (Heights). HAR
 - $385,0003 bd4 ba1.9k sqft3405 Baer St, Houston, TX 77020New Construction
 MLS ID #60786288, Arash Asgharian, Keller Williams Memorial. HAR
