Fabulous 2 bedroom hidden gem modern home located in The Emile District just minutes away from Midway's East River Project & East Downtown.Upon entering, you notice the desirable open floor plan that allows for flexibility with the high ceilings.The warm & welcoming chief inspired open concept kitchen features beautiful Quartz countertops, a neutral color palate, recess lighting,pendent lighting over the island, farm sink, ample storage,stainless steel appliances,soft closing cabinets & drawers.The inviting spacious Den features an abundance of natural light flowing into the room.The primary bedroom is conveniently located on the second floor with an ensuite bath with seperate Quartz countertops,shower,dual sinks & walk in closet with built in.A gameroom is great for your entertainment needs.The Secondary bedroom has an en-suite with a tub/combo shower & Quartz countertop.Exterior features oversized patio, fenced backyard,Gated community,private guest parking.Stop by and fall in love!
For sale
$325,000
725 N Emile St, Houston, TX 77020
3beds
1,356sqft
Single Family Residence
Built in 2022
1,938 Square Feet Lot
$319,200 Zestimate®
$240/sqft
$100/mo HOA
What's special
Gated communityOpen floor planHigh ceilingsOversized patioRecess lightingStainless steel appliancesAbundance of natural light
- 144 days
- 39
- 5
Zillow last checked:
Listing updated:
Listed by:
Julie Baker TREC #0696457 281-788-1461,
Corcoran Genesis,
Antonio Mendez TREC #0754278 832-427-0652,
Corcoran Genesis
Source: HAR,MLS#: 37329332
Facts & features
Interior
Bedrooms & bathrooms
- Bedrooms: 3
- Bathrooms: 3
- Full bathrooms: 2
- 1/2 bathrooms: 1
Rooms
- Room types: Den, Utility Room
Primary bedroom
- Level: Second
- Area: 182
- Dimensions: 14x13
Bedroom
- Level: Second
- Area: 130
- Dimensions: 13x10
Bedroom
- Level: Second
- Area: 130
- Dimensions: 13x10
Breakfast
- Level: First
- Area: 56
- Dimensions: 8x7
Den
- Level: First
- Area: 204
- Dimensions: 17x12
Kitchen
- Level: First
- Area: 88
- Dimensions: 11x8
Utility room
- Level: Second
Heating
- Natural Gas, Zoned
Cooling
- Ceiling Fan(s), Electric, Zoned
Appliances
- Included: Water Heater, Disposal, Dryer, Refrigerator, Washer, Gas Oven, Oven, Microwave, Free-Standing Range, Gas Range, Dishwasher
- Laundry: Gas Dryer Hookup, Washer Hookup
Features
- High Ceilings, All Bedrooms Up, Primary Bed - 2nd Floor, Walk-In Closet(s)
- Flooring: Tile, Vinyl
- Windows: Insulated/Low-E windows, Window Coverings
Interior area
- Total structure area: 1,356
- Total interior livable area: 1,356 sqft
Video & virtual tour
Property
Parking
- Total spaces: 2
- Parking features: Attached, Additional Parking, Garage Door Opener
- Attached garage spaces: 2
Features
- Stories: 2
- Fencing: Back Yard,Full
Lot
- Size: 1,938 Square Feet
- Features: Back Yard, Patio Lot, 0 Up To 1/4 Acre
Details
- Parcel number: 1420230010033
Construction
Type & style
- Home type: SingleFamily
- Architectural style: Contemporary
- Property subtype: Single Family Residence
Materials
- Batts Insulation, Cement Siding
- Foundation: Slab
- Roof: Composition
Condition
- New construction: No
- Year built: 2022
Utilities & green energy
- Sewer: Public Sewer
- Water: Public
Green energy
- Energy efficient items: Thermostat, HVAC>15 SEER
Community & HOA
Community
- Subdivision: Emile District
HOA
- Has HOA: Yes
- HOA fee: $1,195 annually
Location
- Region: Houston
Financial & listing details
- Price per square foot: $240/sqft
- Annual tax amount: $6,497
- Date on market: 5/14/2026
- Listing terms: Cash,Conventional,FHA,VA Loan
Estimated market value
$319,200
$303,000 - $335,000
$2,159/mo
Price history
| Date | Event | Price |
|---|---|---|
| 5/14/2026 | Listed for sale | $325,000$240/sqft |
Source:  HAR #37329332 Report a problem HAR #37329332 Report a problem | ||
| 4/16/2025 | Listing removed | $2,300$2/sqft |
Source:  HAR #5270253 Report a problem HAR #5270253 Report a problem | ||
| 3/25/2025 | Listed for rent | $2,300-4.2%$2/sqft |
Source: HAR #5270253 Report a problem | ||
| 11/6/2024 | Listing removed | $2,400$2/sqft |
Source: Zillow Rentals Report a problem | ||
| 9/6/2024 | Listed for rent | $2,400+9.1%$2/sqft |
Source: Zillow Rentals Report a problem | ||
| 8/9/2024 | Listing removed | $2,200-8.3%$2/sqft |
Source: HAR #32121404 Report a problem | ||
| 7/1/2024 | Listed for rent | $2,400$2/sqft |
Source: HAR #32121404 Report a problem | ||
Public tax history
Tax history is unavailable.
Monthly payment
Est. payment
Payment breakdown
Explore the cost of this home by adjusting the details. Changes won't be saved.Climate risks
Neighborhood: Greater Fifth Ward
Nearby schools
Schools provided by the listing agent
- Elementary: Henderson N Elementary School
- Middle: Mcreynolds Middle School
- High: Wheatley High School
Source: HAR. This data may not be complete. We recommend contacting the local school district to confirm school assignments for this home.

Similar homes
- $299,0003 bd3 ba1.6k sqft629 Press St, Houston, TX 77020For Sale
 MLS ID #34944295, Whitney Conkling, Compass RE Texas, LLC - Houston. HAR
 - $319,0003 bd3 ba1.9k sqft4209 Gunter St, Houston, TX 77020For Sale By Owner
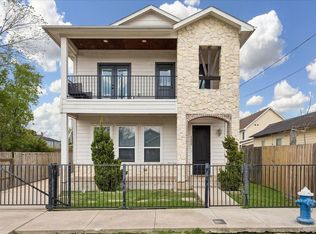
- $358,0003 bd3 ba1.8k sqft723 N Emile St, Houston, TX 77020For Sale
 MLS ID #34440700, Sandi Harrington, Keller Williams Realty Northeast. HAR
 - $325,0003 bd4 ba1.7k sqft4406 Oats St #C, Houston, TX 77020For Sale
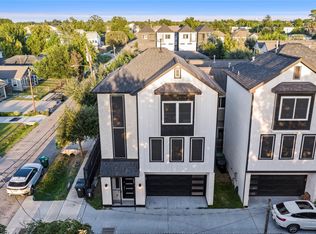 MLS ID #6050588, Keosha Jenkins, Boulevard Realty. HAR
