Absolutely gorgeous townhome featuring beautiful hardwood floors, soaring ceilings, elegant baseboards, crown molding, and recessed lighting throughout. The second-floor primary suite is conveniently located near the kitchen and living area and features new carpet, generous closet space, and an ensuite bath with a jetted tub and separate tiled glass-enclosed shower. The kitchen offers stainless steel appliances, granite countertops, a deep double-basin sink, abundant cabinetry, and a wine/beverage chiller. Large windows and a solar tube fill the home with natural light. Enjoy a private balcony with a gas connection for easy grilling. Downstairs, secondary bedrooms are ideal for family or guests, with each offering direct access to the covered patio and attractive hardscape. The A/C condenser was recently upgraded to a higher-capacity unit. Two overhead garage storage lifts are included. Located in a gated community with convenient access to Downtown, EaDo, Midtown, and the Heights.
For sale
$315,600
338 Gregg St, Houston, TX 77020
3beds
1,622sqft
Single Family Residence
Built in 2005
1,907 Square Feet Lot
$309,700 Zestimate®
$195/sqft
$117/mo HOA
What's special
- 46 days
- 100
- 11
Zillow last checked:
Listing updated:
Listed by:
Boris Hernandez TREC #0586518 713-291-9969,
JLA Realty
Source: HAR,MLS#: 73782284
Facts & features
Interior
Bedrooms & bathrooms
- Bedrooms: 3
- Bathrooms: 3
- Full bathrooms: 2
- 1/2 bathrooms: 1
Primary bedroom
- Level: Second
- Area: 204
- Dimensions: 12x17
Bedroom
- Level: First
- Area: 90
- Dimensions: 9x10
Bedroom
- Level: First
- Area: 182
- Dimensions: 13x14
Heating
- Natural Gas
Cooling
- Ceiling Fan(s), Electric
Appliances
- Included: Gas Oven, Microwave, Free-Standing Range, Gas Range, Dishwasher
- Laundry: Electric Dryer Hookup, Gas Dryer Hookup, Washer Hookup
Features
- High Ceilings, Wired for Sound, 2 Bedrooms Down, 1 Bedroom Up, Primary Bed - 2nd Floor
- Flooring: Carpet, Tile, Wood
- Windows: Insulated/Low-E windows
Interior area
- Total structure area: 1,622
- Total interior livable area: 1,622 sqft
Property
Parking
- Total spaces: 2
- Parking features: Electric Gate, Driveway Gate, Attached
- Attached garage spaces: 2
Features
- Stories: 2
- Patio & porch: Covered
- Exterior features: Balcony, Sprinkler System
Lot
- Size: 1,907 Square Feet
- Features: Subdivided, 0 Up To 1/4 Acre
Details
- Parcel number: 1263490010001
Construction
Type & style
- Home type: SingleFamily
- Architectural style: Traditional
- Property subtype: Single Family Residence
Materials
- Cement Siding, Stucco, Wood Siding
- Foundation: Slab
- Roof: Composition
Condition
- New construction: No
- Year built: 2005
Utilities & green energy
- Sewer: Public Sewer
- Water: Public
Green energy
- Energy efficient items: Lighting, HVAC
Community & HOA
Community
- Subdivision: Ballpark 05
HOA
- Has HOA: Yes
- HOA fee: $1,400 annually
Location
- Region: Houston
Financial & listing details
- Price per square foot: $195/sqft
- Tax assessed value: $305,708
- Annual tax amount: $6,497
- Date on market: 8/20/2026
- Listing terms: Cash,Conventional,FHA,VA Loan
- Road surface type: Asphalt, Concrete
Estimated market value
$309,700
$294,000 - $325,000
$2,322/mo
Price history
| Date | Event | Price |
|---|---|---|
| 8/20/2026 | Listed for sale | $315,600+13.3%$195/sqft |
Source:  HAR #73782284 Report a problem HAR #73782284 Report a problem | ||
| 1/4/2017 | Sold | -- |
Source: Agent Provided Report a problem | ||
| 11/18/2016 | Pending sale | $278,500$172/sqft |
Source: Berkshire Hathaway HomeService #7064848 Report a problem | ||
| 9/14/2016 | Price change | $278,500-2.2%$172/sqft |
Source: Berkshire Hathaway HomeService #7064848 Report a problem | ||
| 8/1/2016 | Listed for sale | $284,900-7.8%$176/sqft |
Source: Berkshire Hathaway HomeService #7064848 Report a problem | ||
| 3/6/2015 | Listing removed | $309,000$191/sqft |
Source: Owner Report a problem | ||
| 1/14/2015 | Listed for sale | $309,000+43.7%$191/sqft |
Source: Owner Report a problem | ||
| 4/7/2012 | Pending sale | $215,000$133/sqft |
Source: Prudential Gary Greene, Realtors #47202981 Report a problem | ||
| 3/21/2012 | Price change | $215,000-2.2%$133/sqft |
Source: Prudential Gary Greene, Realtors #47202981 Report a problem | ||
| 3/10/2012 | Listed for sale | $219,900$136/sqft |
Source: Prudential Gary Greene, Realtors #47202981 Report a problem | ||
| 2/14/2012 | Pending sale | $219,900$136/sqft |
Source: Prudential Gary Greene, Realtors #47202981 Report a problem | ||
Public tax history
| Year | Property taxes | Tax assessment |
|---|---|---|
| 2025 | $117 -87.6% | $305,708 -4.9% |
| 2024 | $943 -5.8% | $321,339 -4.7% |
| 2023 | $1,001 -53.7% | $337,301 +7.9% |
| 2022 | $2,162 | $312,520 +7.6% |
| 2021 | -- | $290,396 +9% |
| 2020 | $2,371 -12.9% | $266,523 -0.3% |
| 2019 | $2,723 -59.9% | $267,389 -0.4% |
| 2018 | $6,785 | $268,576 |
| 2017 | $6,785 +51% | $268,576 |
| 2016 | $4,495 | $268,576 |
| 2015 | -- | $268,576 +29% |
| 2014 | -- | $208,175 +2.2% |
| 2013 | -- | $203,750 +3.6% |
| 2012 | -- | $196,674 |
| 2011 | -- | $196,674 |
| 2010 | -- | $196,674 -3.8% |
| 2009 | -- | $204,457 -13.7% |
| 2007 | -- | $237,013 |
Find assessor info on the county website
Monthly payment
Est. payment
Payment breakdown
Explore the cost of this home by adjusting the details. Changes won't be saved.Climate risks
Neighborhood: Greater Fifth Ward
Nearby schools
Schools provided by the listing agent
- Elementary: Bruce Elementary School
- Middle: Mcreynolds Middle School
- High: Wheatley High School
Source: HAR. This data may not be complete. We recommend contacting the local school district to confirm school assignments for this home.


Similar homes
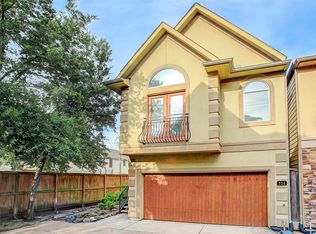
- $299,0003 bd3 ba1.6k sqft629 Press St, Houston, TX 77020For Sale
 MLS ID #34944295, Whitney Conkling, Compass RE Texas, LLC - Houston. HAR
 - $319,0003 bd3 ba1.9k sqft4209 Gunter St, Houston, TX 77020For Sale By Owner
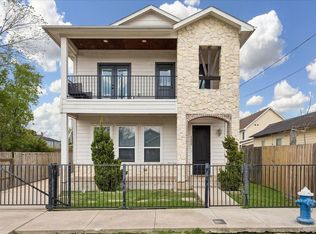
- $309,0003 bd2 ba1.6k sqft342 Baron St, Houston, TX 77020For Sale
 MLS ID #44772096, Casey Ramos, JLA Realty. HAR
 - $349,9003 bd4 ba1.8k sqft615 Bayou St, Houston, TX 77020For Sale
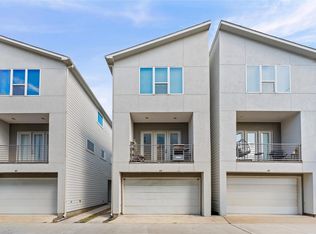 MLS ID #29534246, Alexander Gwynn, Gold Quest Realty - Galleria. HAR
