Welcome to EaDo Park, a desirable gated community offering secure modern living & exceptional convenience! This beautifully appointed 3-bedroom, 3.5-bath home features one of the most desirable floorplans in the community & includes hardwood flooring throughout the second level & both staircases, plus fresh carpet in all bedrooms. The first level offers a private guest suite with ensuite bath, quartz countertops & walk-in closet. The second floor boasts a spacious living room with balcony access. The stylish island kitchen features quartz countertops, a gorgeous backsplash & high-end stainless steel appliances. Upstairs, the generous primary retreat features a tray-ceiling, dual walk-in closets & luxurious ensuite bath with quartz dual-sink vanity, updated tile finishes, soaking tub & oversized walk-in shower. Additional secondary bedroom suite is also available on this level. An attached 2-car garage with additional storage completes this move-in-ready home!
For sale
$364,900
338 Eado Park Cir, Houston, TX 77020
3beds
2,014sqft
Single Family Residence
Built in 2017
-- sqft lot
$360,200 Zestimate®
$181/sqft
$100/mo HOA
What's special
Updated tile finishesQuartz countertopsOversized walk-in showerSoaking tubStylish island kitchenAdditional secondary bedroom suiteWalk-in closet
- 1 day
- 45
- 6
Likely to sell faster than
Zillow last checked:
Listing updated:
Listed by:
Kenneth Jones TREC #0547985 713-857-2625,
Coldwell Banker Realty - Bellaire-Metropolitan
Source: HAR,MLS#: 61123074
Facts & features
Interior
Bedrooms & bathrooms
- Bedrooms: 3
- Bathrooms: 4
- Full bathrooms: 3
- 1/2 bathrooms: 1
Primary bedroom
- Level: Third
- Area: 340
- Dimensions: 17x20
Bedroom
- Level: First
- Area: 132
- Dimensions: 12x11
Bedroom
- Level: Third
- Area: 108
- Dimensions: 12x9
Heating
- Natural Gas
Cooling
- Electric
Appliances
- Included: Disposal, Microwave, Dishwasher
Interior area
- Total structure area: 2,014
- Total interior livable area: 2,014 sqft
Property
Parking
- Total spaces: 2
- Parking features: Attached
- Attached garage spaces: 2
Features
- Stories: 3
Lot
- Features: Subdivided, 0 Up To 1/4 Acre
Details
- Parcel number: 1304480030052
Construction
Type & style
- Home type: SingleFamily
- Architectural style: Traditional
- Property subtype: Single Family Residence
Materials
- Brick
- Foundation: Slab
- Roof: Composition
Condition
- New construction: No
- Year built: 2017
Utilities & green energy
- Water: Water District
Community & HOA
Community
- Subdivision: Lt 52 Blk 1 Nobility Park R/P
HOA
- Has HOA: Yes
- HOA fee: $1,195 annually
Location
- Region: Houston
Financial & listing details
- Price per square foot: $181/sqft
- Tax assessed value: $392,917
- Annual tax amount: $5,462
- Date on market: 11/18/2026
- Road surface type: Concrete, Curbs
Estimated market value
$360,200
$342,000 - $378,000
$2,605/mo
Price history
| Date | Event | Price |
|---|---|---|
| 11/18/2026 | Listed for sale | $364,900-3.9%$181/sqft |
Source:  HAR #61123074 Report a problem | ||
| 12/16/2021 | Listing removed | -- |
Source: HAR #11320552 Report a problem | ||
| 11/11/2021 | Pending sale | $379,900$189/sqft |
Source: HAR #11320552 Report a problem | ||
| 11/4/2021 | Price change | $379,900-1.3%$189/sqft |
Source: HAR #11320552 Report a problem | ||
| 10/23/2021 | Price change | $384,900-1.3%$191/sqft |
Source: HAR #11320552 Report a problem | ||
| 9/28/2021 | Listed for sale | $389,900$194/sqft |
Source: HAR #11320552 Report a problem | ||
| 10/13/2020 | Listing removed | $2,495$1/sqft |
Source: Urban Living #56894427 Report a problem | ||
| 9/12/2020 | Price change | $2,495-2%$1/sqft |
Source: Urban Living #56894427 Report a problem | ||
| 8/31/2020 | Price change | $2,545-1.9%$1/sqft |
Source: Urban Living #56894427 Report a problem | ||
| 7/21/2020 | Price change | $2,595-3.7%$1/sqft |
Source: Urban Living #56894427 Report a problem | ||
| 7/2/2020 | Listed for rent | $2,695+12.5%$1/sqft |
Source: Urban Living #4558280 Report a problem | ||
| 9/11/2019 | Listing removed | $2,395$1/sqft |
Source: Coldwell Banker United, Realtors - Metropolitan #96810289 Report a problem | ||
| 7/6/2019 | Listed for rent | $2,395$1/sqft |
Source: REALM Real Estate Professional #96810289 Report a problem | ||
Public tax history
| Year | Property taxes | Tax assessment |
|---|---|---|
| 2025 | $5,462 -10.9% | $392,917 -5.9% |
| 2024 | $6,133 -1.4% | $417,537 -4.9% |
| 2023 | $6,219 -7.6% | $438,961 +8.5% |
| 2022 | $6,734 | $404,735 +14.2% |
| 2021 | -- | $354,530 +5.7% |
| 2020 | $8,047 +3.8% | $335,387 +4.8% |
| 2019 | $7,749 +1358.2% | $320,000 +7% |
| 2018 | $531 | $299,000 +1321.4% |
| 2017 | $531 -0.1% | $21,035 |
| 2016 | $532 | $21,035 -65.2% |
| 2015 | -- | $60,384 |
Find assessor info on the county website
Monthly payment
Est. payment
Payment breakdown
Explore the cost of this home by adjusting the details. Changes won't be saved.Climate risks
Neighborhood: Greater Fifth Ward
Nearby schools
Schools provided by the listing agent
- Elementary: Bruce Elementary School
- Middle: Mcreynolds Middle School
- High: Wheatley High School
Source: HAR. This data may not be complete. We recommend contacting the local school district to confirm school assignments for this home.

Similar homes
- $349,9902 bd2 ba2k sqft317 Sydnor St, Houston, TX 77020For Sale
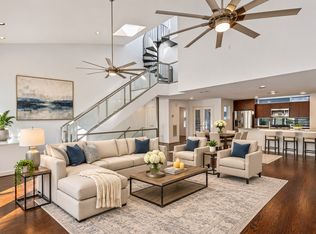 MLS ID #21438943, Stephenie Barker. NTREIS
- $359,9003 bd4 ba2.2k sqft365 Eado Park Cir, Houston, TX 77020For Sale
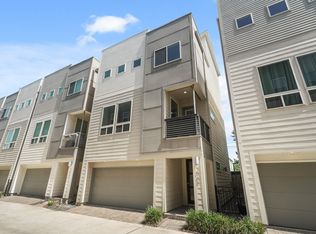 MLS ID #57801007, Lizz Sansone, The Agency Houston Sugar Land. HAR
- $375,0003 bd4 ba2.2k sqft339 Eado Park Cir, Houston, TX 77020For Sale
 MLS ID #11749799, Brookes Cunningham, SERHANT. HAR
- $405,0003 bd4 ba2k sqft2719 Clinton Dr, Houston, TX 77020For Sale
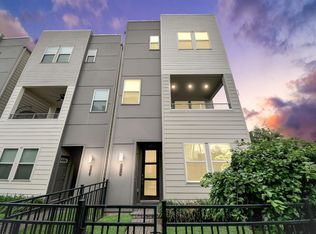 MLS ID #46506541, Tina Thao Nguyen, Realm Real Estate Professionals - Katy. HAR
