End Unit! This stunning three-story, 3 bedroom/3.5 bath townhome sits in a brand-new gated community of twenty-nine residences near Downtown Houston and the vibrant new East River development. Blending modern luxury with timeless style, the home features an expansive open-concept living area with soaring 12-foot ceilings and abundant natural light streaming through large balcony doors. The gourmet kitchen is a showpiece with quartz countertops, stainless steel Bosch appliances, and a generous island perfect for entertaining. Wood floors run throughout the home, and every bedroom offers its own ensuite bath. The primary suite includes a spacious walk-in closet and a spa-inspired bathroom for ultimate comfort. This prime location offers quick access to Downtown, major freeways, and a wealth of local dining, shopping, and entertainment. Whether commuting to work or exploring nearby Buffalo Bayou hiking and biking trails, you’ll enjoy unmatched convenience and connectivity.
New construction
$439,900
2747 Providence St, Houston, TX 77020
3beds
1,922sqft
Townhouse
Built in 2026
-- sqft lot
$434,500 Zestimate®
$229/sqft
$208/mo HOA
What's special
Large balcony doorsStainless steel bosch appliancesQuartz countertopsEnd unitGourmet kitchenSpa-inspired bathroom
- 5 days |
- 23 |
- 3 |
Likely to sell faster than
Zillow last checked:
Listing updated:
Listed by:
Emily Wang TREC #0505407 713-340-9010,
Intown Homes
Source: HAR,MLS#: 14822591
Facts & features
Interior
Bedrooms & bathrooms
- Bedrooms: 3
- Bathrooms: 4
- Full bathrooms: 3
- 1/2 bathrooms: 1
Rooms
- Room types: Utility Room
Primary bedroom
- Level: Third
- Area: 266
- Dimensions: 14 x 19
Bedroom
- Level: First
- Area: 143
- Dimensions: 11x13
Bedroom
- Level: Third
- Area: 100
- Dimensions: 10x10
Dining room
- Level: Second
- Area: 140
- Dimensions: 10 x 14
Other
- Level: Second
- Area: 133
- Dimensions: 19x7
Kitchen
- Level: Second
- Area: 144
- Dimensions: 9 x16
Living room
- Level: Second
- Area: 240
- Dimensions: 15 x 16
Heating
- Heat Pump, Zoned
Cooling
- Electric, Zoned
Appliances
- Included: Water Heater, Disposal, Electric Oven, Microwave, Gas Cooktop, Dishwasher, Washer/Dryer
- Laundry: Electric Dryer Hookup, Gas Dryer Hookup, Inside
Features
- Balcony, Crown Molding, Elevator Shaft, High Ceilings, Prewired for Alarm System, Vaulted Ceiling, Wired for Sound, 1 Bedroom Down - Not Primary BR, Primary Bed - 3rd Floor, Walk-In Closet(s)
- Flooring: Engineered Hardwood, Tile
- Windows: Insulated/Low-E windows
Interior area
- Total structure area: 1,922
- Total interior livable area: 1,922 sqft
Property
Parking
- Total spaces: 2
- Parking features: Driveway Gate, Attached, Auto Garage Door Opener
- Attached garage spaces: 2
Features
- Levels: All Levels
- Stories: 3
- Exterior features: Balcony, Front Green Space, Sprinkler System
- Fencing: Fenced
- Has view: Yes
- View description: East
Lot
- Features: On Street
Details
- Parcel number: 1418340010011
Construction
Type & style
- Home type: Townhouse
- Architectural style: Other,Traditional
- Property subtype: Townhouse
Materials
- Batts Insulation, Blown-In Insulation, Cement Siding
- Foundation: Slab
- Roof: Composition
Condition
- New construction: Yes
- Year built: 2026
Details
- Builder name: InTownHomes
Utilities & green energy
- Sewer: Public Sewer
- Water: Public
Green energy
- Energy efficient items: Attic Vents, Thermostat, HVAC>15 SEER, Other Energy Features
Community & HOA
Community
- Security: Prewired for Alarm System
- Subdivision: Pleasant Grove
HOA
- HOA fee: $2,500 annually
Location
- Region: Houston
Financial & listing details
- Price per square foot: $229/sqft
- Tax assessed value: $43,400
- Annual tax amount: $922
- Date on market: 8/21/2026
- Listing terms: Cash,Conventional,FHA,VA Loan
- Road surface type: Concrete, Curbs
Estimated market value
$434,500
$413,000 - $456,000
$2,727/mo
Price history
| Date | Event | Price |
|---|---|---|
| 8/21/2026 | Listed for sale | $439,900$229/sqft |
Source:  HAR #14822591 Report a problem HAR #14822591 Report a problem | ||
| 8/19/2026 | Listing removed | $439,900$229/sqft |
Source: HAR #73468154 Report a problem | ||
| 7/31/2026 | Listed for sale | $439,900$229/sqft |
Source: HAR #73468154 Report a problem | ||
| 7/31/2026 | Listing removed | $439,900$229/sqft |
Source: HAR #69736830 Report a problem | ||
| 7/10/2026 | Listed for sale | $439,900$229/sqft |
Source: HAR #69736830 Report a problem | ||
| 7/2/2026 | Listing removed | $439,900$229/sqft |
Source: HAR #30902962 Report a problem | ||
| 6/10/2026 | Listed for sale | $439,900$229/sqft |
Source: HAR #30902962 Report a problem | ||
| 6/10/2026 | Listing removed | $439,900$229/sqft |
Source: HAR #22525666 Report a problem | ||
| 5/14/2026 | Listed for sale | $439,900$229/sqft |
Source: HAR #22525666 Report a problem | ||
| 5/14/2026 | Listing removed | $439,900$229/sqft |
Source: HAR #69231142 Report a problem | ||
| 4/24/2026 | Listed for sale | $439,900-2.2%$229/sqft |
Source: HAR #69231142 Report a problem | ||
| 4/22/2026 | Listing removed | $449,900$234/sqft |
Source: HAR #88817646 Report a problem | ||
| 4/1/2026 | Listed for sale | $449,900$234/sqft |
Source: HAR #88817646 Report a problem | ||
| 4/1/2026 | Listing removed | $449,900$234/sqft |
Source: HAR #98593472 Report a problem | ||
| 3/6/2026 | Listed for sale | $449,900$234/sqft |
Source: HAR #98593472 Report a problem | ||
| 3/5/2026 | Listing removed | $449,900$234/sqft |
Source: HAR #50311302 Report a problem | ||
| 2/11/2026 | Listed for sale | $449,900$234/sqft |
Source: HAR #50311302 Report a problem | ||
| 2/11/2026 | Listing removed | $449,900$234/sqft |
Source: HAR #14162370 Report a problem | ||
| 1/15/2026 | Listed for sale | $449,900$234/sqft |
Source: HAR #14162370 Report a problem | ||
| 1/14/2026 | Listing removed | $449,900$234/sqft |
Source: HAR #66369471 Report a problem | ||
| 12/18/2025 | Listed for sale | $449,900$234/sqft |
Source: HAR #66369471 Report a problem | ||
| 12/17/2025 | Listing removed | $449,900$234/sqft |
Source: HAR #77203419 Report a problem | ||
| 11/27/2025 | Listed for sale | $449,900$234/sqft |
Source: HAR #77203419 Report a problem | ||
| 11/26/2025 | Listing removed | $449,900$234/sqft |
Source: HAR #49389521 Report a problem | ||
| 11/6/2025 | Listed for sale | $449,900$234/sqft |
Source: HAR #49389521 Report a problem | ||
Public tax history
| Year | Property taxes | Tax assessment |
|---|---|---|
| 2025 | $922 +39.2% | $43,400 +37.1% |
| 2024 | $662 +3.8% | $31,662 |
| 2023 | $638 -1.6% | $31,662 |
| 2022 | $648 | $31,662 |
| 2021 | -- | -- |
Find assessor info on the county website
Monthly payment
Est. payment
Payment breakdown
Explore the cost of this home by adjusting the details. Changes won't be saved.Climate risks
Neighborhood: Greater Fifth Ward
Nearby schools
GreatSchools rating
- 7/10Sherman Elementary SchoolGrades: PK-5Distance: 0.9 mi
- 5/10Fleming Middle SchoolGrades: 6-8Distance: 2 mi
- 5/10Northside High SchoolGrades: 9-12Distance: 1.3 mi
Schools provided by the listing agent
- Elementary: Sherman Elementary School
- Middle: Fleming Middle School
- High: Northside High School
Source: HAR. This data may not be complete. We recommend contacting the local school district to confirm school assignments for this home.
- $389,9003 bd4 ba1.7k sqft2745 Providence St, Houston, TX 77020New Construction
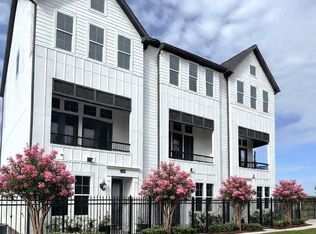
- $43,400-- bd-- ba-- sqft2733 Providence St, Houston, TX 77020Off Market
- $43,400-- bd-- ba-- sqft2751 Providence St, Houston, TX 77020Off Market
- $20,0002,482 sqftProvidence St, Houston, TX 77020Off Market
- $43,400-- bd-- ba-- sqft2749 Providence St, Houston, TX 77020Off Market
- $43,400-- bd-- ba-- sqft2735 Providence St, Houston, TX 77020Off Market
- $43,400-- bd-- ba-- sqft2753 Providence St, Houston, TX 77020Off Market
- $43,400-- bd-- ba-- sqft2737 Providence St, Houston, TX 77020Off Market
A local agent can set up tours, give advice and negotiate with sellers.
Similar homes
- $445,0003 bd4 ba1.9k sqft739 Bringhurst St, Houston, TX 77020New Construction
 HAR
HAR - $389,9003 bd4 ba1.7k sqft2745 Providence St, Houston, TX 77020New ConstructionMLS ID #80299255, Emily Wang, Intown Homes. HAR
- $459,9003 bd4 ba2.3k sqft819 Bringhurst St, Houston, TX 77020New Construction
 HAR
HAR - $549,9003 bd4 ba2.1k sqft2731 Providence St, Houston, TX 77020New Construction
 MLS ID #19182559, Emily Wang, Intown Homes. HAR
 - $349,9002 bd3 ba1.6k sqft745 Bringhurst St, Houston, TX 77020New ConstructionHAR
- $499,9003 bd4 ba2.4k sqft735 Bringhurst St, Houston, TX 77020New ConstructionInTown Homes
- $365,0003 bd4 ba2.2k sqft1928 Gregg St, Houston, TX 77020New ConstructionMLS ID #28702428, Gary Fondel, Sluco Realty Services. HAR
- $325,0003 bd4 ba1.9k sqft3406 Rawley St, Houston, TX 77020New ConstructionMLS ID #91542083, Gary Fondel, Sluco Realty Services. HAR
- $389,9903 bd4 ba1.7k sqft1116 Weiss St, Houston, TX 77009New ConstructionMLS ID #41529220, Pei Lin Chong, Walzel Properties - Corporate Office. HAR
- $325,0003 bd4 ba1.9k sqft3404 Rawley St, Houston, TX 77020New ConstructionMLS ID #22190036, Gary Fondel, Sluco Realty Services. HAR
- $374,9003 bd4 ba1.7k sqft2206 Carr St, Houston, TX 77026New ConstructionMLS ID #10870204, Luke Hurtado, Nan & Company Properties - Corporate Office (Heights). HAR
- $439,9003 bd4 ba1.9k sqft119 Milby St, Houston, TX 77003New ConstructionMLS ID #67559045, Joseph Odusina, RE/MAX Elite Properties. HAR
- $379,9003 bd4 ba1.7k sqft2204 Carr St, Houston, TX 77026New ConstructionMLS ID #21138173, Luke Hurtado, Nan & Company Properties - Corporate Office (Heights). HAR
- $449,9003 bd4 ba2k sqft3436 Stanling Brook Ln, Houston, TX 77080New ConstructionHAR
- $359,9003 bd4 ba1.9k sqft2810 Mills St, Houston, TX 77026New ConstructionMLS ID #41930047, Oron Peer, Mira Properties. HAR
- $360,0003 bd4 ba1.9k sqft2305 Maury St, Houston, TX 77026For SaleMLS ID #48066465, Holly Hughes, Compass RE Texas, LLC - Houston. HAR
- $430,0002 bd3 ba1.4k sqft8728 Park Kolbe Ln, Houston, TX 77080New ConstructionMLS ID #88353557, Emily Wang, Intown Homes. HAR
- $449,9003 bd4 ba1.7k sqft6346 Paddington Bend Dr, Houston, TX 77008New ConstructionMLS ID #45581527, Bryan Vanas, Happen Houston. HAR
- $449,5003 bd4 ba2.1k sqft3827 Arlington St, Houston, TX 77018For SaleMLS ID #83865357, Heather Niemeyer, Camelot Realty Group. HAR
- $425,0003 bd4 ba2.3k sqft334 Eastwood St, Houston, TX 77011For SaleMLS ID #83660432, Rene Sorola, Keller Williams Realty Metropolitan. HAR
