Beautiful three bedroom, three and a half bath, three story townhome in a brand new gated community of twenty-nine homes near Downtown Houston and the exciting new East River development. A mix of modern luxury and traditional elegance. This spacious home features an open-concept living area with soaring 12-foot ceilings, wood floors, and abundant natural light pouring through the balcony doors. The gourmet kitchen includes quartz countertops, stainless steel Bosch appliances, and a large island perfect for entertaining. Wood floors throughout! Each bedroom has its own ensuite bath, with the primary suite offering a walk-in closet and spa-like bathroom. An ideal location with quick access to Downtown, major freeways, and local dining, shopping, and entertainment. Whether you're working Downtown or exploring the nearby hiking and biking trails along Buffalo Bayou, this amazing location provides incredible ease of access.
New construction
$389,900
2745 Providence St, Houston, TX 77020
3beds
1,763sqft
Townhouse
Built in 2026
-- sqft lot
$386,400 Zestimate®
$221/sqft
$208/mo HOA
What's special
Balcony doorsWood floorsStainless steel bosch appliancesQuartz countertopsGourmet kitchenSpa-like bathroom
- 10 hours |
- 12 |
- 2 |
Zillow last checked:
Listing updated:
Listed by:
Emily Wang TREC #0505407 713-340-9010,
Intown Homes
Source: HAR,MLS#: 80299255
Facts & features
Interior
Bedrooms & bathrooms
- Bedrooms: 3
- Bathrooms: 4
- Full bathrooms: 3
- 1/2 bathrooms: 1
Rooms
- Room types: Utility Room
Primary bathroom
- Features: Full Secondary Bathroom Down, Half Bath, Primary Bath: Double Sinks, Primary Bath: Shower Only, Secondary Bath(s): Tub/Shower Combo
Kitchen
- Features: Kitchen Island, Pantry, Pots/Pans Drawers, Soft Closing Cabinets, Soft Closing Drawers, Under Cabinet Lighting, Walk-in Pantry
Heating
- Heat Pump, Zoned
Cooling
- Electric, Zoned
Appliances
- Included: Water Heater, Disposal, Electric Oven, Microwave, Gas Cooktop, Dishwasher, Washer/Dryer
- Laundry: Electric Dryer Hookup, Gas Dryer Hookup, Inside
Features
- Balcony, Crown Molding, Elevator Shaft, High Ceilings, Prewired for Alarm System, Wired for Sound, 1 Bedroom Down - Not Primary BR, Primary Bed - 3rd Floor, Walk-In Closet(s)
- Flooring: Engineered Hardwood, Tile
- Windows: Insulated/Low-E windows
Interior area
- Total structure area: 1,763
- Total interior livable area: 1,763 sqft
Property
Parking
- Total spaces: 2
- Parking features: Driveway Gate, Attached, Auto Garage Door Opener
- Attached garage spaces: 2
Features
- Levels: All Levels
- Stories: 3
- Exterior features: Balcony, Front Green Space, Sprinkler System
- Fencing: Fenced
- Has view: Yes
- View description: East
Lot
- Features: On Street
Details
- Parcel number: 1418340010010
Construction
Type & style
- Home type: Townhouse
- Architectural style: Other,Traditional
- Property subtype: Townhouse
Materials
- Batts Insulation, Blown-In Insulation, Cement Siding
- Foundation: Slab
- Roof: Composition
Condition
- New construction: Yes
- Year built: 2026
Details
- Builder name: InTownHomes
Utilities & green energy
- Sewer: Public Sewer
- Water: Public
Green energy
- Energy efficient items: Attic Vents, Other Energy Features
Community & HOA
Community
- Security: Prewired for Alarm System
- Subdivision: Pleasant Grove
HOA
- HOA fee: $2,500 annually
Location
- Region: Houston
Financial & listing details
- Price per square foot: $221/sqft
- Tax assessed value: $43,400
- Annual tax amount: $922
- Date on market: 8/26/2026
- Listing terms: Cash,Conventional,FHA,VA Loan
- Road surface type: Concrete, Curbs
Estimated market value
$386,400
$367,000 - $406,000
$2,585/mo
Price history
| Date | Event | Price |
|---|---|---|
| 8/26/2026 | Listed for sale | $389,900$221/sqft |
Source:  HAR #80299255 Report a problem HAR #80299255 Report a problem | ||
| 8/26/2026 | Listing removed | $389,900$221/sqft |
Source: HAR #10336964 Report a problem | ||
| 7/31/2026 | Listed for sale | $389,900$221/sqft |
Source: HAR #10336964 Report a problem | ||
| 7/31/2026 | Listing removed | $389,900$221/sqft |
Source: HAR #65984631 Report a problem | ||
| 7/10/2026 | Listed for sale | $389,900$221/sqft |
Source: HAR #65984631 Report a problem | ||
| 7/2/2026 | Listing removed | $389,900$221/sqft |
Source: HAR #79851089 Report a problem | ||
| 6/11/2026 | Listed for sale | $389,900$221/sqft |
Source: HAR #79851089 Report a problem | ||
| 6/11/2026 | Listing removed | $389,900$221/sqft |
Source: HAR #17395068 Report a problem | ||
| 5/27/2026 | Listed for sale | $389,900$221/sqft |
Source: HAR #17395068 Report a problem | ||
| 5/27/2026 | Listing removed | $389,900$221/sqft |
Source: HAR #49707828 Report a problem | ||
| 5/7/2026 | Listed for sale | $389,900$221/sqft |
Source: HAR #49707828 Report a problem | ||
| 5/6/2026 | Listing removed | $389,900$221/sqft |
Source: HAR #91640668 Report a problem | ||
| 4/24/2026 | Price change | $389,900-2.5%$221/sqft |
Source: HAR #91640668 Report a problem | ||
| 4/16/2026 | Listed for sale | $399,900$227/sqft |
Source: HAR #91640668 Report a problem | ||
| 4/15/2026 | Listing removed | $399,900$227/sqft |
Source: HAR #12008393 Report a problem | ||
| 3/26/2026 | Listed for sale | $399,900$227/sqft |
Source: HAR #12008393 Report a problem | ||
| 3/25/2026 | Listing removed | $399,900$227/sqft |
Source: HAR #38974365 Report a problem | ||
| 3/4/2026 | Listed for sale | $399,900-2.4%$227/sqft |
Source: HAR #38974365 Report a problem | ||
| 3/4/2026 | Listing removed | $409,900$233/sqft |
Source: HAR #11453260 Report a problem | ||
| 2/11/2026 | Listed for sale | $409,900$233/sqft |
Source: HAR #11453260 Report a problem | ||
| 2/11/2026 | Listing removed | $409,900$233/sqft |
Source: HAR #21645241 Report a problem | ||
| 1/15/2026 | Listed for sale | $409,900$233/sqft |
Source: HAR #21645241 Report a problem | ||
| 1/14/2026 | Listing removed | $409,900$233/sqft |
Source: HAR #37443390 Report a problem | ||
| 12/18/2025 | Listed for sale | $409,900$233/sqft |
Source: HAR #37443390 Report a problem | ||
| 12/17/2025 | Listing removed | $409,900$233/sqft |
Source: HAR #8552365 Report a problem | ||
Public tax history
| Year | Property taxes | Tax assessment |
|---|---|---|
| 2025 | $922 +39.5% | $43,400 +37.4% |
| 2024 | $661 +3.8% | $31,595 |
| 2023 | $637 +0.2% | $31,595 |
| 2022 | $635 | $31,595 |
| 2021 | -- | -- |
Find assessor info on the county website
Monthly payment
Est. payment
Payment breakdown
Explore the cost of this home by adjusting the details. Changes won't be saved.Climate risks
Neighborhood: Greater Fifth Ward
Nearby schools
GreatSchools rating
- 7/10Sherman Elementary SchoolGrades: PK-5Distance: 0.9 mi
- 5/10Fleming Middle SchoolGrades: 6-8Distance: 2 mi
- 5/10Northside High SchoolGrades: 9-12Distance: 1.3 mi
Schools provided by the listing agent
- Elementary: Sherman Elementary School
- Middle: Fleming Middle School
- High: Northside High School
Source: HAR. This data may not be complete. We recommend contacting the local school district to confirm school assignments for this home.
- $439,9003 bd4 ba1.9k sqft2747 Providence St, Houston, TX 77020New Construction

- $43,400-- bd-- ba-- sqft2733 Providence St, Houston, TX 77020Off Market
- $43,400-- bd-- ba-- sqft2751 Providence St, Houston, TX 77020Off Market
- $20,0002,482 sqftProvidence St, Houston, TX 77020Off Market
- $43,400-- bd-- ba-- sqft2749 Providence St, Houston, TX 77020Off Market
- $43,400-- bd-- ba-- sqft2735 Providence St, Houston, TX 77020Off Market
- $43,400-- bd-- ba-- sqft2753 Providence St, Houston, TX 77020Off Market
- $43,400-- bd-- ba-- sqft2737 Providence St, Houston, TX 77020Off Market
A local agent can set up tours, give advice and negotiate with sellers.
Similar homes
- $445,0003 bd4 ba1.9k sqft739 Bringhurst St, Houston, TX 77020New Construction
 HAR
HAR - $439,9003 bd4 ba1.9k sqft2747 Providence St, Houston, TX 77020New ConstructionMLS ID #14822591, Emily Wang, Intown Homes. HAR
- $359,9003 bd4 ba1.8k sqft1719 Mary St, Houston, TX 77026New Construction
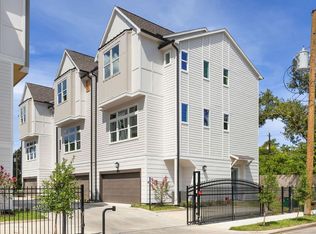 MLS ID #37521497, Shahar Zarfati, Compass RE Texas, LLC - Houston. HAR
 - $349,9002 bd3 ba1.6k sqft745 Bringhurst St, Houston, TX 77020New Construction
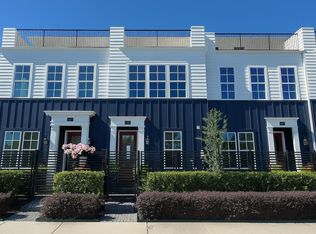 HAR
HAR - $369,9003 bd4 ba1.8k sqft1713 Mary St, Houston, TX 77026New ConstructionMLS ID #89984017, Shahar Zarfati, Compass RE Texas, LLC - Houston. HAR
- $365,0003 bd4 ba2.2k sqft1928 Gregg St, Houston, TX 77020New ConstructionMLS ID #28702428, Gary Fondel, Sluco Realty Services. HAR
- $374,9003 bd4 ba1.7k sqft2206 Carr St, Houston, TX 77026New ConstructionMLS ID #10870204, Luke Hurtado, Nan & Company Properties - Corporate Office (Heights). HAR
- $549,9003 bd4 ba2.1k sqft2731 Providence St, Houston, TX 77020New ConstructionMLS ID #19182559, Emily Wang, Intown Homes. HAR
- $379,9003 bd4 ba1.7k sqft2204 Carr St, Houston, TX 77026New ConstructionMLS ID #21138173, Luke Hurtado, Nan & Company Properties - Corporate Office (Heights). HAR
- $405,0003 bd4 ba2k sqft5228 Maxie St #B, Houston, TX 77007For SaleMLS ID #80870751, Bertha Saenz, eXp Realty LLC. HAR
- $389,9003 bd4 ba1.9k sqft5609 Camino Encantado Dr, Houston, TX 77091New ConstructionMLS ID #69176777, Wes Stoyanov, Luxury Homes Realty. HAR
- $389,9003 bd4 ba1.9k sqft5613 Camino Encantado Dr, Houston, TX 77091New ConstructionMLS ID #49315012, Wes Stoyanov, Luxury Homes Realty. HAR
- $389,7003 bd3 ba1.8k sqft5205 Amber Sunrise Dr, Houston, TX 77018New ConstructionMLS ID #54504566, Michael Afshari, OakHouse Real Estate. HAR
- $399,9903 bd3 ba1.6k sqft4514 Old Yale St #D, Houston, TX 77018For SaleMLS ID #35019634, Lisa Lockhart, Connect Realty.com. HAR
- $399,9003 bd4 ba1.9k sqft5629 Camino Encantado Dr, Houston, TX 77091New ConstructionMLS ID #58491336, Wes Stoyanov, Luxury Homes Realty. HAR
- $399,9003 bd4 ba1.9k sqft5634 Camino Encantado Dr, Houston, TX 77091New ConstructionMLS ID #88357238, Wes Stoyanov, Luxury Homes Realty. HAR
- $379,9003 bd4 ba1.9k sqft5632 Camino Encantado Dr, Houston, TX 77091New ConstructionMLS ID #91458318, Wes Stoyanov, Luxury Homes Realty. HAR
- $369,9003 bd4 ba1.9k sqft5627 Camino Encantado Dr, Houston, TX 77091New ConstructionMLS ID #87366253, Wes Stoyanov, Luxury Homes Realty. HAR
- $430,0002 bd3 ba1.4k sqft8728 Park Kolbe Ln, Houston, TX 77080New ConstructionMLS ID #88353557, Emily Wang, Intown Homes. HAR
- $394,7003 bd3 ba1.8k sqft5218 Amber Sunrise Dr, Houston, TX 77018New ConstructionMLS ID #65866212, Michael Afshari, OakHouse Real Estate. HAR
