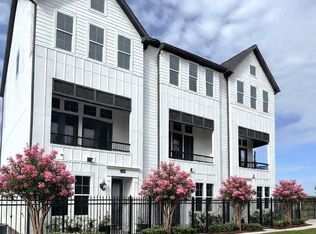
END UNIT WITH ROOFTOP TERRACE & DOWNTOWN VIEWS! Under construction, to be completed by December 2026 There's still time to choose colors and do upgrades! Stunning three-story, 3-bedroom, 3.5-bath townhome located in a brand-new gated community of 29 residences near Downtown and the exciting East River development. Designed with modern luxury and timeless style, the home features an expansive open-concept living area with soaring 12-foot ceilings, oversized balcony doors, and abundant natural light throughout. The gourmet kitchen offers quartz countertops, Bosch appliances, custom cabinetry, and a large island ideal for entertaining. Each bedroom includes a private ensuite bath, while the spacious primary suite features a walk-in closet and spa-inspired bath. Enjoy quick access to Downtown, major freeways, Buffalo Bayou trails, shopping, dining, and entertainment for exceptional convenience and connectivity. Private gated living combines comfort, style, convenience, and city access!
New construction
$549,900
2731 Providence St, Houston, TX 77020
3beds
2,172sqft
Townhouse
Built in 2026
-- sqft lot
$540,900 Zestimate®
$253/sqft
$208/mo HOA
What's special
Oversized balcony doorsPrivate gated livingAbundant natural light throughoutBosch appliancesDowntown viewsQuartz countertopsWalk-in closet
- 28 days |
- 50 |
- 8 |
Zillow last checked:
Listing updated:
Listed by:
Emily Wang TREC #0505407 713-340-9010,
Intown Homes
Source: HAR,MLS#: 19182559
Facts & features
Interior
Bedrooms & bathrooms
- Bedrooms: 3
- Bathrooms: 4
- Full bathrooms: 3
- 1/2 bathrooms: 1
Rooms
- Room types: Utility Room
Primary bedroom
- Level: Third
- Area: 266
- Dimensions: 14 x 19
Bedroom
- Level: Third
- Area: 100
- Dimensions: 10x10
Bedroom
- Level: First
- Area: 182
- Dimensions: 13x14
Dining room
- Level: Second
- Area: 130
- Dimensions: 10 x 13
Other
- Level: Second
- Area: 133
- Dimensions: 19x7
Kitchen
- Level: Second
- Area: 160
- Dimensions: 10 x16
Living room
- Level: Second
- Area: 240
- Dimensions: 15 x 16
Heating
- Heat Pump, Zoned
Cooling
- Electric, Zoned
Appliances
- Included: Water Heater, Disposal, Electric Oven, Microwave, Gas Cooktop, Dishwasher, Washer/Dryer
- Laundry: Electric Dryer Hookup, Gas Dryer Hookup, Inside
Features
- Balcony, Crown Molding, Elevator Shaft, High Ceilings, Wired for Sound, 1 Bedroom Down - Not Primary BR, Primary Bed - 3rd Floor, Walk-In Closet(s)
- Flooring: Carpet, Laminate, Tile
- Windows: Insulated/Low-E windows
Interior area
- Total structure area: 2,172
- Total interior livable area: 2,172 sqft
Property
Parking
- Total spaces: 2
- Parking features: Driveway Gate, Attached, Auto Garage Door Opener
- Attached garage spaces: 2
Features
- Levels: All Levels
- Stories: 3
- Patio & porch: Deck
- Exterior features: Balcony, Front Green Space, Front Yard, Side Yard, Sprinkler System
- Fencing: Fenced
- Has view: Yes
- View description: East
Lot
- Features: On Street
Details
- Parcel number: 1418340010015
Construction
Type & style
- Home type: Townhouse
- Architectural style: Other,Traditional
- Property subtype: Townhouse
Materials
- Batts Insulation, Blown-In Insulation, Cement Siding
- Foundation: Slab
- Roof: Composition
Condition
- New construction: Yes
- Year built: 2026
Details
- Builder name: InTownHomes
Utilities & green energy
- Sewer: Public Sewer
- Water: Public
Green energy
- Energy efficient items: Attic Vents, Other Energy Features
Community & HOA
Community
- Subdivision: Pleasant Grove
HOA
- HOA fee: $2,500 annually
Location
- Region: Houston
Financial & listing details
- Price per square foot: $253/sqft
- Tax assessed value: $43,400
- Annual tax amount: $922
- Date on market: 7/29/2026
- Listing terms: Cash,Conventional,FHA,VA Loan
- Road surface type: Concrete, Curbs
Estimated market value
$540,900
$514,000 - $568,000
$2,918/mo
Price history
| Date | Event | Price |
|---|---|---|
| 7/29/2026 | Listed for sale | $549,900$253/sqft |
Source:  HAR #19182559 Report a problem HAR #19182559 Report a problem | ||
| 7/29/2026 | Listing removed | $549,900$253/sqft |
Source: HAR #25361667 Report a problem | ||
| 6/26/2026 | Listed for sale | $549,900$253/sqft |
Source: HAR #25361667 Report a problem | ||
| 6/25/2026 | Listing removed | $549,900$253/sqft |
Source: HAR #30551491 Report a problem | ||
| 5/27/2026 | Listed for sale | $549,900$253/sqft |
Source: HAR #30551491 Report a problem | ||
Public tax history
| Year | Property taxes | Tax assessment |
|---|---|---|
| 2025 | $922 +39% | $43,400 +36.8% |
| 2024 | $664 +3.8% | $31,725 |
| 2023 | $639 -3.2% | $31,725 |
| 2022 | $661 | $31,725 |
| 2021 | -- | -- |
Find assessor info on the county website
Monthly payment
Est. payment
Payment breakdown
Explore the cost of this home by adjusting the details. Changes won't be saved.Climate risks
Neighborhood: Greater Fifth Ward
Nearby schools
GreatSchools rating
- 7/10Sherman Elementary SchoolGrades: PK-5Distance: 0.8 mi
- 5/10Fleming Middle SchoolGrades: 6-8Distance: 2 mi
- 5/10Northside High SchoolGrades: 9-12Distance: 1.3 mi
Schools provided by the listing agent
- Elementary: Sherman Elementary School
- Middle: Fleming Middle School
- High: Northside High School
Source: HAR. This data may not be complete. We recommend contacting the local school district to confirm school assignments for this home.
- $43,400-- bd-- ba-- sqft2721 Providence St, Houston, TX 77020Off Market
- $46,188-- bd-- ba-- sqft2727 Providence St, Houston, TX 77020Off Market
- $43,400-- bd-- ba-- sqft2727 Providence St, Houston, TX 77020Off Market
- $40,0005,009 sqft2719 Providence St, Houston, TX 77020Off Market
- $43,400-- bd-- ba-- sqft2719 Providence St, Houston, TX 77020Off Market
- $43,400-- bd-- ba-- sqft2725 Providence St, Houston, TX 77020Off Market
- $43,400-- bd-- ba-- sqft2717 Providence St, Houston, TX 77020Off Market
- $23,094-- bd-- ba-- sqft2723 Providence St, Houston, TX 77020Off Market
A local agent can set up tours, give advice and negotiate with sellers.
Similar homes
- $439,9003 bd4 ba1.9k sqft2747 Providence St, Houston, TX 77020New Construction
 MLS ID #14822591, Emily Wang, Intown Homes. HAR
 - $389,9003 bd4 ba1.7k sqft2745 Providence St, Houston, TX 77020New Construction
 MLS ID #80299255, Emily Wang, Intown Homes. HAR
 - $445,0003 bd4 ba1.9k sqft739 Bringhurst St, Houston, TX 77020New Construction
 HAR
HAR - $550,0004 bd3 ba2.3k sqft3508 Jackson St, Houston, TX 77004For Sale
 MLS ID #90929916, Albert Cantu, Compass RE Texas, LLC - Houston. HAR
 - $349,9002 bd3 ba1.6k sqft745 Bringhurst St, Houston, TX 77020New ConstructionHAR
- $549,0003 bd4 ba2.5k sqft1012 Robin St, Houston, TX 77019For SaleMLS ID #61157338, Jessica McCreary, Compass RE Texas, LLC - The Heights. HAR
- $545,0003 bd3 ba2.2k sqft3319 Rogers St, Houston, TX 77022New ConstructionMLS ID #93063663, Mariana Garcia Gomez, Ranco Realty. HAR
- $574,7003 bd4 ba2.2k sqft1181 W 19th St, Houston, TX 77008New ConstructionMLS ID #37765588, Michael Afshari, OakHouse Real Estate. HAR
- $569,7003 bd4 ba2.2k sqft1179 W 19th St, Houston, TX 77008New ConstructionMLS ID #59300528, Michael Afshari, OakHouse Real Estate. HAR
- $535,0003 bd4 ba2k sqft2715 Stelter Pl, Houston, TX 77007For SaleMLS ID #16228870, Victor Short, Keller Williams Signature. HAR
- $365,0003 bd4 ba2.2k sqft1928 Gregg St, Houston, TX 77020New ConstructionMLS ID #28702428, Gary Fondel, Sluco Realty Services. HAR
- $549,9003 bd4 ba2.2k sqft3413 Timbergrove Oaks St, Houston, TX 77008For SaleMLS ID #49435566, Traci Brown, Regal, Realtors. HAR
- $579,0003 bd4 ba2.5k sqft5514 Petty St #A, Houston, TX 77007For SaleMLS ID #17022503, Shantanu Patil, eXp Realty LLC. HAR
- $499,0693 bd4 ba2.3k sqft1505 Truxillo St #C, Houston, TX 77004For SaleMLS ID #4735402, Eleanor Dahlin, Realty Of America - Heights. HAR
- $535,0003 bd3 ba2.2k sqft3505 Rogers St, Houston, TX 77022New ConstructionMLS ID #41038235, Mariana Garcia Gomez, Ranco Realty. HAR
- $525,0003 bd4 ba2.1k sqft806 Fisher St #F, Houston, TX 77018New ConstructionMLS ID #40632537, Jimmy Franklin, eXp Realty LLC. HAR
- $359,9003 bd4 ba1.9k sqft2810 Mills St, Houston, TX 77026New ConstructionMLS ID #41930047, Oron Peer, Mira Properties. HAR
- $499,0003 bd4 ba2.1k sqft2216 Francis St, Houston, TX 77004New ConstructionMLS ID #77174893, Andrew Doonan, Compass RE Texas, LLC - Memorial. HAR
- $549,9003 bd4 ba2.1k sqft806 Fisher St #C, Houston, TX 77018New ConstructionMLS ID #77239455, Jimmy Franklin, eXp Realty LLC. HAR
- $345,0003 bd3 ba1.8k sqft4201 Oats St #C, Houston, TX 77020New ConstructionMLS ID #36094019, Brooke Houston, Texas Real Estate Pro. HAR
