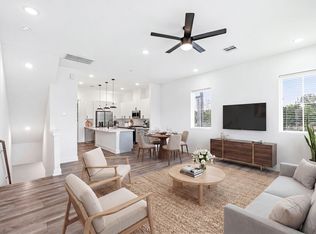
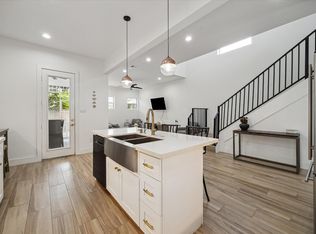
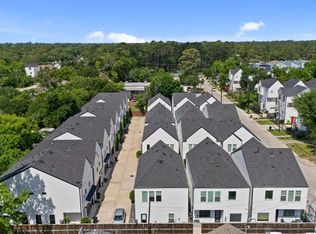
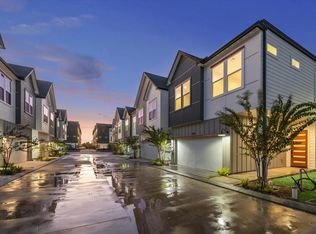
Discover this beautifully upgraded townhome in a quiet, gated community just minutes from The Heights, Oak Forest, and Downtown Houston. Featuring luxury vinyl plank flooring throughout, an open-concept layout, and stylish finishes, this home is truly move-in ready. A custom loft above the garage adds valuable flex space perfect for a home office, gym, game room, or extra storage. Unlike many townhomes, you’ll also enjoy a generously sized private backyard and ample guest parking. Each spacious bedroom includes its own en-suite bathroom for added privacy and convenience, while abundant storage throughout makes everyday living easy. Exceptional location and thoughtful upgrades make this home an outstanding value. Schedule your private tour today!
For sale
Price cut: $1K (7/9)
$368,000
2806 Versailles Oak Ln, Houston, TX 77092
3beds
1,807sqft
:
Get pre-qualified$2,731/mo
Single Family Residence
Built in 2022
1,589 Square Feet Lot
$363,800 Zestimate®
$204/sqft
$100/mo HOA
What's special
Stylish finishesAbundant storage throughoutOpen-concept layoutAmple guest parkingGenerously sized private backyard
- 67 days |
- 305 |
- 29 |
Zillow last checked:
Listing updated:
Listed by:
Eric Newman TREC #0682380 713-817-2168,
Central Metro Realty
Source: HAR,MLS#: 33922416
Facts & features
Interior
Bedrooms & bathrooms
- Bedrooms: 3
- Bathrooms: 4
- Full bathrooms: 3
- 1/2 bathrooms: 1
Heating
- Natural Gas
Cooling
- Ceiling Fan(s), Electric
Appliances
- Included: ENERGY STAR Qualified Appliances, Disposal, Convection Oven, Freestanding Oven, Gas Oven, Microwave, Free-Standing Range, Gas Cooktop, Dishwasher
- Laundry: Electric Dryer Hookup, Gas Dryer Hookup, Washer Hookup
Features
- Balcony, High Ceilings, Prewired for Alarm System
- Flooring: Tile, Vinyl
- Windows: Insulated/Low-E windows
- Has fireplace: No
Interior area
- Total structure area: 1,807
- Total interior livable area: 1,807 sqft
Property
Parking
- Total spaces: 2
- Parking features: Electric Gate, Attached, Double-Wide Driveway
- Attached garage spaces: 2
Features
- Stories: 3
- Fencing: Back Yard,Full
Lot
- Size: 1,589 Square Feet
- Features: Back Yard, Build Line Restricted, Subdivided, 0 Up To 1/4 Acre
Details
- Parcel number: 1498050010012
Construction
Type & style
- Home type: SingleFamily
- Architectural style: Traditional
- Property subtype: Single Family Residence
Materials
- Batts Insulation, Blown-In Insulation, Wood Siding
- Foundation: Slab
- Roof: Composition
Condition
- New construction: No
- Year built: 2022
Utilities & green energy
- Sewer: Public Sewer
- Water: Public
Green energy
- Energy efficient items: Attic Vents, Thermostat, Lighting
Community & HOA
Community
- Security: Prewired for Alarm System
- Subdivision: Sherwood Heights
HOA
- Has HOA: Yes
- Amenities included: Controlled Access
- HOA fee: $1,200 annually
Location
- Region: Houston
Financial & listing details
- Price per square foot: $204/sqft
- Tax assessed value: $371,117
- Annual tax amount: $7,032
- Date on market: 5/18/2026
- Listing terms: Cash,Conventional,FHA,VA Loan
- Ownership: Full Ownership
- Road surface type: Concrete
Estimated market value
$363,800
$346,000 - $382,000
$2,809/mo
Price history
| Date | Event | Price |
|---|---|---|
| 7/9/2026 | Price change | $368,000-0.3%$204/sqft |
Source:  HAR #33922416 Report a problem HAR #33922416 Report a problem | ||
| 6/6/2026 | Price change | $369,000-5.1%$204/sqft |
Source: HAR #33922416 Report a problem | ||
| 5/30/2026 | Listed for rent | $3,200+14.3%$2/sqft |
Source:  HAR #22401250 Report a problem HAR #22401250 Report a problem | ||
| 5/18/2026 | Listed for sale | $389,000-2.7%$215/sqft |
Source: HAR #33922416 Report a problem | ||
| 5/13/2026 | Listing removed | $399,900$221/sqft |
Source: HAR #6206626 Report a problem | ||
| 4/15/2026 | Price change | $399,900-4.8%$221/sqft |
Source: HAR #6206626 Report a problem | ||
| 3/15/2026 | Listed for sale | $419,900+7.9%$232/sqft |
Source: HAR #6206626 Report a problem | ||
| 12/2/2024 | Listing removed | $389,000$215/sqft |
Source: HAR #75243952 Report a problem | ||
| 10/31/2024 | Listed for sale | $389,000-2.5%$215/sqft |
Source: HAR #75243952 Report a problem | ||
| 11/14/2023 | Listing removed | -- |
Source: HAR #59938122 Report a problem | ||
| 10/21/2023 | Price change | $2,800-3.4%$2/sqft |
Source: HAR #59938122 Report a problem | ||
| 10/14/2023 | Price change | $399,000-6%$221/sqft |
Source: HAR #22344938 Report a problem | ||
| 10/10/2023 | Price change | $2,900-9.4%$2/sqft |
Source: HAR #59938122 Report a problem | ||
| 9/30/2023 | Listed for rent | $3,200$2/sqft |
Source: HAR #59938122 Report a problem | ||
| 8/26/2023 | Price change | $424,500-2.3%$235/sqft |
Source: HAR #22344938 Report a problem | ||
| 7/21/2023 | Listed for sale | $434,500$240/sqft |
Source: HAR #22344938 Report a problem | ||
Public tax history
| Year | Property taxes | Tax assessment |
|---|---|---|
| 2025 | $7,032 +21.9% | $371,117 +34.6% |
| 2024 | $5,769 +38.9% | $275,738 +33.8% |
| 2023 | $4,153 +478% | $206,119 +531.7% |
| 2022 | $718 | $32,630 |
Find assessor info on the county website
Monthly payment
Est. payment
Payment breakdown
Explore the cost of this home by adjusting the details. Changes won't be saved.Climate risks
Neighborhood: Lazy Brook - Timbergrove
Nearby schools
GreatSchools rating
- 5/10Stevens Elementary SchoolGrades: PK-5Distance: 1 mi
- 7/10Black Middle SchoolGrades: 6-8Distance: 1.3 mi
- 5/10Waltrip High SchoolGrades: 9-12Distance: 1.2 mi
Schools provided by the listing agent
- Elementary: Stevens Elementary School
- Middle: Black Middle School
- High: Waltrip High School
Source: HAR. This data may not be complete. We recommend contacting the local school district to confirm school assignments for this home.
- $395,1003 bd3 ba1.8k sqft2802 Versailles Oak Ln, Houston, TX 77092Off Market
- $361,6003 bd3 ba1.8k sqft2820 Versailles Oak Ln, Houston, TX 77092Off Market
- $364,8003 bd3 ba1.9k sqft4105 Oak Iron Ln, Houston, TX 77092Off Market
- $347,5003 bd3 ba1.9k sqft4103 Oak Iron Ln, Houston, TX 77092Off Market
- $353,4003 bd3 ba1.9k sqft4104 Oak Iron Ln, Houston, TX 77092Off Market
- $361,5003 bd3 ba1.8k sqft2808 Versailles Oak Ln, Houston, TX 77092Off Market
- $359,7003 bd3 ba1.8k sqft2804 Versailles Oak Ln, Houston, TX 77092Off Market
- $361,6003 bd3 ba1.8k sqft2810 Versailles Oak Ln, Houston, TX 77092Off Market
A local agent can set up tours, give advice and negotiate with sellers.
Similar homes
- $359,0003 bd4 ba1.6k sqft1404 Mansfield St, Houston, TX 77091For Sale
 MLS ID #52010089, Daisy Ruiz, Compass RE Texas, LLC - Houston. HAR
 - $349,9003 bd3 ba1.9k sqft5021 Creekmont Dr, Houston, TX 77091For Sale
 MLS ID #53670277, Jill Baker Knowles, Nan & Company Properties - Corporate Office (Heights). HAR
 - $349,9993 bd3 ba1.7k sqft825 Martin St, Houston, TX 77018For Sale
 MLS ID #43909073, Isaigha McNeil, Corcoran Prestige Realty. HAR
 - $369,7003 bd3 ba1.6k sqft1922 Luna Woods Ln, Houston, TX 77055New Construction
 MLS ID #83172906, Michael Afshari, OakHouse Real Estate. HAR
 - $364,9003 bd4 ba1.8k sqft5027 Golden Forest Dr #C, Houston, TX 77091New ConstructionMLS ID #8917406, Patrick Burbridge, SERHANT.. HAR
- $367,7003 bd3 ba1.6k sqft1914 Luna Woods Ln, Houston, TX 77055New ConstructionMLS ID #74585153, Michael Afshari, OakHouse Real Estate. HAR
- $347,7003 bd3 ba1.9k sqft1826 W Tidwell Rd, Houston, TX 77091New ConstructionMLS ID #40276317, Michael Afshari, OakHouse Real Estate. HAR
- $349,7003 bd3 ba1.9k sqft1848 W Tidwell Rd, Houston, TX 77091New ConstructionMLS ID #32682010, Michael Afshari, OakHouse Real Estate. HAR
- $364,7003 bd3 ba1.9k sqft1850 W Tidwell Rd, Houston, TX 77091New ConstructionMLS ID #97948208, Michael Afshari, OakHouse Real Estate. HAR
- $359,9003 bd4 ba1.7k sqft7807 Amelia Rd #B, Houston, TX 77055New ConstructionMLS ID #73281269, Patrick Burbridge, SERHANT.. HAR
- $367,7003 bd3 ba1.6k sqft1918 Luna Woods Ln, Houston, TX 77055New ConstructionMLS ID #95080327, Michael Afshari, OakHouse Real Estate. HAR
- $357,7003 bd3 ba1.9k sqft1834 W Tidwell Rd, Houston, TX 77091New ConstructionMLS ID #3907033, Michael Afshari, OakHouse Real Estate. HAR
- $374,9003 bd4 ba1.7k sqft2221 Marnel Rd #C, Houston, TX 77055New ConstructionMLS ID #50992649, Aaron Erturk, Ann/Max Real Estate INC. HAR
- $339,7003 bd3 ba1.9k sqft1824 W Tidwell Rd, Houston, TX 77091New ConstructionMLS ID #13059428, Michael Afshari, OakHouse Real Estate. HAR
- $359,9903 bd4 ba2k sqft4710 Thornton Villas Ln, Houston, TX 77018New ConstructionMLS ID #28003867, Ashwin Kewalramani, New Age. HAR
- $379,9003 bd3 ba1.9k sqft5917 Wheatley Hollow Ln, Houston, TX 77091New ConstructionMLS ID #28458342, Natalie Garza, Compass RE Texas, LLC - Houston. HAR
- $315,0004 bd3 ba1.9k sqft5708 White Magnolia St, Houston, TX 77091For SaleMLS ID #46215350, Blake Jessee, Keller Williams Realty Metropolitan. HAR
- $359,9003 bd4 ba1.9k sqft5620 Camino Encantado Dr, Houston, TX 77091New ConstructionMLS ID #13763214, Wes Stoyanov, Luxury Homes Realty. HAR
- $359,9003 bd4 ba1.9k sqft5624 Camino Encantado Dr, Houston, TX 77091New ConstructionMLS ID #30523115, Wes Stoyanov, Luxury Homes Realty. HAR
- $359,9003 bd4 ba1.9k sqft5626 Camino Encantado Dr, Houston, TX 77091New ConstructionMLS ID #22795753, Wes Stoyanov, Luxury Homes Realty. HAR
