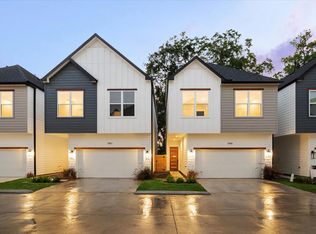
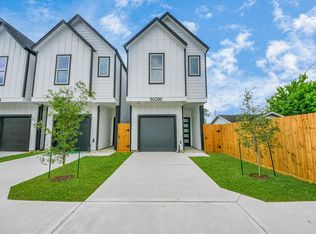
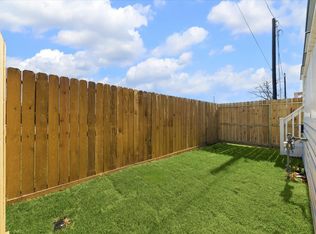
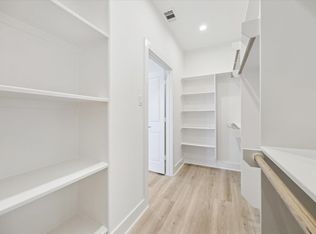
Enjoy the ease of first-floor living in this desirable 2-story home, designed for convenience without the extra flight of stairs found in 3-story layouts. Offering a private driveway, 2-car garage, and no HOA fees, the home also features an outdoor space with a covered, screened-in patio and a private fenced backyard with low-maintenance flagstone pavers. Inside, you will find neutral finishes and hard-surface flooring throughout the main living areas, stairs, and primary suite. The open kitchen is equipped with double ovens and a huge walk-in pantry with direct garage access. The primary bathroom offers a luxury atmosphere with a soaking tub and separate shower. Refrigerator, washer, dryer, and furniture are all negotiable. Ideally located between Oak Forest and Garden Oaks, this home offers easy access to TC Jester Park and White Oak Bayou trails. You are also a quick walk to Sassafras, a neighborhood hidden gem. This move-in ready home is the perfect blend of comfort and location.
For sale
Price cut: $11K (8/5)
$338,950
5021 Creekmont Dr, Houston, TX 77091
3beds
1,920sqft
Single Family Residence
Built in 2021
3,001 Square Feet Lot
$336,100 Zestimate®
$177/sqft
$-- HOA
What's special
- 89 days |
- 104 |
- 14 |
Zillow last checked:
Listing updated:
Listed by:
Jill Baker Knowles TREC #0750604 713-213-1921,
Nan & Company Properties - Corporate Office (Heights)
Source: HAR,MLS#: 53670277
Facts & features
Interior
Bedrooms & bathrooms
- Bedrooms: 3
- Bathrooms: 3
- Full bathrooms: 2
- 1/2 bathrooms: 1
Rooms
- Room types: Family Room, Utility Room
Primary bedroom
- Level: Second
- Area: 286
- Dimensions: 13x22
Bedroom
- Level: Second
- Area: 132
- Dimensions: 11x12
Bedroom
- Level: Second
- Area: 120
- Dimensions: 10x12
Heating
- Natural Gas
Cooling
- Ceiling Fan(s), Electric
Appliances
- Included: Water Heater, Disposal, Dryer, Refrigerator, Washer, Convection Oven, Double Oven, Microwave, Gas Cooktop, Dishwasher
- Laundry: Electric Dryer Hookup, Gas Dryer Hookup, Washer Hookup
Features
- High Ceilings, Vaulted Ceiling, Primary Bed - 2nd Floor, Sitting Area, Walk-In Closet(s)
- Flooring: Carpet, Tile
- Windows: Insulated/Low-E windows, Window Coverings
Interior area
- Total structure area: 1,920
- Total interior livable area: 1,920 sqft
Property
Parking
- Total spaces: 2
- Parking features: Attached
- Attached garage spaces: 2
Features
- Stories: 2
- Patio & porch: Covered, Porch, Screened
- Exterior features: Balcony
- Fencing: Back Yard,Full
Lot
- Size: 3,001 Square Feet
- Dimensions: 30 x 100
- Features: Back Yard, Subdivided, 0 Up To 1/4 Acre
Details
- Parcel number: 0302330170011
Construction
Type & style
- Home type: SingleFamily
- Architectural style: Contemporary
- Property subtype: Single Family Residence
Materials
- Batts Insulation, Cement Siding
- Foundation: Slab
- Roof: Composition
Condition
- New construction: No
- Year built: 2021
Utilities & green energy
- Sewer: Public Sewer
- Water: Public
Green energy
- Energy efficient items: Thermostat, HVAC, Exposure/Shade
Community & HOA
Community
- Subdivision: Rosslyn Heights
Location
- Region: Houston
Financial & listing details
- Price per square foot: $177/sqft
- Tax assessed value: $351,627
- Annual tax amount: $7,846
- Date on market: 5/20/2026
- Listing terms: Cash,Conventional,FHA,VA Loan
- Exclusions: None
- Ownership: Full Ownership
Estimated market value
$336,100
$319,000 - $353,000
$2,333/mo
Price history
| Date | Event | Price |
|---|---|---|
| 8/5/2026 | Price change | $2,300-2.1%$1/sqft |
Source:  HAR #31349806 Report a problem HAR #31349806 Report a problem | ||
| 8/5/2026 | Price change | $338,950-3.1%$177/sqft |
Source:  HAR #53670277 Report a problem HAR #53670277 Report a problem | ||
| 7/21/2026 | Price change | $2,350-4.1%$1/sqft |
Source: HAR #31349806 Report a problem | ||
| 6/15/2026 | Price change | $2,450-5.6%$1/sqft |
Source: HAR #31349806 Report a problem | ||
| 5/21/2026 | Listed for rent | $2,595$1/sqft |
Source: HAR #31349806 Report a problem | ||
| 5/20/2026 | Price change | $349,900-2.7%$182/sqft |
Source: HAR #53670277 Report a problem | ||
| 2/3/2026 | Price change | $359,500-1.5%$187/sqft |
Source: HAR #11304541 Report a problem | ||
| 1/14/2026 | Price change | $365,000-8.7%$190/sqft |
Source: HAR #11304541 Report a problem | ||
| 12/12/2024 | Listed for sale | $399,900$208/sqft |
Source: HAR #21631185 Report a problem | ||
| 10/19/2024 | Listing removed | $399,900$208/sqft |
Source: HAR #95443107 Report a problem | ||
| 10/19/2024 | Price change | $399,900-2.4%$208/sqft |
Source: HAR #95443107 Report a problem | ||
| 9/26/2024 | Listed for sale | $409,900+12.3%$213/sqft |
Source: HAR #95443107 Report a problem | ||
| 2/17/2022 | Sold | -- |
Source: Agent Provided Report a problem | ||
| 1/24/2022 | Pending sale | $364,900$190/sqft |
Source: HAR #83368352 Report a problem | ||
| 1/17/2022 | Price change | $364,900-2.7%$190/sqft |
Source: HAR #83368352 Report a problem | ||
| 11/5/2021 | Listed for sale | $374,900+2.7%$195/sqft |
Source: HAR #27531745 Report a problem | ||
| 8/26/2021 | Listing removed | -- |
Source: HAR #73800048 Report a problem | ||
| 2/6/2021 | Listed for sale | $364,900$190/sqft |
Source: HAR #75805040 Report a problem | ||
| 7/26/2016 | Sold | -- |
Source: Public Record Report a problem | ||
Public tax history
| Year | Property taxes | Tax assessment |
|---|---|---|
| 2025 | $7,961 +47.3% | $351,627 -6% |
| 2024 | $5,403 +9.3% | $374,000 +3.9% |
| 2023 | $4,944 -20% | $360,000 +8.8% |
| 2022 | $6,181 | $330,733 +748% |
| 2021 | -- | $39,000 -27.8% |
| 2020 | $1,371 +48.7% | $54,000 +50% |
| 2019 | $922 +13.3% | $36,000 |
| 2018 | $813 | $36,000 +17.6% |
| 2017 | $813 +69.9% | $30,600 +70% |
| 2016 | $479 -1.6% | $18,000 |
| 2015 | $486 | $18,000 |
| 2014 | $486 | $18,000 |
Find assessor info on the county website
Monthly payment
Est. payment
Payment breakdown
Explore the cost of this home by adjusting the details. Changes won't be saved.Climate risks
Neighborhood: Oak Forest - Garden Oaks
Nearby schools
GreatSchools rating
- 4/10Smith Elementary SchoolGrades: PK-5Distance: 0.3 mi
- 4/10Clifton Middle SchoolGrades: 6-8Distance: 0.8 mi
- 3/10Scarborough High SchoolGrades: 9-12Distance: 0.9 mi
Schools provided by the listing agent
- Elementary: Smith Elementary School (Houston)
- Middle: Clifton Middle School (Houston)
- High: Scarborough High School
Source: HAR. This data may not be complete. We recommend contacting the local school district to confirm school assignments for this home.
- $354,2003 bd2 ba1.9k sqft5019 Creekmont Dr, Houston, TX 77091Off Market
- $294,7003 bd2 ba1.6k sqft5025 Creekmont Dr, Houston, TX 77091Off Market
- $459,4003 bd2 ba1.9k sqft5018 Broom St, Houston, TX 77091Off Market
- $295,400-- bd-- ba-- sqft5016 Broom St, Houston, TX 77091Off Market
- $--1 bd1 ba-- sqft5027 Creekmont Dr #A, Houston, TX 77091Off Market
- $265,0005,998 sqft5036 Creekmont Dr LOT 37 & 38, Houston, TX 77091Lot/Land
- $3,5507 bd6 ba4.7k sqft5027 Creekmont Dr, Houston, TX 77091For Rent
- $128,4002 bd1 ba594 sqft5020 Creekmont Dr, Houston, TX 77091Off Market
A local agent can set up tours, give advice and negotiate with sellers.
Similar homes
- $339,7003 bd3 ba1.9k sqft1824 W Tidwell Rd, Houston, TX 77091New Construction
 MLS ID #58693530, Michael Afshari, OakHouse Real Estate. HAR
 - $314,9003 bd3 ba1.6k sqft5029 Broom St #C, Houston, TX 77091New Construction
 MLS ID #73765048, David Torres, Nan & Company Properties - Corporate Office (Heights). HAR
 - $349,9003 bd4 ba1.9k sqft5622 Camino Encantado Dr, Houston, TX 77091New Construction
 MLS ID #41597543, Wes Stoyanov, Luxury Homes Realty. HAR
 - $359,9003 bd4 ba1.9k sqft5625 Camino Encantado Dr, Houston, TX 77091New Construction
 MLS ID #66232879, Wes Stoyanov, Luxury Homes Realty. HAR
 - $359,9003 bd4 ba1.9k sqft5615 Camino Encantado Dr, Houston, TX 77091New ConstructionMLS ID #29803890, Wes Stoyanov, Luxury Homes Realty. HAR
- $359,9003 bd4 ba1.9k sqft5618 Camino Encantado Dr, Houston, TX 77091New ConstructionMLS ID #23567236, Wes Stoyanov, Luxury Homes Realty. HAR
- $359,9003 bd4 ba1.9k sqft5612 Camino Encantado Dr, Houston, TX 77091New ConstructionMLS ID #31400545, Wes Stoyanov, Luxury Homes Realty. HAR
- $359,9003 bd4 ba1.9k sqft5620 Camino Encantado Dr, Houston, TX 77091New ConstructionMLS ID #96715544, Wes Stoyanov, Luxury Homes Realty. HAR
- $359,9003 bd4 ba1.9k sqft5614 Camino Encantado Dr, Houston, TX 77091New ConstructionMLS ID #30812590, Wes Stoyanov, Luxury Homes Realty. HAR
- $359,9003 bd4 ba1.9k sqft5610 Camino Encantado Dr, Houston, TX 77091New ConstructionMLS ID #64718782, Wes Stoyanov, Luxury Homes Realty. HAR
- $359,9003 bd4 ba1.9k sqft5624 Camino Encantado Dr, Houston, TX 77091New ConstructionMLS ID #6649626, Wes Stoyanov, Luxury Homes Realty. HAR
- $359,9003 bd4 ba1.9k sqft5604 Camino Encantado Dr, Houston, TX 77091New ConstructionMLS ID #44868081, Wes Stoyanov, Luxury Homes Realty. HAR
- $359,9003 bd4 ba1.9k sqft5616 Camino Encantado Dr, Houston, TX 77091New ConstructionMLS ID #70467682, Wes Stoyanov, Luxury Homes Realty. HAR
- $359,9003 bd4 ba1.9k sqft5626 Camino Encantado Dr, Houston, TX 77091New ConstructionMLS ID #66420091, Wes Stoyanov, Luxury Homes Realty. HAR
- $359,9003 bd4 ba1.9k sqft5603 Camino Encantado Dr, Houston, TX 77091New ConstructionMLS ID #26536314, Wes Stoyanov, Luxury Homes Realty. HAR
- $359,9003 bd4 ba1.9k sqft5628 Camino Encantado Dr, Houston, TX 77091New ConstructionMLS ID #70566602, Wes Stoyanov, Luxury Homes Realty. HAR
- $359,9003 bd4 ba1.9k sqft5617 Camino Encantado Dr, Houston, TX 77091New ConstructionMLS ID #69971785, Wes Stoyanov, Luxury Homes Realty. HAR
- $359,9003 bd4 ba1.9k sqft5608 Camino Encantado Dr, Houston, TX 77091New ConstructionMLS ID #7124673, Wes Stoyanov, Luxury Homes Realty. HAR
- $359,9003 bd4 ba1.9k sqft5619 Camino Encantado Dr, Houston, TX 77091New ConstructionMLS ID #11043210, Wes Stoyanov, Luxury Homes Realty. HAR
- $359,0003 bd4 ba1.6k sqft1404 Mansfield St, Houston, TX 77091For SaleMLS ID #52010089, Daisy Ruiz, Compass RE Texas, LLC - Houston. HAR
