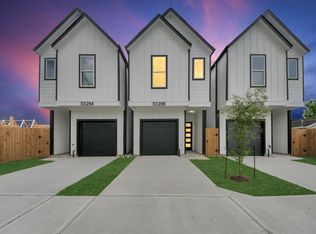
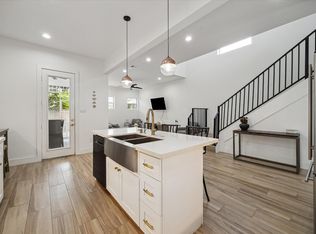
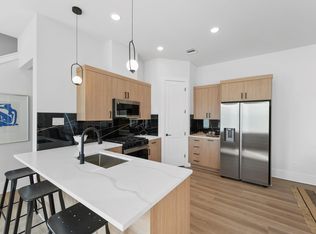
No HOA, and NO Carpet! This beautifully crafted home combines style, comfort, and convenience. Located just minutes from Garden Oaks and The Heights’ hottest dining and shopping. Inside, you'll find a sleek waterfall kitchen island, stainless steel appliances, soft-close cabinetry, and a striking Fiume Lena porcelain mosaic backsplash. The open layout is filled with natural light thanks to oversized windows and features luxury vinyl plank flooring throughout, and porcelain tile in all bathrooms. Upstairs, the versatile game room separates the secondary bedrooms from the private primary suite, which offers cathedral ceilings, double vanities, and a frameless glass walk-in shower for a spa-like retreat. Enjoy a spacious backyard, and private driveway, perfect for entertaining. Schedule your private tour today!
New construction
Price cut: $15.1K (5/20)
$314,900
5029 Broom St #C, Houston, TX 77091
3beds
1,662sqft
:
Get pre-qualified$2,523/mo
Single Family Residence
Built in 2025
1,999 Square Feet Lot
$313,400 Zestimate®
$189/sqft
$-- HOA
What's special
Spacious backyardOversized windowsStainless steel appliancesCathedral ceilingsVersatile game roomSleek waterfall kitchen islandDouble vanities
- 68 days |
- 42 |
- 4 |
Zillow last checked:
Listing updated:
Listed by:
David Torres TREC #0770515 832-221-3424,
Nan & Company Properties - Corporate Office (Heights)
Source: HAR,MLS#: 73765048
Facts & features
Interior
Bedrooms & bathrooms
- Bedrooms: 3
- Bathrooms: 3
- Full bathrooms: 2
- 1/2 bathrooms: 1
Rooms
- Room types: Family Room, Utility Room
Primary bathroom
- Features: Half Bath, Primary Bath: Double Sinks, Primary Bath: Shower Only, Secondary Bath(s): Tub/Shower Combo
Kitchen
- Features: Kitchen open to Family Room, Pantry, Soft Closing Cabinets, Soft Closing Drawers, Under Cabinet Lighting
Heating
- Electric
Cooling
- Ceiling Fan(s), Electric
Appliances
- Included: Water Heater, Disposal, Gas Oven, Microwave, Gas Range, Dishwasher
- Laundry: Electric Dryer Hookup, Washer Hookup
Features
- Formal Entry/Foyer, High Ceilings, Prewired for Alarm System, Wired for Sound, All Bedrooms Up, Primary Bed - 2nd Floor, Walk-In Closet(s)
- Flooring: Tile, Vinyl
- Windows: Insulated/Low-E windows
Interior area
- Total structure area: 1,662
- Total interior livable area: 1,662 sqft
Video & virtual tour
Property
Parking
- Total spaces: 1
- Parking features: Attached, Driveway
- Attached garage spaces: 1
Accessibility
- Accessibility features: Accessible Common Area, Accessible Electrical and Environmental Controls
Features
- Stories: 2
- Fencing: Back Yard,Full
Lot
- Size: 1,999 Square Feet
- Features: Back Yard, Subdivided, 0 Up To 1/4 Acre
Details
- Parcel number: 1477630010003
Construction
Type & style
- Home type: SingleFamily
- Architectural style: Contemporary
- Property subtype: Single Family Residence
Materials
- Blown-In Insulation, Spray Foam Insulation, Cement Siding, Other, Vinyl Siding, Wood Siding
- Foundation: Slab
- Roof: Composition
Condition
- New construction: Yes
- Year built: 2025
Details
- Builder name: JK Romero Builders
Utilities & green energy
- Sewer: Public Sewer
- Water: Public
Green energy
- Energy efficient items: Thermostat, HVAC, HVAC>15 SEER
Community & HOA
Community
- Security: Prewired for Alarm System
- Subdivision: Broom Villas
Location
- Region: Houston
Financial & listing details
- Price per square foot: $189/sqft
- Tax assessed value: $264,433
- Annual tax amount: $5,620
- Date on market: 5/20/2026
- Listing terms: Cash,Conventional,FHA,Investor,Owner Will Carry,VA Loan
Estimated market value
$313,400
$298,000 - $329,000
$2,189/mo
Price history
| Date | Event | Price |
|---|---|---|
| 5/20/2026 | Price change | $314,900-4.6%$189/sqft |
Source:  HAR #73765048 Report a problem HAR #73765048 Report a problem | ||
| 5/1/2025 | Listed for sale | $329,990$199/sqft |
Source: HAR #19349551 Report a problem | ||
Public tax history
| Year | Property taxes | Tax assessment |
|---|---|---|
| 2025 | $5,620 | $264,433 |
Find assessor info on the county website
Monthly payment
Est. payment
Payment breakdown
Explore the cost of this home by adjusting the details. Changes won't be saved.Climate risks
Neighborhood: Oak Forest - Garden Oaks
Nearby schools
GreatSchools rating
- 4/10Smith Elementary SchoolGrades: PK-5Distance: 0.3 mi
- 4/10Clifton Middle SchoolGrades: 6-8Distance: 0.7 mi
- 3/10Scarborough High SchoolGrades: 9-12Distance: 0.9 mi
Schools provided by the listing agent
- Elementary: Smith Elementary School (Houston)
- Middle: Clifton Middle School (Houston)
- High: Scarborough High School
Source: HAR. This data may not be complete. We recommend contacting the local school district to confirm school assignments for this home.
- $299,9003 bd3 ba1.6k sqft5029 Broom St #A, Houston, TX 77091New Construction

- $299,9003 bd3 ba1.6k sqft5029 Broom St #B, Houston, TX 77091New Construction
- $320,5003 bd2 ba1.7k sqft5029 Broom St #B, Houston, TX 77091Off Market
- $320,5003 bd2 ba1.7k sqft5029 Broom St #A, Houston, TX 77091Off Market
- $149,7002 bd1 ba812 sqft5031 Broom St, Houston, TX 77091Off Market
- $215,000-- bd-- ba940 sqft5025 Broom St, Houston, TX 77091Off Market
- $163,4003 bd1 ba896 sqft5028 Broom St, Houston, TX 77091Off Market
- $213,9002 bd1 ba1.3k sqft5026 Broom St, Houston, TX 77091Off Market
A local agent can set up tours, give advice and negotiate with sellers.
Similar homes
- $349,9003 bd3 ba1.9k sqft5021 Creekmont Dr, Houston, TX 77091For Sale
 MLS ID #53670277, Jill Baker Knowles, Nan & Company Properties - Corporate Office (Heights). HAR
 - $299,9903 bd3 ba1.5k sqft5310 Teodoro Ln, Houston, TX 77091New Construction
 MLS ID #10439577, Ashwin Kewalramani, New Age. HAR
 - $299,9003 bd3 ba1.6k sqft5029 Broom St #A, Houston, TX 77091New ConstructionMLS ID #87118648, David Torres, Nan & Company Properties - Corporate Office (Heights). HAR
- $299,9003 bd3 ba1.6k sqft5029 Broom St #B, Houston, TX 77091New ConstructionMLS ID #70232420, David Torres, Nan & Company Properties - Corporate Office (Heights). HAR
- $319,9903 bd3 ba1.6k sqft2582 W Tidwell Rd, Houston, TX 77091New ConstructionMLS ID #91955561, Ashwin Kewalramani, New Age. HAR
- $335,0003 bd4 ba2k sqft5616 Balbo St, Houston, TX 77091For SaleMLS ID #57912790, Sylvia Rodriguez, Real Broker, LLC. HAR
- $314,9003 bd3 ba1.5k sqft2527 Hollister St, Houston, TX 77080For SaleMLS ID #70861426, Son Nguyen, Century 21 Lucky Money. HAR
- $329,9903 bd3 ba1.6k sqft2598 W Tidwell Rd, Houston, TX 77091New ConstructionMLS ID #17784409, Ashwin Kewalramani, New Age. HAR
- $315,0003 bd4 ba1.7k sqft1104 Mansfield St #E, Houston, TX 77091New ConstructionMLS ID #38052183, Andre Pinto, Nan & Company Properties - Corporate Office (Heights). HAR
- $339,7003 bd3 ba1.9k sqft1824 W Tidwell Rd, Houston, TX 77091New ConstructionMLS ID #13059428, Michael Afshari, OakHouse Real Estate. HAR
- $349,7003 bd3 ba1.9k sqft1848 W Tidwell Rd, Houston, TX 77091New ConstructionMLS ID #32682010, Michael Afshari, OakHouse Real Estate. HAR
- $347,7003 bd3 ba1.9k sqft1826 W Tidwell Rd, Houston, TX 77091New ConstructionMLS ID #40276317, Michael Afshari, OakHouse Real Estate. HAR
- $359,0003 bd4 ba1.6k sqft1404 Mansfield St, Houston, TX 77091For SaleMLS ID #52010089, Daisy Ruiz, Compass RE Texas, LLC - Houston. HAR
- $324,9003 bd3 ba1.6k sqft1008 Tuskegee Heights Ln, Houston, TX 77091New ConstructionMLS ID #63823094, Patrick Burbridge, SERHANT.. HAR
- $324,9003 bd3 ba1.6k sqft1004 Tuskegee Heights Ln, Houston, TX 77091New ConstructionMLS ID #37666166, Patrick Burbridge, SERHANT.. HAR
- $350,0003 bd4 ba1.8k sqft5434 Wheatley St Unit B, Houston, TX 77091For SaleMLS ID #18625320, Ebony Onyemu, Redfin Corporation. HAR
- $309,9903 bd3 ba1.5k sqft243 Rebecca St #F, Houston, TX 77022New ConstructionMLS ID #65785948, Ashwin Kewalramani, New Age. HAR
- $334,9003 bd4 ba1.7k sqft1102 Mansfield St #B, Houston, TX 77091New ConstructionMLS ID #16542145, Andre Pinto, Nan & Company Properties - Corporate Office (Heights). HAR
- $279,9003 bd3 ba1.5k sqft5812 Highland Sky Ln, Houston, TX 77091New ConstructionMLS ID #98218776, Patrick Burbridge, SERHANT.. HAR
- $357,7003 bd3 ba1.9k sqft1834 W Tidwell Rd, Houston, TX 77091New ConstructionMLS ID #3907033, Michael Afshari, OakHouse Real Estate. HAR
