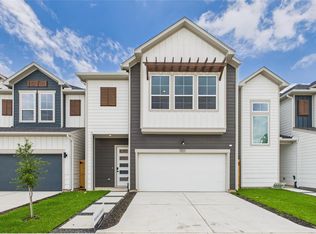
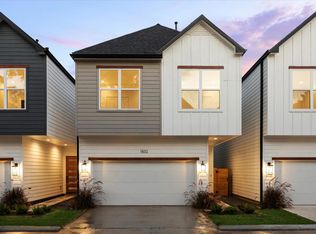
MOVE-IN READY! PRIVATE DRIVEWAY! BACKYARD! Gorgeous new construction by Disama Group. Nestled in gated community on a quiet street, this stunning two-story floor plan with private driveway offers an open concept living & kitchen area on the first floor that extends to a spacious fenced backyard. Primary suit and 2 secondary bedrooms on the second floor. Upgraded finishes throughout including smart home system, Quartz counter tops, stainless-steel appliances, primary bathroom - free standing bathtub & upgraded cabinets with soft close drawers. Enjoy this 30-home gated community located minutes away from Downtown Houston. Easy access to I45 and 610.
GPS address 1837 Mansfield St. Houston TX 77091.
Photos & VIRTUAL TOUR are from the community's model home. Finishes and layout WILL VARY! CEILING FANS ARE NOT INCLUDED!
New construction
Price cut: $25K (6/24)
$279,900
5812 Highland Sky Ln, Houston, TX 77091
3beds
1,523sqft
:
Get pre-qualified$2,373/mo
Single Family Residence
Built in 2025
1,829 Square Feet Lot
$279,300 Zestimate®
$184/sqft
$131/mo HOA
What's special
Gated communityStainless-steel appliancesUpgraded finishes throughoutQuartz countertopsSmart home systemQuiet streetPrivate driveway
- 67 days |
- 568 |
- 70 |
Zillow last checked:
Listing updated:
Listed by:
Patrick Burbridge TREC #0510219 713-581-6000,
SERHANT.,
Yenny Labrador
Source: HAR,MLS#: 98218776
Facts & features
Interior
Bedrooms & bathrooms
- Bedrooms: 3
- Bathrooms: 3
- Full bathrooms: 2
- 1/2 bathrooms: 1
Primary bathroom
- Features: Primary Bath: Separate Shower, Primary Bath: Soaking Tub, Secondary Bath(s): Tub/Shower Combo
Kitchen
- Features: Pantry, Soft Closing Cabinets, Soft Closing Drawers
Heating
- Natural Gas
Cooling
- Electric
Appliances
- Included: Disposal, Microwave, Dishwasher
Features
- All Bedrooms Up, Primary Bed - 2nd Floor
Interior area
- Total structure area: 1,523
- Total interior livable area: 1,523 sqft
Video & virtual tour
Property
Parking
- Total spaces: 2
- Parking features: Attached
- Attached garage spaces: 2
Features
- Stories: 2
Lot
- Size: 1,829 Square Feet
- Features: Patio Lot, 0 Up To 1/4 Acre
Details
- Parcel number: 1440870010019
Construction
Type & style
- Home type: SingleFamily
- Architectural style: Traditional
- Property subtype: Single Family Residence
Materials
- Cement Siding, Wood Siding
- Foundation: Slab
- Roof: Composition
Condition
- New construction: Yes
- Year built: 2025
Details
- Builder name: Disama Group
Utilities & green energy
- Sewer: Public Sewer
- Water: Public
Community & HOA
Community
- Subdivision: Mansfield Square
HOA
- Has HOA: Yes
- HOA fee: $1,575 annually
Location
- Region: Houston
Financial & listing details
- Price per square foot: $184/sqft
- Tax assessed value: $239,018
- Annual tax amount: $2,732
- Date on market: 5/18/2026
- Listing terms: Cash,Conventional,FHA,VA Loan
- Exclusions: Ceiling Fans, Blinds, Staging, Mounted Tv, W&D
Estimated market value
$279,300
$265,000 - $293,000
$2,160/mo
Price history
| Date | Event | Price |
|---|---|---|
| 6/24/2026 | Price change | $279,900-8.2%$184/sqft |
Source:  HAR #98218776 Report a problem HAR #98218776 Report a problem | ||
| 6/18/2026 | Pending sale | $304,900$200/sqft |
Source: HAR #98218776 Report a problem | ||
| 6/2/2026 | Price change | $304,900-3.2%$200/sqft |
Source: HAR #98218776 Report a problem | ||
| 2/12/2026 | Price change | $314,900-4.5%$207/sqft |
Source: HAR #25878545 Report a problem | ||
| 1/16/2026 | Listing removed | $2,345$2/sqft |
Source:  HAR #80036348 Report a problem HAR #80036348 Report a problem | ||
| 11/7/2025 | Price change | $2,345-2.1%$2/sqft |
Source: HAR #80036348 Report a problem | ||
| 9/18/2025 | Price change | $329,900+3.1%$217/sqft |
Source: HAR #14689580 Report a problem | ||
| 8/27/2025 | Price change | $319,900+6.7%$210/sqft |
Source: HAR #9693696 Report a problem | ||
| 8/8/2025 | Listed for rent | $2,395$2/sqft |
Source: HAR #80036348 Report a problem | ||
| 5/15/2025 | Listed for sale | $299,900$197/sqft |
Source: HAR #9693696 Report a problem | ||
Public tax history
| Year | Property taxes | Tax assessment |
|---|---|---|
| 2025 | $2,732 +586.4% | $239,018 +641.9% |
| 2024 | $398 -45% | $32,219 -48.3% |
| 2023 | $724 +422.4% | $62,346 +429.2% |
| 2022 | $139 | $11,781 |
Find assessor info on the county website
Monthly payment
Est. payment
Payment breakdown
Explore the cost of this home by adjusting the details. Changes won't be saved.Climate risks
Neighborhood: Acres Home
Nearby schools
GreatSchools rating
- 5/10Anderson AcademyGrades: 1-4Distance: 1.3 mi
- 4/10Drew AcademyGrades: 7-8Distance: 1 mi
- 5/10Carver High School For Applied Tech/EngineGrades: 9-12Distance: 1.5 mi
Schools provided by the listing agent
- Elementary: Anderson Academy
- Middle: Drew Academy
- High: Carver H S For Applied Tech/Engineering/Arts
Source: HAR. This data may not be complete. We recommend contacting the local school district to confirm school assignments for this home.
- $304,9003 bd3 ba1.5k sqft5816 Highland Sky Ln, Houston, TX 77091Pending
- $327,7003 bd2 ba1.6k sqft5814 Highland Sky Ln, Houston, TX 77091Off Market
- $317,8003 bd2 ba1.6k sqft5810 Highland Sky Ln, Houston, TX 77091Off Market
- $326,9003 bd2 ba1.7k sqft5818 Highland Sky Ln, Houston, TX 77091Off Market
- $279,9003 bd3 ba1.5k sqft5808 Highland Sky Ln, Houston, TX 77091Pending
- $299,0003 bd2 ba1.6k sqft5813 Highland Sky Ln, Houston, TX 77091Off Market
- $318,4003 bd3 ba1.6k sqft5824 Highland Sky Ln, Houston, TX 77091Off Market
- $58,126-- bd-- ba-- sqft5806 Highland Sky Ln, Houston, TX 77091Off Market
A local agent can set up tours, give advice and negotiate with sellers.
Similar homes
- $319,9903 bd3 ba1.6k sqft2582 W Tidwell Rd, Houston, TX 77091New Construction
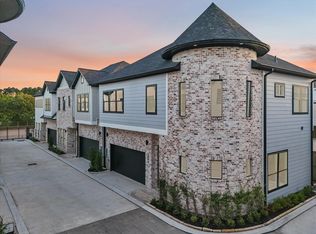 MLS ID #91955561, Ashwin Kewalramani, New Age. HAR
 - $315,0004 bd3 ba1.9k sqft5708 White Magnolia St, Houston, TX 77091For Sale
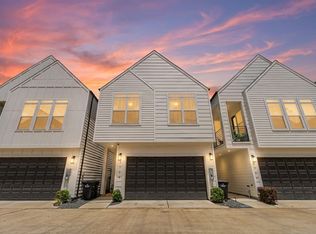 MLS ID #46215350, Blake Jessee, Keller Williams Realty Metropolitan. HAR
 - $299,9903 bd3 ba1.6k sqft2583 Paul Quinn St, Houston, TX 77091New Construction
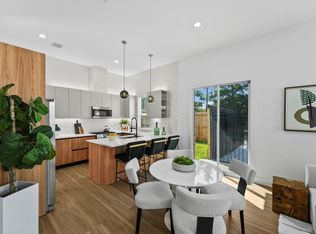 MLS ID #92071487, Ashwin Kewalramani, New Age. HAR
 - $349,7003 bd3 ba1.9k sqft1848 W Tidwell Rd, Houston, TX 77091New Construction
 MLS ID #32682010, Michael Afshari, OakHouse Real Estate. HAR
 - $299,9003 bd3 ba1.7k sqft2625 Paul Quinn St #B, Houston, TX 77091For SaleMLS ID #85158070, Matthew Ersler, Better Homes and Gardens Real Estate Gary Greene - West Gray. HAR
- $299,9903 bd3 ba1.5k sqft5310 Teodoro Ln, Houston, TX 77091New ConstructionMLS ID #78958649, Ashwin Kewalramani, New Age. HAR
- $347,7003 bd3 ba1.9k sqft1826 W Tidwell Rd, Houston, TX 77091New ConstructionMLS ID #40276317, Michael Afshari, OakHouse Real Estate. HAR
- $339,7003 bd3 ba1.9k sqft1824 W Tidwell Rd, Houston, TX 77091New ConstructionMLS ID #13059428, Michael Afshari, OakHouse Real Estate. HAR
- $299,9003 bd4 ba1.8k sqft5610 Azores, Houston, TX 77091New ConstructionMLS ID #39058963, Wes Stoyanov, Luxury Homes Realty. HAR
- $299,9003 bd4 ba1.8k sqft5612 Azores, Houston, TX 77091New ConstructionMLS ID #9125740, Wes Stoyanov, Luxury Homes Realty. HAR
- $299,9003 bd4 ba1.8k sqft5608 Azores, Houston, TX 77091New ConstructionMLS ID #97258321, Wes Stoyanov, Luxury Homes Realty. HAR
- $359,0003 bd4 ba1.6k sqft1404 Mansfield St, Houston, TX 77091For SaleMLS ID #52010089, Daisy Ruiz, Compass RE Texas, LLC - Houston. HAR
- $329,9903 bd3 ba1.6k sqft2598 W Tidwell Rd, Houston, TX 77091New ConstructionMLS ID #17784409, Ashwin Kewalramani, New Age. HAR
- $357,7003 bd3 ba1.9k sqft1834 W Tidwell Rd, Houston, TX 77091New ConstructionMLS ID #3907033, Michael Afshari, OakHouse Real Estate. HAR
- $324,9003 bd3 ba1.6k sqft1004 Tuskegee Heights Ln, Houston, TX 77091New ConstructionMLS ID #37666166, Patrick Burbridge, CitiQuest Properties. HAR
- $359,9003 bd4 ba1.7k sqft1650 W Tidwell Rd, Houston, TX 77091New ConstructionMLS ID #92603426, Oron Peer, Mira Properties. HAR
- $324,9003 bd3 ba1.6k sqft1008 Tuskegee Heights Ln, Houston, TX 77091New ConstructionMLS ID #63823094, Patrick Burbridge, SERHANT.. HAR
- $373,9993 bd3 ba1.8k sqft306 W Donovan St, Houston, TX 77091For SaleMLS ID #65773436, Stephanie Miles, NB Elite Realty. HAR
- $355,9003 bd4 ba1.7k sqft1658 W Tidwell Rd, Houston, TX 77091New ConstructionMLS ID #92618847, Oron Peer, Mira Properties. HAR
- $355,9003 bd4 ba1.7k sqft1648 W Tidwell Rd, Houston, TX 77091New ConstructionMLS ID #74994356, Oron Peer, Mira Properties. HAR
