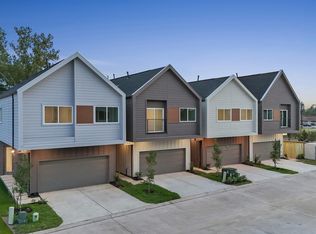
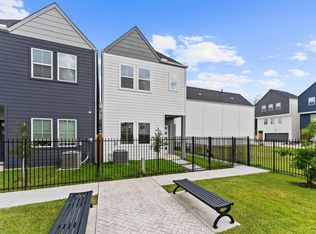

Experience modern living in this beautifully designed 3-bedroom, 2.5-bath townhome located in the heart of the fast-growing Spring Branch area. Surrounded by new developments, trendy dining, and convenient access to major highways, this home offers both style and location. Inside, you’ll find sleek contemporary finishes, an open-concept layout, and a stunning kitchen complete with a built-in wine fridge — perfect for entertaining. The spacious primary suite features dual vanities, a soaking tub, a separate glass-enclosed shower, and generous walk-in closets, while the Jack-and-Jill bathroom adds convenience and functionality to the secondary bedrooms. Step outside to enjoy your private patio and yard space, ideal for relaxing or hosting guests. Best of all, this property comes with no HOA, giving you added flexibility and freedom. Don’t miss the opportunity to own a stylish home in one of Houston’s most desirable and rapidly developing neighborhoods.
For sale
$314,900
2527 Hollister St, Houston, TX 77080
3beds
1,582sqft
:
Get pre-qualified$2,607/mo
Single Family Residence
Built in 2021
2,008 Square Feet Lot
$311,300 Zestimate®
$199/sqft
$-- HOA
What's special
Built-in wine fridgeSleek contemporary finishesGenerous walk-in closetsSoaking tubJack-and-jill bathroomStunning kitchenDual vanities
- 4 days |
- 74 |
- 7 |
Likely to sell faster than
Zillow last checked:
Listing updated:
Listed by:
Son Nguyen TREC #0729880 832-277-2327,
Century 21 Lucky Money
Source: HAR,MLS#: 70861426
Facts & features
Interior
Bedrooms & bathrooms
- Bedrooms: 3
- Bathrooms: 3
- Full bathrooms: 2
- 1/2 bathrooms: 1
Rooms
- Room types: Family Room
Primary bathroom
- Features: Primary Bath: Double Sinks, Primary Bath: Shower Only, Primary Bath: Soaking Tub
Kitchen
- Features: Kitchen open to Family Room
Heating
- Natural Gas
Cooling
- Electric
Appliances
- Included: Disposal, Refrigerator, Wine Refrigerator, Electric Oven, Microwave, Gas Range, Dishwasher
- Laundry: Electric Dryer Hookup, Washer Hookup
Features
- High Ceilings, All Bedrooms Up, Walk-In Closet(s)
- Flooring: Carpet, Vinyl
Interior area
- Total structure area: 1,582
- Total interior livable area: 1,582 sqft
Property
Parking
- Total spaces: 2
- Parking features: Attached, Additional Parking, Garage Door Opener
- Attached garage spaces: 2
Features
- Stories: 2
- Fencing: Back Yard
Lot
- Size: 2,008 Square Feet
- Features: Back Yard, Other, Subdivided, 0 Up To 1/4 Acre
Details
- Parcel number: 1408220010013
Construction
Type & style
- Home type: SingleFamily
- Architectural style: Contemporary
- Property subtype: Single Family Residence
Materials
- Brick, Other, Stucco
- Foundation: Slab
- Roof: Composition
Condition
- New construction: No
- Year built: 2021
Utilities & green energy
- Sewer: Public Sewer
- Water: Public
Community & HOA
Community
- Subdivision: Hollister Mdws
Location
- Region: Houston
Financial & listing details
- Price per square foot: $199/sqft
- Tax assessed value: $358,469
- Annual tax amount: $8,142
- Date on market: 7/22/2026
- Listing terms: Cash,Conventional,FHA,VA Loan
- Ownership: Full Ownership
Estimated market value
$311,300
$296,000 - $327,000
$2,327/mo
Price history
| Date | Event | Price |
|---|---|---|
| 7/22/2026 | Listed for sale | $314,900-1.6%$199/sqft |
Source:  HAR #70861426 Report a problem HAR #70861426 Report a problem | ||
| 7/20/2026 | Listing removed | $319,900$202/sqft |
Source: HAR #81199721 Report a problem | ||
| 7/10/2026 | Price change | $319,900-1.6%$202/sqft |
Source: HAR #81199721 Report a problem | ||
| 6/21/2026 | Price change | $324,990-1.5%$205/sqft |
Source: HAR #81199721 Report a problem | ||
| 6/13/2026 | Price change | $329,990-1.5%$209/sqft |
Source: HAR #81199721 Report a problem | ||
| 5/28/2026 | Listed for sale | $334,990$212/sqft |
Source: HAR #81199721 Report a problem | ||
Public tax history
| Year | Property taxes | Tax assessment |
|---|---|---|
| 2025 | $3,293 +4.9% | $358,469 |
| 2024 | $3,138 -5.9% | $358,469 +13.4% |
| 2023 | $3,333 +37% | $316,146 +38.9% |
| 2022 | $2,433 | $227,532 +60.4% |
| 2021 | -- | $141,816 |
| 2020 | $1,614 | -- |
Find assessor info on the county website
Monthly payment
Est. payment
Payment breakdown
Explore the cost of this home by adjusting the details. Changes won't be saved.Climate risks
Neighborhood: Spring Branch Central
Nearby schools
GreatSchools rating
- 3/10Edgewood Elementary SchoolGrades: PK-5Distance: 0.2 mi
- 3/10Spring Woods Middle SchoolGrades: 6-8Distance: 1.5 mi
- 2/10Northbrook High SchoolGrades: 9-12Distance: 1.3 mi
Schools provided by the listing agent
- Elementary: Edgewood Elementary School (Spring Branch)
- Middle: Spring Woods Middle School
- High: Northbrook High School
Source: HAR. This data may not be complete. We recommend contacting the local school district to confirm school assignments for this home.
- $327,2003 bd2 ba1.5k sqft2529 Hollister St, Houston, TX 77080Off Market
- $326,6003 bd2 ba1.6k sqft2531 Hollister St, Houston, TX 77080Off Market

- $352,1003 bd3 ba1.6k sqft2503 Hollister Rd, Houston, TX 77080Off Market

- $326,3003 bd2 ba1.5k sqft2533 Hollister St, Houston, TX 77080Off Market
- $330,1003 bd2 ba1.5k sqft2525 Hollister St, Houston, TX 77080Off Market
- $339,0003 bd2 ba1.6k sqft2547 Hollister St, Houston, TX 77080Off Market
- $335,3003 bd2 ba1.7k sqft2549 Hollister St, Houston, TX 77080Off Market
- $329,6003 bd2 ba1.6k sqft2523 Hollister St, Houston, TX 77080Off Market
A local agent can set up tours, give advice and negotiate with sellers.
Similar homes
- $309,9903 bd3 ba1.5k sqft243 Rebecca St #F, Houston, TX 77022New Construction
 MLS ID #65785948, Ashwin Kewalramani, New Age. HAR
 - $334,9903 bd3 ba1.8k sqft1014 Upside Wheatley Ln, Houston, TX 77091New Construction
 MLS ID #88737589, Ashwin Kewalramani, New Age. HAR
 - $339,9003 bd3 ba1.4k sqft2213 Springwood Vista Ln, Houston, TX 77055New Construction
 MLS ID #81606198, Patrick Burbridge, SERHANT.. HAR
 - $319,9003 bd3 ba1.9k sqft4466 W Tidwell Rd, Houston, TX 77091For Sale
 MLS ID #75123394, Lizz Sansone, The Agency Houston Sugar Land. HAR
 - $359,9003 bd3 ba1.6k sqft5518 Wheatley St Unit C, Houston, TX 77091New ConstructionMLS ID #30953064, Lia Liel Lazar, Mira Properties. HAR
- $314,9003 bd3 ba1.6k sqft5029 Broom St #C, Houston, TX 77091New ConstructionMLS ID #73765048, David Torres, Nan & Company Properties - Corporate Office (Heights). HAR
- $415,9903 bd3 ba1.7k sqft8910 Knoll Leaf Dr, Houston, TX 77080New ConstructionMLS ID #19792733, Adeola Adebisi, Adeola Adebisi, Broker. HAR
- $419,9903 bd3 ba1.7k sqft8902 Knoll Leaf Dr, Houston, TX 77080New ConstructionMLS ID #10947261, Adeola Adebisi, Adeola Adebisi, Broker. HAR
- $319,9903 bd4 ba1.6k sqft2428 Harrington St, Houston, TX 77026For SaleMLS ID #23533286, Zain Momin, Atlas Real Estate. HAR
- $389,0003 bd3 ba1.5k sqft2131 Blalock Rd #G, Houston, TX 77080New ConstructionMLS ID #20132336, Alex Rezende, AroundTown Properties Inc. HAR
- $389,0003 bd3 ba1.5k sqft2131 Blalock Rd #D, Houston, TX 77080New ConstructionMLS ID #10984111, Alex Rezende, AroundTown Properties Inc. HAR
- $314,9003 bd3 ba1.4k sqft11621 Waldemar Dr, Houston, TX 77077New ConstructionMLS ID #91088108, Erin McKie, Corcoran Prestige Realty. HAR
- $299,9003 bd3 ba1.6k sqft5029 Broom St #A, Houston, TX 77091New ConstructionMLS ID #87118648, David Torres, Nan & Company Properties - Corporate Office (Heights). HAR
- $299,9903 bd3 ba1.5k sqft5310 Teodoro Ln, Houston, TX 77091New ConstructionMLS ID #78958649, Ashwin Kewalramani, New Age. HAR
- $289,0003 bd3 ba1.4k sqft8422 Berry Green Ln, Houston, TX 77022For SaleMLS ID #71912852, Erica Stietenroth, Real Broker, LLC. HAR
- $369,7003 bd3 ba1.6k sqft1922 Luna Woods Ln, Houston, TX 77055New ConstructionMLS ID #83172906, Michael Afshari, OakHouse Real Estate. HAR
- $359,0003 bd4 ba1.6k sqft1404 Mansfield St, Houston, TX 77091For SaleMLS ID #52010089, Daisy Ruiz, Compass RE Texas, LLC - Houston. HAR
- $367,7003 bd3 ba1.6k sqft1914 Luna Woods Ln, Houston, TX 77055New ConstructionMLS ID #74585153, Michael Afshari, OakHouse Real Estate. HAR
- $347,7003 bd3 ba1.9k sqft1826 W Tidwell Rd, Houston, TX 77091New ConstructionMLS ID #40276317, Michael Afshari, OakHouse Real Estate. HAR
- $349,7003 bd3 ba1.9k sqft1848 W Tidwell Rd, Houston, TX 77091New ConstructionMLS ID #32682010, Michael Afshari, OakHouse Real Estate. HAR
