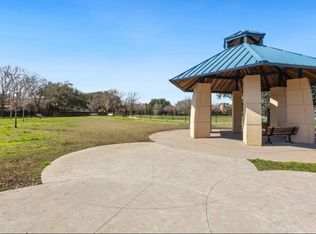
Last new home available in this exclusive gated enclave of just six residences! Enjoy scenic park views, a low ~2.0% tax rate, and a bright open-concept layout with quartz countertops, stainless steel appliances, and refrigerator included. Upstairs features three bedrooms, a versatile flex space or home office, and a conveniently located utility room. Additional highlights include a Honeywell dual-zone HVAC system, insulated two-car garage, and window blinds throughout. Enjoy direct views of Waldemar Park and a large, private green space within the community. Just minutes from the Energy Corridor, CityCentre, The Galleria, and a variety of restaurants, supermarkets, and daily conveniences, with quick access to Beltway 8, I-10, Highway 6, and the Westpark Tollway.
New construction
Price cut: $10K (10/16)
$299,900
11621 Waldemar Dr, Houston, TX 77077
3beds
1,431sqft
Single Family Residence
Built in 2025
1,973 Square Feet Lot
$296,300 Zestimate®
$210/sqft
$75/mo HOA
What's special
Stainless steel appliancesWindow blinds throughoutThree bedroomsQuartz countertopsScenic park viewsInsulated two-car garageRefrigerator included
- 18 days
- 261
- 29
Likely to sell faster than
Zillow last checked:
Listing updated:
Listed by:
Laura Macicek TREC #0443274 713-823-1996,
Corcoran Prestige Realty
Source: HAR,MLS#: 23894927
Facts & features
Interior
Bedrooms & bathrooms
- Bedrooms: 3
- Bathrooms: 3
- Full bathrooms: 2
- 1/2 bathrooms: 1
Primary bedroom
- Level: Second
- Area: 168
- Dimensions: 12 x 14
Bedroom
- Level: Second
- Area: 99
- Dimensions: 9 x 11
Bedroom
- Level: Second
- Area: 132
- Dimensions: 11 x 12
Other
- Level: Second
- Area: 64
- Dimensions: 8 x 8
Dining room
- Level: First
- Area: 45
- Dimensions: 5 x 9
Kitchen
- Level: First
- Area: 96
- Dimensions: 8 x 12
Living room
- Level: First
- Area: 156
- Dimensions: 12 x 13
Heating
- Electric
Cooling
- Ceiling Fan(s), Electric
Appliances
- Included: Disposal, Refrigerator, Electric Oven, Oven, Microwave, Electric Cooktop, Electric Range, Dishwasher
- Laundry: Electric Dryer Hookup, Washer Hookup
Features
- Formal Entry/Foyer, High Ceilings, All Bedrooms Up, En-Suite Bath, Primary Bed - 2nd Floor, Walk-In Closet(s)
- Flooring: Carpet, Tile, Vinyl
- Windows: Window Coverings
- Has fireplace: No
Interior area
- Total structure area: 1,431
- Total interior livable area: 1,431 sqft
Property
Parking
- Total spaces: 2
- Parking features: Attached, Oversized, Additional Parking, Garage Door Opener
- Attached garage spaces: 2
Features
- Stories: 2
- Patio & porch: Porch
- Exterior features: Back Green Space, Side Yard, Sprinkler System
Lot
- Size: 1,973 Square Feet
- Features: Back Yard, Cul-De-Sac, Other, Patio Lot, Subdivided, 0 Up To 1/4 Acre
Details
- Parcel number: 1395130010002
Construction
Type & style
- Home type: SingleFamily
- Architectural style: Contemporary,Other,Ranch,Traditional
- Property subtype: Single Family Residence
Materials
- Cement Siding
- Foundation: Slab
- Roof: Composition
Condition
- New construction: Yes
- Year built: 2025
Details
- Builder name: Raise Development LLC
Utilities & green energy
- Sewer: Public Sewer
- Water: Public
Community & HOA
Community
- Subdivision: Waldemar Twnhms
HOA
- Has HOA: Yes
- Amenities included: Controlled Access
- HOA fee: $75 monthly
Location
- Region: Houston
Financial & listing details
- Price per square foot: $210/sqft
- Tax assessed value: $92,809
- Annual tax amount: $1,992
- Date on market: 10/5/2026
- Listing terms: Cash,Conventional,FHA,VA Loan
- Road surface type: Concrete
Estimated market value
$296,300
$281,000 - $311,000
$2,058/mo
Price history
| Date | Event | Price |
|---|---|---|
| 10/16/2026 | Price change | $299,900-3.2%$210/sqft |
Source:  HAR #23894927 Report a problem HAR #23894927 Report a problem | ||
| 10/7/2026 | Price change | $309,900-1.1%$217/sqft |
Source: HAR #23894927 Report a problem | ||
| 9/16/2026 | Listed for sale | $313,500-0.4%$219/sqft |
Source: HAR #26065433 Report a problem | ||
| 9/16/2026 | Listing removed | $314,900$220/sqft |
Source: HAR #91088108 Report a problem | ||
| 7/31/2026 | Listed for sale | $314,900$220/sqft |
Source: HAR #91088108 Report a problem | ||
| 7/28/2026 | Pending sale | $314,900$220/sqft |
Source: HAR #91088108 Report a problem | ||
| 7/13/2026 | Price change | $314,900-1.3%$220/sqft |
Source: HAR #91088108 Report a problem | ||
| 6/17/2026 | Listed for sale | $319,000-10.1%$223/sqft |
Source: HAR #49966883 Report a problem | ||
| 5/13/2026 | Listing removed | $2,700$2/sqft |
Source:  HAR #90758205 Report a problem HAR #90758205 Report a problem | ||
| 11/25/2025 | Listing removed | $354,999$248/sqft |
Source: HAR #51953804 Report a problem | ||
| 11/25/2025 | Listed for rent | $2,700$2/sqft |
Source: HAR #90758205 Report a problem | ||
| 8/27/2025 | Listed for sale | $354,999$248/sqft |
Source: HAR #51953804 Report a problem | ||
Public tax history
| Year | Property taxes | Tax assessment |
|---|---|---|
| 2025 | $1,972 +1.6% | $92,809 |
| 2024 | $1,942 +3.8% | $92,809 |
| 2023 | $1,870 -11.4% | $92,809 -3.2% |
| 2022 | $2,110 | $95,840 +2.9% |
| 2021 | -- | $93,131 |
| 2020 | $2,235 | $93,131 |
| 2019 | -- | -- |
Find assessor info on the county website
Monthly payment
Est. payment
Payment breakdown
Explore the cost of this home by adjusting the details. Changes won't be saved.Climate risks
Neighborhood: Briarforest Area
Nearby schools
Schools provided by the listing agent
- Elementary: Ashford/Shadowbriar Elementary School
- Middle: Revere Middle School
- High: Westside High School
Source: HAR. This data may not be complete. We recommend contacting the local school district to confirm school assignments for this home.
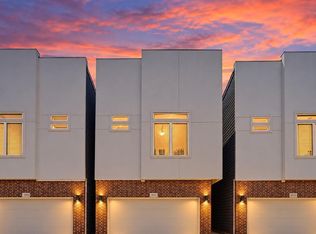
Similar homes
- $300,0003 bd3 ba1.5k sqft2533 Hollister St, Houston, TX 77080For Sale
 MLS ID #13263849, Alexander Watkins, eXp Realty LLC. HAR
 - $320,0003 bd3 ba1.8k sqft14387 Misty Meadow Ln, Houston, TX 77079For Sale
 MLS ID #42434891, Sydney Peterson, eXp Realty LLC. HAR
 - $319,0003 bd3 ba2.1k sqft8415 Dovecott Ln, Houston, TX 77083For Sale
 MLS ID #32734594, Cindy Conti, Shift Point Realty LLC. HAR
 - $300,0003 bd3 ba1.5k sqft2527 Hollister St, Houston, TX 77080For Sale
 MLS ID #12301352, Son Nguyen, Century 21 Lucky Money. HAR
