MODERN LIVING IN THE HEART OF THE ENERGY CORRIDOR! Discover this beautifully designed, recently built 3-bedroom, 2-bath home offering contemporary style, thoughtful functionality, and an exceptional West Houston location. The inviting open-concept floor plan features stylish finishes, quality flooring, and a modern kitchen designed for both everyday living and entertaining. Step outside to your private balcony and enjoy peaceful views overlooking Waldemar Park, complemented by shared outdoor spaces for added enjoyment.
Ideally positioned near I-10, major thoroughfares, leading employers, dining, shopping, and entertainment, this home delivers the convenience and connectivity today's buyers desire. Enjoy the perfect blend of modern design, low-maintenance living, and an enviable Energy Corridor location. 11623 Waldemar Drive is ready to welcome you home—schedule your private showing today!
For sale
Price cut: $5K (10/14)
$309,990
11623 Waldemar Dr, Houston, TX 77077
3beds
1,345sqft
Single Family Residence
Built in 2023
2,513 Square Feet Lot
$305,000 Zestimate®
$230/sqft
$70/mo HOA
What's special
Stylish finishesPrivate balconyContemporary styleInviting open-concept floor planQuality flooringThoughtful functionality
- 30 days
- 187
- 8
Zillow last checked:
Listing updated:
Listed by:
Arinze Ezebuilo TREC #0758250 832-866-8108,
HomeSmart
Source: HAR,MLS#: 80116570
Facts & features
Interior
Bedrooms & bathrooms
- Bedrooms: 3
- Bathrooms: 3
- Full bathrooms: 2
- 1/2 bathrooms: 1
Primary bedroom
- Level: Second
- Area: 195
- Dimensions: 15 X 13
Bedroom
- Level: Second
- Area: 100
- Dimensions: 10 X 10
Bedroom
- Level: Second
- Area: 132
- Dimensions: 12 X 11
Other
- Level: Second
- Area: 54
- Dimensions: 9 X 6
Kitchen
- Level: First
- Area: 168
- Dimensions: 14 X 12
Living room
- Level: First
- Area: 156
- Dimensions: 12 X 13
Primary bath
- Level: Second
- Area: 60
- Dimensions: 10 X 6
Heating
- Natural Gas
Cooling
- Ceiling Fan(s), Electric
Appliances
- Included: Gas Oven, Gas Cooktop
- Laundry: Gas Dryer Hookup, Washer Hookup
Features
- 3 Bedrooms Up, All Bedrooms Up, Primary Bed - 2nd Floor, Walk-In Closet(s)
- Doors: Insulated Doors
Interior area
- Total structure area: 1,345
- Total interior livable area: 1,345 sqft
Property
Parking
- Total spaces: 2
- Parking features: Attached
- Attached garage spaces: 2
Features
- Stories: 2
Lot
- Size: 2,513 Square Feet
- Features: Subdivided, 0 Up To 1/4 Acre
Details
- Parcel number: 1395130010005
Construction
Type & style
- Home type: SingleFamily
- Architectural style: Contemporary
- Property subtype: Single Family Residence
Materials
- Stucco
- Foundation: Other
- Roof: Composition
Condition
- New construction: No
- Year built: 2023
Utilities & green energy
- Sewer: Public Sewer
- Water: Public
Green energy
- Green verification: ENERGY STAR Certified Homes
- Energy efficient items: Thermostat, Lighting, HVAC, Other Energy Features
Community & HOA
Community
- Subdivision: Waldemar Twnhms
HOA
- Has HOA: Yes
- HOA fee: $70 monthly
Location
- Region: Houston
Financial & listing details
- Price per square foot: $230/sqft
- Tax assessed value: $314,261
- Annual tax amount: $6,679
- Date on market: 9/23/2026
- Road surface type: Concrete
Estimated market value
$305,000
$290,000 - $320,000
$1,945/mo
Price history
| Date | Event | Price |
|---|---|---|
| 10/14/2026 | Price change | $309,990-1.6%$230/sqft |
Source:  HAR #80116570 Report a problem | ||
| 10/13/2026 | Price change | $314,990-1.6%$234/sqft |
Source: HAR #80116570 Report a problem | ||
| 10/4/2026 | Price change | $319,990-1.5%$238/sqft |
Source: HAR #80116570 Report a problem | ||
| 9/27/2026 | Price change | $324,990-1.5%$242/sqft |
Source: HAR #80116570 Report a problem | ||
| 9/23/2026 | Listed for sale | $330,000+5.1%$245/sqft |
Source: HAR #80116570 Report a problem | ||
| 9/22/2026 | Listing removed | $1,950$1/sqft |
Source:  HAR #28576173 Report a problem | ||
| 9/8/2026 | Listed for rent | $1,950-7.1%$1/sqft |
Source: HAR #28576173 Report a problem | ||
| 9/8/2026 | Listing removed | $2,100$2/sqft |
Source: HAR #69579472 Report a problem | ||
| 7/20/2026 | Listed for rent | $2,100-4.5%$2/sqft |
Source: HAR #69579472 Report a problem | ||
| 7/11/2026 | Listing removed | $314,000$233/sqft |
Source: HAR #81446601 Report a problem | ||
| 6/16/2026 | Listed for rent | $2,200+7.3%$2/sqft |
Source: HAR #49015664 Report a problem | ||
| 4/27/2026 | Price change | $314,000-11.5%$233/sqft |
Source: HAR #81446601 Report a problem | ||
| 4/15/2026 | Listed for sale | $355,000+18.7%$264/sqft |
Source: HAR #81446601 Report a problem | ||
| 9/26/2025 | Listing removed | $2,050$2/sqft |
Source: HAR #11061193 Report a problem | ||
| 8/16/2025 | Listed for rent | $2,050$2/sqft |
Source: HAR #11061193 Report a problem | ||
| 2/4/2024 | Listing removed | -- |
Source: HAR #72374679 Report a problem | ||
| 12/22/2023 | Price change | $2,050+2.5%$2/sqft |
Source: HAR #4134316 Report a problem | ||
| 12/19/2023 | Listed for rent | $2,000$1/sqft |
Source: HAR #4134316 Report a problem | ||
| 12/12/2023 | Listing removed | -- |
Source: HAR #70448174 Report a problem | ||
| 11/20/2023 | Pending sale | $299,000$222/sqft |
Source: HAR #70448174 Report a problem | ||
| 10/8/2023 | Price change | $299,000-2%$222/sqft |
Source: HAR #70448174 Report a problem | ||
| 9/25/2023 | Price change | $305,000-1.6%$227/sqft |
Source: HAR #35661745 Report a problem | ||
| 7/15/2023 | Price change | $310,000-3.1%$230/sqft |
Source: HAR #62844002 Report a problem | ||
| 6/8/2023 | Listed for sale | $320,000$238/sqft |
Source: HAR #62844002 Report a problem | ||
Public tax history
| Year | Property taxes | Tax assessment |
|---|---|---|
| 2025 | $6,679 -1.6% | $314,261 -3.2% |
| 2024 | $6,791 +19.5% | $324,547 +15.1% |
| 2023 | $5,680 +36.7% | $281,934 +49.4% |
| 2022 | $4,155 | $188,680 +96.9% |
| 2021 | -- | $95,837 |
| 2020 | $2,300 | $95,837 |
| 2019 | -- | -- |
Find assessor info on the county website
Monthly payment
Est. payment
Payment breakdown
Explore the cost of this home by adjusting the details. Changes won't be saved.Climate risks
Neighborhood: Briarforest Area
Nearby schools
Schools provided by the listing agent
- Elementary: Ashford/Shadowbriar Elementary School
- Middle: Revere Middle School
- High: Westside High School
Source: HAR. This data may not be complete. We recommend contacting the local school district to confirm school assignments for this home.

Similar homes
- $338,0003 bd3 ba1.5k sqft8620 Hollyoaks Creek Ln, Houston, TX 77063For Sale
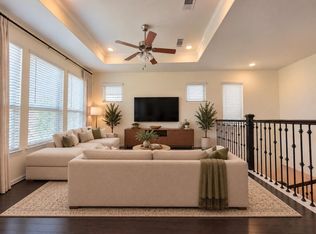 MLS ID #21141238, Candy Poon, Homesource Investments Group Inc. HAR
- $240,0003 bd2 ba1.7k sqft11103 Bellerive Dr, Houston, TX 77072For Sale
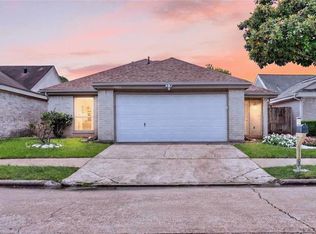 MLS ID #60578320, Michael Vu, Keller Williams Signature. HAR
- $349,9002 bd3 ba1.8k sqft6363 Fairdale Ln APT L, Houston, TX 77057For Sale
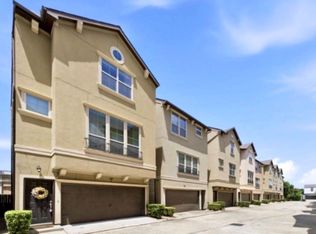 MLS ID #20085637, Marianne VanderLinden, Blair Realty Group. HAR
- $369,0003 bd3 ba1.5k sqft2054 Johanna Creek Dr, Houston, TX 77055For Sale
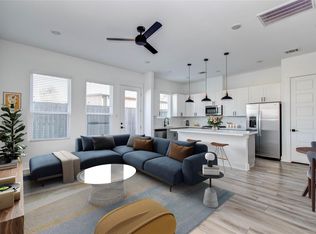 MLS ID #28491861, Antonio Lou, All City Real Estate. HAR
