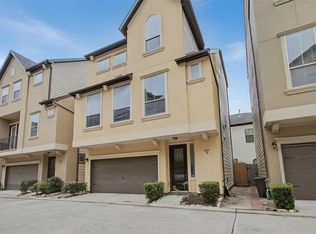
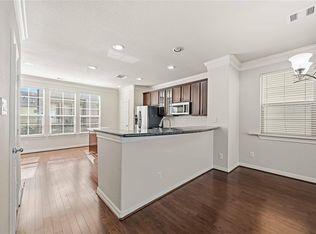
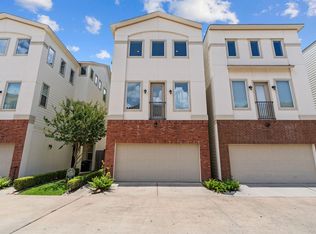
A truly-rare and exceptional opportunity in the Galleria's quiet, private enclave of Fairdale Oaks Reserve! NEVER rented. All appliances included! Brand new 30yr ROOF (just installed 8/2026)! Spacious2-car garage + side-storage. Very clean and naturally-bright 3-story SF-home features a large versatile 1st-floor Flex room w/access to the full backyard! Level 2 offers gleaming maple eng. hardwoods throughout the open-concept: kitchen, dining, ½ bath, and spacious living -ideal for max comfort and entertaining! Generous Primary on 3rd floor has tall vaulted ceilings, 2(!) walk in closets, new window (inst. 8/2026)! Primary bath: double sinks, vanity, walk-in shower, and jetted tub! Laundry room incl. full-size washer & dryer and strategically-distances the two bedrooms for added privacy. Enjoy your JETTED TUB after work, or relax in one of the many lounge-worthy spots conducive to unwinding. HOA covers front landscaping, H20/sewer/trash, gates and common areas.
For sale
Price cut: $7K (8/19)
$357,000
6363 Fairdale Ln APT L, Houston, TX 77057
2beds
1,899sqft
Single Family Residence
Built in 2013
1,672 Square Feet Lot
$347,000 Zestimate®
$188/sqft
$-- HOA
What's special
- 24 days
- 144
- 6
Zillow last checked:
Listing updated:
Listed by:
Marianne VanderLinden TREC #0717013 512-573-4709,
Blair Realty Group
Source: HAR,MLS#: 49289679
Facts & features
Interior
Bedrooms & bathrooms
- Bedrooms: 2
- Bathrooms: 3
- Full bathrooms: 2
- 1/2 bathrooms: 1
Rooms
- Room types: Utility Room
Primary bedroom
- Level: Third
- Area: 221
- Dimensions: 17' x 13'
Bedroom
- Level: Third
- Area: 143
- Dimensions: 11' x 13'
Breakfast
- Level: Second
Den
- Level: First
- Area: 187
- Dimensions: 17' x 11'
Kitchen
- Level: Second
Living room
- Level: Second
- Area: 270
- Dimensions: 18'x15'
Heating
- Natural Gas, Zoned
Cooling
- Ceiling Fan(s), Electric, Zoned
Appliances
- Included: Disposal, Ice Maker, Dryer, Refrigerator, Washer, Electric Oven, Oven, Microwave, Gas Cooktop, Dishwasher
- Laundry: Electric Dryer Hookup, Gas Dryer Hookup, Washer Hookup
Features
- 2 Staircases, Crown Molding, Formal Entry/Foyer, High Ceilings, Prewired for Alarm System, Vaulted Ceiling, 2 Bedrooms Up, En-Suite Bath, Primary Bed - 3rd Floor, Walk-In Closet(s)
- Flooring: Carpet, Engineered Hardwood, Tile, Wood
- Windows: Insulated/Low-E windows, Window Coverings
Interior area
- Total structure area: 1,899
- Total interior livable area: 1,899 sqft
Property
Parking
- Total spaces: 2
- Parking features: Electric Gate, Attached, Garage Door Opener
- Attached garage spaces: 2
Features
- Stories: 3
- Patio & porch: Patio/Deck, Porch
- Has spa: Yes
- Spa features: Private
- Fencing: Back Yard
Lot
- Size: 1,672 Square Feet
- Features: Back Yard, Patio Lot, Subdivided, 0 Up To 1/4 Acre
Details
- Parcel number: 1297050020009
Construction
Type & style
- Home type: SingleFamily
- Architectural style: Contemporary
- Property subtype: Single Family Residence
Materials
- Blown-In Insulation, Cement Siding, Stucco
- Foundation: Slab
- Roof: Composition
Condition
- New construction: No
- Year built: 2013
Utilities & green energy
- Sewer: Public Sewer
- Water: Public
Green energy
- Green verification: HERS Index Score
- Energy efficient items: Attic Vents, Thermostat, HVAC, HVAC>13 SEER
Community & HOA
Community
- Security: Prewired for Alarm System
- Subdivision: Fairdale Place Reserve
HOA
- Has HOA: Yes
- Amenities included: Controlled Access, Dog Park
- HOA fee: $1,220 bi-annually
Location
- Region: Houston
Financial & listing details
- Price per square foot: $188/sqft
- Tax assessed value: $324,484
- Annual tax amount: $6,896
- Date on market: 8/12/2026
- Listing terms: Assumable 1st Lien,Cash,Conventional,FHA,VA Loan
- Ownership: Full Ownership
- Road surface type: Concrete, Curbs
Estimated market value
$347,000
$330,000 - $364,000
$2,312/mo
Price history
| Date | Event | Price |
|---|---|---|
| 8/19/2026 | Price change | $357,000-1.9%$188/sqft |
Source:  HAR #49289679 Report a problem HAR #49289679 Report a problem | ||
| 8/14/2026 | Listed for sale | $364,000+17.8%$192/sqft |
Source: HAR #49289679 Report a problem | ||
| 11/8/2021 | Listing removed | -- |
Source: HAR #72110664 Report a problem | ||
| 10/7/2021 | Pending sale | $309,000$163/sqft |
Source: HAR #72110664 Report a problem | ||
| 9/9/2021 | Listed for sale | $309,000-1.1%$163/sqft |
Source: HAR #72110664 Report a problem | ||
| 7/24/2020 | Listing removed | $312,500$165/sqft |
Source: BHGRE Gary Greene #72621237 Report a problem | ||
| 7/23/2020 | Listing removed | $2,150$1/sqft |
Source: BHGRE Gary Greene #36428787 Report a problem | ||
| 5/22/2020 | Listed for rent | $2,150$1/sqft |
Source: BHGRE Gary Greene #36428787 Report a problem | ||
| 5/19/2020 | Price change | $312,500-3.8%$165/sqft |
Source: Better Homes and Gardens Real Estate Gary Greene #72621237 Report a problem | ||
| 3/19/2020 | Listed for sale | $325,000$171/sqft |
Source: BHGRE Gary Greene #72621237 Report a problem | ||
Public tax history
| Year | Property taxes | Tax assessment |
|---|---|---|
| 2025 | $4,297 -6.9% | $324,484 -0.8% |
| 2024 | $4,615 -0.4% | $326,993 -4% |
| 2023 | $4,632 -11% | $340,675 +7.1% |
| 2022 | $5,206 | $318,209 +8.6% |
| 2021 | -- | $292,924 +11.8% |
| 2020 | $4,758 -12% | $261,935 -10.6% |
| 2019 | $5,406 -10% | $292,942 -5.7% |
| 2018 | $6,010 | $310,729 |
| 2017 | $6,010 -0.1% | $310,729 |
| 2016 | $6,015 +91.3% | $310,729 -1.3% |
| 2015 | $3,144 | $314,946 +157.5% |
| 2014 | $3,144 | $122,307 +129% |
| 2013 | -- | $53,413 |
| 2012 | -- | $53,413 |
| 2011 | -- | $53,413 |
| 2010 | -- | $53,413 |
Find assessor info on the county website
Monthly payment
Est. payment
Payment breakdown
Explore the cost of this home by adjusting the details. Changes won't be saved.Climate risks
Neighborhood: Woodlake - Briarmeadow
Nearby schools
Schools provided by the listing agent
- Elementary: Pilgrim Academy
- Middle: Tanglewood Middle School
- High: Wisdom High School
Source: HAR. This data may not be complete. We recommend contacting the local school district to confirm school assignments for this home.

Similar homes
- $340,0003 bd3 ba1.5k sqft3119 Longleaf Meadows Dr, Houston, TX 77063For Sale
 MLS ID #22966164, Catherine Cunningham, Orchard Brokerage. HAR
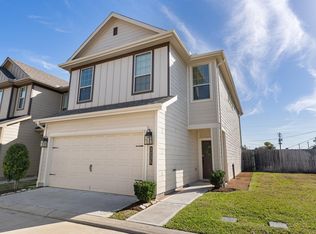
 - $365,0003 bd3 ba1.9k sqft3235 Longleaf Meadows Dr, Houston, TX 77063For Sale
 MLS ID #11918922, Sarah Starry, Compass RE Texas, LLC - Houston. HAR
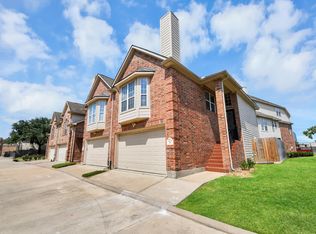
 - $295,0003 bd2 ba1.4k sqft6222 Skyline Dr Unit 26, Houston, TX 77057For Sale
 MLS ID #98291288, Matthew Gerguis, Keller Williams Memorial. HAR
 - $375,0003 bd3 ba2.2k sqft1207 Cedarpost Tree Springs Pl, Houston, TX 77055For Sale
 MLS ID #96370572, Kyla Phung Linn, Compass RE Texas, LLC - Houston. HAR
