Beautiful 2-bedroom, 2-bath home located in a gated community in the heart of EaDo, just minutes from Downtown Houston! Enjoy an open-concept layout with a spacious kitchen and living area, beautiful flooring throughout, and all appliances included. Features a stylish bar area with wine fridge, plus a versatile bonus game room or study. Relax in the private, low-maintenance backyard, with plenty of guest parking available. Recent updates include a new roof (2024), water heater (2025), carpet (2025), fresh interior paint throughout, including ceilings, doors, and trim, new light fixtures, and updated door hardware. Conveniently located near Downtown Houston, dining, entertainment, and major attractions. A perfect combination of comfort, convenience, and modern updates!
For sale
$329,900
1727 Aden Dr, Houston, TX 77003
2beds
1,688sqft
Single Family Residence
Built in 2005
2,064 Square Feet Lot
$319,700 Zestimate®
$195/sqft
$154/mo HOA
What's special
Private low-maintenance backyardNew light fixturesBeautiful flooring throughoutAll appliances includedUpdated door hardwareOpen-concept layout
- 5 days
- 122
- 19
Likely to sell faster than
Zillow last checked:
Listing updated:
Listed by:
Jose Nieto TREC #0717692 281-258-5019,
Nan & Company Properties - Corporate Office (Heights),
Ashley Shears TREC #0740491 832-401-4937,
Nan & Company Properties - Corporate Office (Heights)
Source: HAR,MLS#: 12811191
Facts & features
Interior
Bedrooms & bathrooms
- Bedrooms: 2
- Bathrooms: 2
- Full bathrooms: 2
Primary bedroom
- Level: Second
- Area: 195
- Dimensions: 15x13
Bedroom
- Level: First
- Area: 120
- Dimensions: 12x10
Game room
- Level: First
- Area: 182
- Dimensions: 14x13
Living room
- Level: Second
- Area: 285
- Dimensions: 19x15
Heating
- Electric
Cooling
- Gas
Appliances
- Included: Disposal, Dryer, Washer, Wine Refrigerator, Electric Oven, Microwave, Electric Cooktop, Electric Range, Dishwasher
- Laundry: Electric Dryer Hookup, Washer Hookup
Features
- Dry Bar, 1 Bedroom Down - Not Primary BR, En-Suite Bath, Primary Bed - 2nd Floor, Walk-In Closet(s)
- Flooring: Wood
Interior area
- Total structure area: 1,688
- Total interior livable area: 1,688 sqft
Property
Parking
- Total spaces: 2
- Parking features: Attached, Additional Parking
- Attached garage spaces: 2
Features
- Stories: 2
- Fencing: Back Yard
Lot
- Size: 2,064 Square Feet
- Features: Back Yard, Corner Lot, 0 Up To 1/4 Acre
Details
- Parcel number: 1250250010060
Construction
Type & style
- Home type: SingleFamily
- Architectural style: Traditional
- Property subtype: Single Family Residence
Materials
- Brick
- Foundation: Slab
- Roof: Composition
Condition
- New construction: No
- Year built: 2005
Utilities & green energy
- Sewer: Public Sewer
- Water: Public
Community & HOA
Community
- Subdivision: Midtown Village
HOA
- Has HOA: Yes
- HOA fee: $1,850 annually
Location
- Region: Houston
Financial & listing details
- Price per square foot: $195/sqft
- Tax assessed value: $322,225
- Annual tax amount: $4,258
- Date on market: 11/9/2026
- Listing terms: Cash,Conventional,FHA,VA Loan
Estimated market value
$319,700
$304,000 - $336,000
$2,203/mo
Price history
| Date | Event | Price |
|---|---|---|
| 11/9/2026 | Listed for sale | $329,900+1.5%$195/sqft |
Source:  HAR #12811191 Report a problem | ||
| 10/7/2025 | Listing removed | $2,200$1/sqft |
Source:  HAR #6511031 Report a problem | ||
| 9/25/2025 | Price change | $2,200-4.1%$1/sqft |
Source: HAR #6511031 Report a problem | ||
| 9/9/2025 | Listed for rent | $2,295$1/sqft |
Source: HAR #6511031 Report a problem | ||
| 9/1/2025 | Listing removed | $2,295$1/sqft |
Source: HAR #66617456 Report a problem | ||
| 8/15/2025 | Listed for rent | $2,295$1/sqft |
Source: HAR #66617456 Report a problem | ||
| 8/10/2025 | Listing removed | $2,295$1/sqft |
Source: HAR #38075480 Report a problem | ||
| 8/2/2025 | Price change | $2,295-2.3%$1/sqft |
Source: HAR #38075480 Report a problem | ||
| 6/29/2025 | Price change | $2,350-0.8%$1/sqft |
Source: HAR #38075480 Report a problem | ||
| 6/20/2025 | Price change | $2,370-1%$1/sqft |
Source: HAR #38075480 Report a problem | ||
| 5/30/2025 | Listed for rent | $2,395$1/sqft |
Source: HAR #38075480 Report a problem | ||
| 5/29/2025 | Listing removed | $2,395$1/sqft |
Source: HAR #64329658 Report a problem | ||
| 4/3/2025 | Listed for rent | $2,395$1/sqft |
Source: HAR #64329658 Report a problem | ||
| 1/27/2024 | Listing removed | -- |
Source: HAR #23999963 Report a problem | ||
| 12/23/2023 | Pending sale | $325,000$193/sqft |
Source: HAR #23999963 Report a problem | ||
| 10/15/2023 | Price change | $325,000-5.8%$193/sqft |
Source: HAR #23999963 Report a problem | ||
| 9/26/2023 | Listed for sale | $345,000+16.6%$204/sqft |
Source: HAR #23999963 Report a problem | ||
| 12/5/2021 | Listing removed | -- |
Source: BHHS broker feed Report a problem | ||
| 11/3/2021 | Pending sale | $296,000$175/sqft |
Source: HAR #454132 Report a problem | ||
| 10/15/2021 | Listed for sale | $296,000-1.3%$175/sqft |
Source: HAR #454132 Report a problem | ||
| 4/12/2019 | Listing removed | $299,900$178/sqft |
Source: Jane Byrd Properties INTL. #17217485 Report a problem | ||
| 3/7/2019 | Pending sale | $299,900$178/sqft |
Source: Jane Byrd Properties INTL. #17217485 Report a problem | ||
| 1/12/2019 | Listed for sale | $299,900+62.1%$178/sqft |
Source: Jane Byrd Properties INTL. #17217485 Report a problem | ||
| 8/1/2010 | Listing removed | $185,000$110/sqft |
Source: Alpha, REALTORS #21602114 Report a problem | ||
| 6/19/2010 | Listed for sale | $185,000$110/sqft |
Source: Alpha, REALTORS #21602114 Report a problem | ||
Public tax history
| Year | Property taxes | Tax assessment |
|---|---|---|
| 2025 | $4,258 -3.4% | $322,225 +2.4% |
| 2024 | $4,406 +4.6% | $314,558 |
| 2023 | $4,211 -9.3% | $314,558 +9.8% |
| 2022 | $4,645 | $286,453 +3.5% |
| 2021 | -- | $276,704 +1.5% |
| 2020 | $4,963 -2.6% | $272,575 -1.6% |
| 2019 | $5,097 +2.4% | $277,080 +6.6% |
| 2018 | $4,979 | $260,000 |
| 2017 | $4,979 +3.8% | $260,000 |
| 2016 | $4,797 +16.8% | $260,000 -5.7% |
| 2015 | $4,105 | $275,740 +16% |
| 2014 | $4,105 | $237,737 +11.2% |
| 2013 | -- | $213,756 +24.8% |
| 2012 | -- | $171,300 -7.4% |
| 2011 | -- | $185,000 -5.7% |
| 2010 | -- | $196,231 -6% |
| 2009 | -- | $208,823 +5.5% |
| 2008 | -- | $198,024 -17.8% |
| 2007 | -- | $240,897 +0.5% |
| 2006 | -- | $239,660 |
Find assessor info on the county website
Monthly payment
Est. payment
Payment breakdown
Explore the cost of this home by adjusting the details. Changes won't be saved.Climate risks
Neighborhood: Downtown
Nearby schools
Schools provided by the listing agent
- Elementary: Lantrip Elementary School
- Middle: Navarro Middle School (Houston)
- High: Wheatley High School
Source: HAR. This data may not be complete. We recommend contacting the local school district to confirm school assignments for this home.


Similar homes
- $325,0003 bd4 ba1.9k sqft2012 Holman St, Houston, TX 77004For Sale
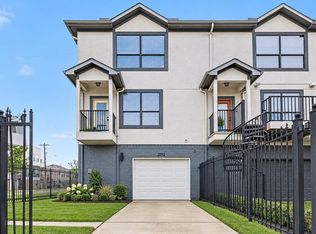 MLS ID #65548261, Melinda Gordon, Bernstein Realty. HAR
- $349,9953 bd4 ba2k sqft2320 Emancipation Ave, Houston, TX 77004For Sale
 MLS ID #16580197, Jemila Winsey, Real Broker, LLC. HAR
- $309,9002 bd3 ba1.5k sqft52 N Hutcheson St, Houston, TX 77003For Sale
 MLS ID #96175973, Judy Cohen, Martha Turner Sotheby's International Realty. HAR
- $309,0002 bd3 ba1.9k sqft1821 Lewis St, Houston, TX 77009For Sale
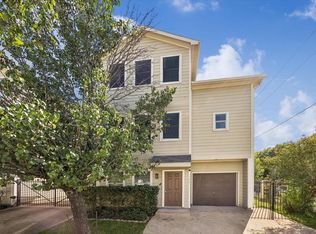 MLS ID #56481673, Dawn Weaver, Martha Turner Sotheby's International Realty - Memorial. HAR
