Perfectly situated just north of Downtown Houston, this cute three story townhome offers the ideal combination of space, convenience and natural light. Minutes from White Oak Music Venue and UH Downtown campus, you have access to all the city has to offer. The open concept first floor is designed for easy entertaining, with the living, dining, and kitchen flowing seamlessly from one to the next. On the second floor, the generous primary suite offers a large walk in closet and relaxing ensuite bath complete with jetted soaking tub. A spacious second bedroom with it's own bath and large linen closet complete the second level. The third floor features a large flex space perfect for a game room, media, home office, or private third bedroom with en suite bath. As a corner unit, this home has both extra windows on the north face and a large side yard with deck and is one of the largest homes in Hogan Place. Enjoy downtown living with an unbeatable price!
For sale
Price cut: $20K (9/24)
$309,000
1821 Lewis St, Houston, TX 77009
2beds
1,980sqft
Single Family Residence
Built in 2006
2,082 Square Feet Lot
$302,600 Zestimate®
$156/sqft
$58/mo HOA
What's special
- 19 days
- 108
- 11
Likely to sell faster than
Zillow last checked:
Listing updated:
Listed by:
Dawn Weaver TREC #0686909 832-721-4467,
Martha Turner Sotheby's International Realty - Memorial
Source: HAR,MLS#: 56481673
Facts & features
Interior
Bedrooms & bathrooms
- Bedrooms: 2
- Bathrooms: 3
- Full bathrooms: 3
Primary bedroom
- Level: Second
- Area: 240
- Dimensions: 15x16
Bedroom
- Level: Second
- Area: 120
- Dimensions: 10x12
Other
- Level: Second
- Area: 35
- Dimensions: 7x5
Other
- Level: Third
- Area: 35
- Dimensions: 7x5
Game room
- Level: Third
- Area: 480
- Dimensions: 15x32
Kitchen
- Level: First
- Area: 195
- Dimensions: 15x13
Living room
- Level: First
- Area: 255
- Dimensions: 15x17
Primary bath
- Level: Second
- Area: 120
- Dimensions: 10x12
Heating
- Natural Gas
Cooling
- Ceiling Fan(s), Electric
Appliances
- Included: Disposal, Microwave, Gas Range, Dishwasher
- Laundry: Electric Dryer Hookup, Washer Hookup
Features
- 2 Bedrooms Up, En-Suite Bath, Primary Bed - 2nd Floor, Walk-In Closet(s)
- Flooring: Carpet, Tile, Wood
- Windows: Insulated/Low-E windows
Interior area
- Total structure area: 1,980
- Total interior livable area: 1,980 sqft
Property
Parking
- Total spaces: 1
- Parking features: Attached, Additional Parking, Garage Door Opener, Double-Wide Driveway
- Attached garage spaces: 1
Features
- Stories: 3
- Exterior features: Side Yard
- Has spa: Yes
- Fencing: Back Yard
Lot
- Size: 2,082 Square Feet
- Features: Corner Lot, 0 Up To 1/4 Acre
Details
- Parcel number: 1269120010004
Construction
Type & style
- Home type: SingleFamily
- Architectural style: Traditional
- Property subtype: Single Family Residence
Materials
- Cement Siding, Wood Siding
- Foundation: Slab
- Roof: Composition
Condition
- New construction: No
- Year built: 2006
Utilities & green energy
- Sewer: Public Sewer
- Water: Public
Community & HOA
Community
- Subdivision: Hogan Square
HOA
- Has HOA: Yes
- HOA fee: $700 annually
Location
- Region: Houston
Financial & listing details
- Price per square foot: $156/sqft
- Tax assessed value: $347,762
- Annual tax amount: $7,391
- Date on market: 9/15/2026
- Listing terms: Cash,Conventional,FHA,Investor,VA Loan
- Ownership: Full Ownership
- Road surface type: Asphalt, Curbs
Estimated market value
$302,600
$287,000 - $318,000
$2,545/mo
Price history
| Date | Event | Price |
|---|---|---|
| 9/24/2026 | Price change | $309,000-6.1%$156/sqft |
Source:  HAR #56481673 Report a problem HAR #56481673 Report a problem | ||
| 9/15/2026 | Price change | $329,000-5.7%$166/sqft |
Source: HAR #56481673 Report a problem | ||
| 9/11/2026 | Listed for rent | $3,000$2/sqft |
Source:  HAR #11583118 Report a problem HAR #11583118 Report a problem | ||
| 8/20/2026 | Price change | $349,000-5.4%$176/sqft |
Source: HAR #93380622 Report a problem | ||
| 7/9/2026 | Listed for sale | $369,000$186/sqft |
Source: HAR #93380622 Report a problem | ||
Public tax history
| Year | Property taxes | Tax assessment |
|---|---|---|
| 2025 | $7,389 +10.4% | $347,762 +8.7% |
| 2024 | $6,696 -1.7% | $320,000 -11.8% |
| 2023 | $6,811 -1.1% | $362,909 +16% |
| 2022 | $6,886 | $312,733 +9% |
| 2021 | -- | $286,996 -1.7% |
| 2020 | $6,474 +10.5% | $291,821 +20.6% |
| 2019 | $5,858 -14.9% | $241,915 -6.6% |
| 2018 | $6,887 | $259,069 -5% |
| 2017 | $6,887 +15.4% | $272,624 +15.5% |
| 2016 | $5,967 +14.9% | $236,000 -12.2% |
| 2015 | $5,193 | $268,821 +33.1% |
| 2014 | $5,193 | $202,000 0% |
| 2013 | -- | $202,042 +11.8% |
| 2012 | -- | $180,671 |
| 2011 | -- | $180,671 |
| 2010 | -- | $180,671 |
| 2009 | -- | $180,671 +22.9% |
| 2007 | -- | $147,064 |
Find assessor info on the county website
Monthly payment
Est. payment
Payment breakdown
Explore the cost of this home by adjusting the details. Changes won't be saved.Climate risks
Neighborhood: Northside Village
Nearby schools
Schools provided by the listing agent
- Elementary: Ketelsen Elementary School
- Middle: Marshall Middle School (Houston)
- High: Northside High School
Source: HAR. This data may not be complete. We recommend contacting the local school district to confirm school assignments for this home.
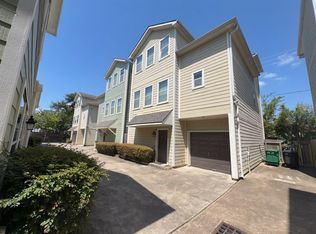
Similar homes
- $345,0003 bd4 ba2.3k sqft3010 Caroline St, Houston, TX 77004For Sale
 MLS ID #27821629, Shawn Manderscheid, eXp Realty LLC. HAR
 - $305,0002 bd2 ba1.1k sqft1708 Dennis St, Houston, TX 77004For Sale
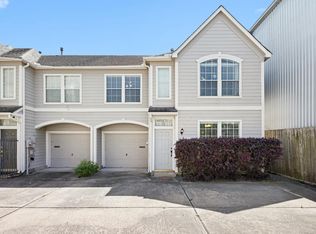 MLS ID #37723703, Khyle Danhach, Compass RE Texas, LLC - Houston. HAR
 - $270,0002 bd3 ba1.3k sqft3208 Baer St, Houston, TX 77020For Sale
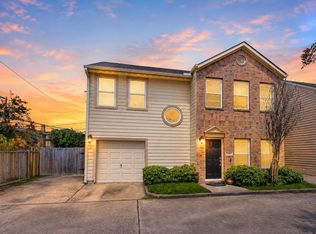 MLS ID #74738126, Randall Custer, Better Homes and Gardens Real Estate Gary Greene - West Gray. HAR
 - $289,9003 bd2 ba1.3k sqft216 E 32nd St, Houston, TX 77018For Sale
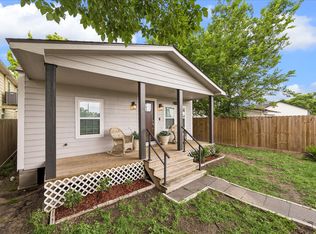 MLS ID #52845085, Leesa Ward, Move Forward TX LLC. HAR
