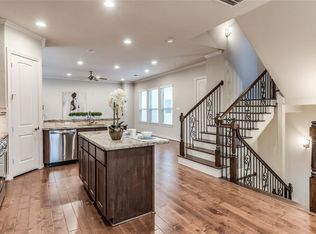
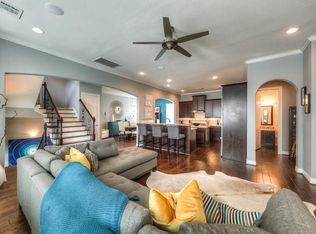
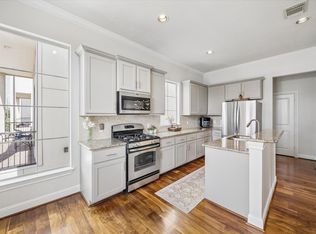
Prime Rice Military Location with NO HOA! This spacious 3-bedroom, 3.5-bath home is just 2 minutes from M-K-T Heights shopping, dining, and the Heights Hike & Bike Trail. Wood flooring and charming archways add character throughout the living, dining, and kitchen areas. The open kitchen features a built-in wine fridge in the island, perfect for entertaining. All bedrooms offer private ensuite baths and walk-in closets. The spacious primary suite includes a jetted soaking tub for a relaxing retreat. Additional highlights include Nest thermostats on every floor and a Tesla charger in the garage. The home can be sold furnished or unfurnished, offering flexibility for a turnkey purchase or a fresh start. Price reduction as seller is motivated - incredible investment opportunity!
For sale
$450,000
1618 Parker St, Houston, TX 77007
3beds
2,257sqft
Single Family Residence
Built in 2013
1,603 Square Feet Lot
$440,500 Zestimate®
$199/sqft
$-- HOA
What's special
Charming archwaysWood flooringOpen kitchenJetted soaking tubWalk-in closetsSpacious primary suitePrivate ensuite baths
- 1 day
- 70
- 6
Likely to sell faster than
Zillow last checked:
Listing updated:
Listed by:
Valerie Southern TREC #0735403 832-527-6971,
Compass RE Texas, LLC - The Heights
Source: HAR,MLS#: 51664641
Facts & features
Interior
Bedrooms & bathrooms
- Bedrooms: 3
- Bathrooms: 4
- Full bathrooms: 3
- 1/2 bathrooms: 1
Primary bedroom
- Level: Third
- Area: 168
- Dimensions: 14x12
Bedroom
- Level: Third
- Area: 120
- Dimensions: 12x10
Bedroom
- Level: First
- Area: 120
- Dimensions: 10x12
Other
- Level: First
- Area: 78
- Dimensions: 6x13
Other
- Level: Second
- Area: 15
- Dimensions: 3x5
Other
- Level: First
- Area: 60
- Dimensions: 10x6
Other
- Level: Third
- Area: 55
- Dimensions: 11x5
Dining room
- Level: Second
- Area: 182
- Dimensions: 13x14
Kitchen
- Level: Second
- Area: 130
- Dimensions: 10x13
Living room
- Level: Second
- Area: 238
- Dimensions: 14x17
Primary bath
- Level: Third
- Area: 100
- Dimensions: 10x10
Utility room
- Level: Third
- Area: 18
- Dimensions: 6x3
Heating
- Natural Gas
Cooling
- Gas
Features
- 1 Bedroom Down - Not Primary BR, 2 Bedrooms Up, En-Suite Bath, Primary Bed - 3rd Floor, Walk-In Closet(s)
Interior area
- Total structure area: 2,257
- Total interior livable area: 2,257 sqft
Property
Parking
- Total spaces: 2
- Parking features: Attached
- Attached garage spaces: 2
Features
- Stories: 3
Lot
- Size: 1,603 Square Feet
- Features: Other, 0 Up To 1/4 Acre
Details
- Parcel number: 1339800010005
Construction
Type & style
- Home type: SingleFamily
- Architectural style: Traditional
- Property subtype: Single Family Residence
Materials
- Stucco
- Foundation: Slab
- Roof: Composition
Condition
- New construction: No
- Year built: 2013
Utilities & green energy
- Sewer: Public Sewer
- Water: Public
Community & HOA
Community
- Subdivision: Colina Homes/Eigel Street Sub
Location
- Region: Houston
Financial & listing details
- Price per square foot: $199/sqft
- Tax assessed value: $526,034
- Annual tax amount: $10,664
- Date on market: 10/16/2026
- Listing terms: Cash,Conventional,FHA,Investor
Estimated market value
$440,500
$418,000 - $463,000
$3,317/mo
Price history
| Date | Event | Price |
|---|---|---|
| 10/16/2026 | Listed for sale | $450,000$199/sqft |
Source:  HAR #51664641 Report a problem HAR #51664641 Report a problem | ||
| 10/13/2026 | Listing removed | $450,000$199/sqft |
Source: HAR #71500528 Report a problem | ||
| 9/15/2026 | Price change | $450,000-6.3%$199/sqft |
Source: HAR #71500528 Report a problem | ||
| 9/1/2026 | Listed for sale | $480,000-3.6%$213/sqft |
Source: HAR #71500528 Report a problem | ||
| 4/18/2025 | Listing removed | $4,000$2/sqft |
Source:  HAR #12606057 Report a problem HAR #12606057 Report a problem | ||
| 3/23/2025 | Listed for rent | $4,000+1.3%$2/sqft |
Source: HAR #12606057 Report a problem | ||
| 2/26/2025 | Listing removed | $3,950$2/sqft |
Source: HAR #36850628 Report a problem | ||
| 1/14/2025 | Listed for rent | $3,950-1.3%$2/sqft |
Source: HAR #36850628 Report a problem | ||
| 1/13/2025 | Listed for sale | $498,000-0.4%$221/sqft |
Source: HAR #52814801 Report a problem | ||
| 1/11/2025 | Listing removed | $500,000$222/sqft |
Source: HAR #64863504 Report a problem | ||
| 12/20/2024 | Listing removed | $4,000$2/sqft |
Source: HAR #68513048 Report a problem | ||
| 12/16/2024 | Listed for rent | $4,000$2/sqft |
Source: HAR #68513048 Report a problem | ||
| 12/2/2024 | Listed for sale | $500,000+7.5%$222/sqft |
Source: HAR #64863504 Report a problem | ||
| 11/23/2024 | Listing removed | $4,000$2/sqft |
Source: HAR #68513048 Report a problem | ||
| 10/21/2024 | Listed for rent | $4,000$2/sqft |
Source: HAR #68513048 Report a problem | ||
| 9/17/2024 | Listing removed | $4,000$2/sqft |
Source: HAR #18571862 Report a problem | ||
| 9/10/2024 | Listed for rent | $4,000$2/sqft |
Source: HAR #18571862 Report a problem | ||
| 8/13/2024 | Listing removed | -- |
Source: HAR #10328390 Report a problem | ||
| 6/10/2024 | Listed for rent | $4,000$2/sqft |
Source: HAR #10328390 Report a problem | ||
| 5/1/2024 | Listing removed | -- |
Source: HAR #34310712 Report a problem | ||
| 2/23/2024 | Listed for rent | $4,000+25%$2/sqft |
Source: HAR #34310712 Report a problem | ||
| 12/6/2023 | Listing removed | -- |
Source: HAR #63144064 Report a problem | ||
| 10/31/2023 | Listing removed | -- |
Source: HAR #37819330 Report a problem | ||
| 10/30/2023 | Pending sale | $465,000$206/sqft |
Source: HAR #63144064 Report a problem | ||
| 10/19/2023 | Listed for rent | $3,200$1/sqft |
Source: HAR #37819330 Report a problem | ||
Public tax history
| Year | Property taxes | Tax assessment |
|---|---|---|
| 2025 | $11,179 +1.9% | $526,034 +0.3% |
| 2024 | $10,970 +54.2% | $524,269 +2.1% |
| 2023 | $7,116 -5.4% | $513,497 +12.9% |
| 2022 | $7,525 | $454,984 +11.3% |
| 2021 | -- | $408,678 +0.8% |
| 2020 | $7,521 +1.3% | $405,513 +2.1% |
| 2019 | $7,427 -2% | $397,000 +0.7% |
| 2018 | $7,581 | $394,312 +1.6% |
| 2017 | $7,581 -13.9% | $388,102 -13.4% |
| 2016 | $8,809 | $448,179 |
| 2015 | -- | $448,179 |
| 2014 | -- | -- |
Find assessor info on the county website
Monthly payment
Est. payment
Payment breakdown
Explore the cost of this home by adjusting the details. Changes won't be saved.Climate risks
Neighborhood: Washington Avenue Coalition - Memorial Park
Nearby schools
Schools provided by the listing agent
- Elementary: Memorial Elementary School (Houston)
- Middle: Hogg Middle School (Houston)
- High: Heights High School
Source: HAR. This data may not be complete. We recommend contacting the local school district to confirm school assignments for this home.

Similar homes
- $450,0003 bd4 ba2.3k sqft5111 Inker St Unit C, Houston, TX 77007For Sale
 MLS ID #11842336, Elizabeth McCormick, Compass RE Texas, LLC - The Heights. HAR
 - $499,9003 bd3 ba2.2k sqft5513 Petty St #C, Houston, TX 77007For Sale
 MLS ID #5063148, Rohit Mathews, eXp Realty LLC. HAR
 - $429,9003 bd4 ba2.1k sqft5720 Petty St, Houston, TX 77007For Sale
 MLS ID #43295269, Wenhao Ye, Walzel Properties - Corporate Office. HAR
 - $434,9003 bd4 ba2.2k sqft5610 Kiam St Unit F, Houston, TX 77007For Sale
 MLS ID #76458778, Cortney Cole-Hall, Martha Turner Sotheby's International Realty. HAR
