Step into a beautifully appointed 3-bedroom home in the desirable Cottage Grove neighborhood, where elevated design and everyday ease come together seamlessly. All three bedrooms offer the luxury of en-suite baths, creating a sense of privacy and comfort throughout. The generous living space is both inviting and refined, highlighted by hardwood flooring and a collection of recent enhancements, including fresh interior paint, a newly replaced roof, a 2023 A/C system, pristine pavers, soft new carpeting, and updated appliances featuring a new microwave and dishwasher. The first-floor bedroom provides exceptional flexibility with its own private entrance, making it well-suited for Airbnb use with potential income of up to $1,000 per month. With no HOA, this home is ideally located in one of Houston’s most charming and convenient neighborhoods. Enjoy close proximity to Memorial Park, popular dining spots, and quick access to I-10, offering a lifestyle that is sophisticatedly connected.
For sale
Price cut: $1K (7/13)
$434,900
5610 Kiam St Unit F, Houston, TX 77007
3beds
2,247sqft
Single Family Residence
Built in 2008
1,655 Square Feet Lot
$421,600 Zestimate®
$194/sqft
$-- HOA
What's special
Fresh interior paintSoft new carpetingHardwood flooringGenerous living spacePristine paversNewly replaced roof
- 19 days
- 145
- 6
Likely to sell faster than
Zillow last checked:
Listing updated:
Listed by:
Cortney Cole-Hall TREC #0706213 713-899-1245,
Martha Turner Sotheby's International Realty
Source: HAR,MLS#: 76458778
Facts & features
Interior
Bedrooms & bathrooms
- Bedrooms: 3
- Bathrooms: 4
- Full bathrooms: 3
- 1/2 bathrooms: 1
Primary bedroom
- Level: Third
- Area: 255
- Dimensions: 17x15
Bedroom
- Level: Third
- Area: 140
- Dimensions: 14x10
Bedroom
- Level: First
- Area: 228
- Dimensions: 19x12
Breakfast
- Level: Second
Family room
- Level: Second
Kitchen
- Level: Second
Heating
- Natural Gas
Cooling
- Ceiling Fan(s), Electric
Appliances
- Included: Disposal, Ice Maker, Dryer, Refrigerator, Washer, Freestanding Oven, Gas Oven, Microwave, Free-Standing Range, Gas Range, Dishwasher
- Laundry: Electric Dryer Hookup, Gas Dryer Hookup, Washer Hookup
Features
- 2 Staircases, Balcony, Formal Entry/Foyer, High Ceilings, Vaulted Ceiling, Wired for Sound, 1 Bedroom Down - Not Primary BR, 2 Bedrooms Up, En-Suite Bath, Primary Bed - 3rd Floor, Sitting Area, Walk-In Closet(s)
- Flooring: Carpet, Wood
- Windows: Window Coverings
- Number of fireplaces: 1
- Fireplace features: Gas Log
Interior area
- Total structure area: 2,247
- Total interior livable area: 2,247 sqft
Property
Parking
- Total spaces: 2
- Parking features: Attached, Additional Parking, Garage Door Opener, Double-Wide Driveway
- Attached garage spaces: 2
Features
- Stories: 3
- Patio & porch: Covered, Patio/Deck, Porch
- Exterior features: Side Yard
- Has spa: Yes
- Fencing: Back Yard,Partial
Lot
- Size: 1,655 Square Feet
- Features: Corner Lot, Other, 0 Up To 1/4 Acre
Details
- Parcel number: 1296270010001
Construction
Type & style
- Home type: SingleFamily
- Architectural style: Other,Traditional
- Property subtype: Single Family Residence
Materials
- Cement Siding, Stucco
- Foundation: Other
- Roof: Composition
Condition
- New construction: No
- Year built: 2008
Utilities & green energy
- Sewer: Public Sewer
- Water: Public
Green energy
- Energy efficient items: Thermostat, Insulation
Community & HOA
Community
- Subdivision: Cottage Grove
Location
- Region: Houston
Financial & listing details
- Price per square foot: $194/sqft
- Tax assessed value: $422,143
- Annual tax amount: $8,971
- Date on market: 9/22/2026
- Listing terms: Cash,Conventional,Other
- Exclusions: None
- Ownership: Full Ownership
- Road surface type: Concrete, Curbs
Estimated market value
$421,600
$401,000 - $443,000
$3,183/mo
Price history
| Date | Event | Price |
|---|---|---|
| 7/13/2026 | Price change | $434,900-0.2%$194/sqft |
Source:  HAR #85127433 Report a problem HAR #85127433 Report a problem | ||
| 7/13/2026 | Price change | $435,900-0.7%$194/sqft |
Source: HAR #37641020 Report a problem | ||
| 6/1/2026 | Price change | $439,000-2.2%$195/sqft |
Source: HAR #37641020 Report a problem | ||
| 5/5/2026 | Listed for sale | $449,000-0.2%$200/sqft |
Source: HAR #98709404 Report a problem | ||
| 11/8/2025 | Listing removed | $449,900$200/sqft |
Source: HAR #93532149 Report a problem | ||
| 11/1/2025 | Listed for sale | $449,900-3.2%$200/sqft |
Source: HAR #93532149 Report a problem | ||
| 2/14/2025 | Listed for sale | $465,000$207/sqft |
Source: HAR #66436721 Report a problem | ||
| 12/20/2024 | Listing removed | $465,000$207/sqft |
Source: HAR #66436721 Report a problem | ||
| 12/4/2024 | Price change | $465,000-4.1%$207/sqft |
Source: HAR #66436721 Report a problem | ||
| 11/6/2024 | Listed for sale | $485,000$216/sqft |
Source: HAR #66436721 Report a problem | ||
Public tax history
| Year | Property taxes | Tax assessment |
|---|---|---|
| 2025 | $1,708 -38.3% | $422,143 |
| 2024 | $2,770 -51.2% | -- |
| 2023 | $5,678 -11.5% | $405,437 -2% |
| 2022 | $6,414 | $413,825 +17.7% |
| 2021 | -- | $351,488 -4.2% |
| 2020 | $6,204 -8.6% | $366,772 +0.8% |
| 2019 | $6,786 +4% | $364,000 +8.3% |
| 2018 | $6,523 | $336,000 |
| 2017 | $6,523 -0.1% | $336,000 |
| 2016 | $6,529 +9.5% | $336,000 -8.2% |
| 2015 | $5,960 | $366,000 +15.1% |
| 2014 | $5,960 | $318,000 +17.8% |
| 2013 | -- | $270,000 +1.9% |
| 2012 | -- | $265,000 +7.6% |
| 2011 | -- | $246,319 -7% |
| 2010 | -- | $265,000 -2.7% |
| 2009 | -- | $272,474 +309.8% |
| 2008 | -- | $66,491 |
Find assessor info on the county website
Monthly payment
Est. payment
Payment breakdown
Explore the cost of this home by adjusting the details. Changes won't be saved.Climate risks
Neighborhood: Washington Avenue Coalition - Memorial Park
Nearby schools
Schools provided by the listing agent
- Elementary: Memorial Elementary School (Houston)
- Middle: Hogg Middle School (Houston)
- High: Waltrip High School
Source: HAR. This data may not be complete. We recommend contacting the local school district to confirm school assignments for this home.
Similar homes
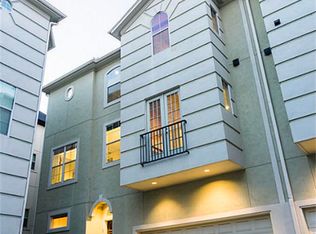
- $450,0003 bd4 ba2.3k sqft5111 Inker St Unit C, Houston, TX 77007For Sale
 MLS ID #11842336, Elizabeth McCormick, Compass RE Texas, LLC - The Heights. HAR
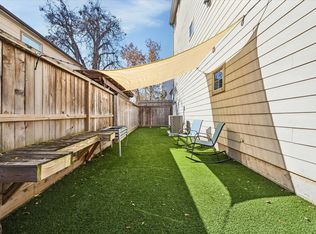
 - $475,0003 bd3 ba2.2k sqft5819 Petty St Unit C, Houston, TX 77007For Sale
 MLS ID #26045073, Fallon Lawson, Fallon & Co. HAR
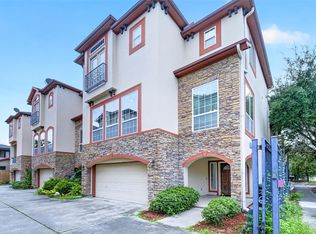
 - $449,9903 bd4 ba2.5k sqft5939 Kiam St #F, Houston, TX 77007For Sale
 MLS ID #44433739, Joel Cirilo III, Keller Williams Summit. HAR
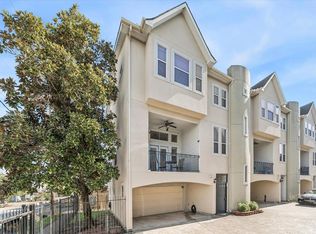
 - $429,0003 bd4 ba2.3k sqft5507 Kansas St, Houston, TX 77007For Sale
 MLS ID #77421751, Sarah Callaway Sulma, Martha Turner Sotheby's International Realty. HAR
