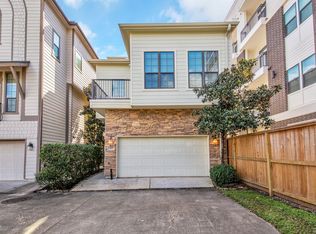
Your journey to becoming a Garden Oaks homeowner begins at 905 Garden Oaks Trace. Tucked away in a secure gated enclave within one of Houston's most desirable areas, this stunning freestanding home offers rare privacy with no front neighbors and scenic views of a tree-lined community greenspace. A thoughtfully designed layout features a bright, spacious open-concept living area, 3 bedrooms, 3.5 baths, a 2-car garage, and a private fenced backyard perfect for relaxing. High-end finishes elevate the home, including rich hardwood flooring, custom shutters, stainless steel appliances, & granite countertops throughout. The luxurious primary suite serves as a true retreat, boasting an impressive 12x7 walk-in closet & a custom glass-enclosed shower. Residents will love the unbeatable location, offering quick access to Loop 610, popular local dining spots, vibrant shopping districts, & scenic hike & bike trails. Experience the perfect blend of city convenience and peaceful neighborhood living.
For sale
Price cut: $10K (9/14)
$425,000
905 Garden Oaks Trce, Houston, TX 77018
3beds
2,128sqft
Single Family Residence
Built in 2010
1,820 Square Feet Lot
$418,500 Zestimate®
$200/sqft
$125/mo HOA
What's special
Secure gated enclaveRich hardwood flooringHigh-end finishesStainless steel appliancesGranite countertops throughoutStunning freestanding homeLuxurious primary suite
- 79 days
- 307
- 45
Zillow last checked:
Listing updated:
Listed by:
Jimmy Franklin TREC #0317553 281-949-6362,
eXp Realty LLC,
Julie Cook TREC #0488821 832-816-0029,
eXp Realty LLC
Source: HAR,MLS#: 8317922
Facts & features
Interior
Bedrooms & bathrooms
- Bedrooms: 3
- Bathrooms: 4
- Full bathrooms: 3
- 1/2 bathrooms: 1
Primary bedroom
- Level: Third
- Area: 196
- Dimensions: 14x14
Bedroom
- Level: Third
- Area: 121
- Dimensions: 11x11
Bedroom
- Level: First
- Area: 132
- Dimensions: 12x11
Breakfast
- Level: Second
- Area: 64
- Dimensions: 8x8
Kitchen
- Level: Second
- Area: 143
- Dimensions: 13x11
Living room
- Level: Second
- Area: 380
- Dimensions: 20x19
Heating
- Natural Gas
Cooling
- Electric
Appliances
- Included: Disposal, Dryer, Refrigerator, Washer, Electric Oven, Microwave, Gas Cooktop, Dishwasher
Features
- Crown Molding, High Ceilings, 1 Bedroom Down - Not Primary BR, En-Suite Bath, Primary Bed - 3rd Floor, Walk-In Closet(s)
- Flooring: Carpet, Tile, Wood
Interior area
- Total structure area: 2,128
- Total interior livable area: 2,128 sqft
Video & virtual tour
Property
Parking
- Total spaces: 2
- Parking features: Electric Gate, Attached
- Attached garage spaces: 2
Features
- Stories: 3
- Fencing: Back Yard
Lot
- Size: 1,820 Square Feet
- Features: Back Yard, Subdivided, 0 Up To 1/4 Acre
Details
- Parcel number: 1291850010024
Construction
Type & style
- Home type: SingleFamily
- Architectural style: Traditional
- Property subtype: Single Family Residence
Materials
- Other
- Foundation: Slab
- Roof: Composition
Condition
- New construction: No
- Year built: 2010
Utilities & green energy
- Sewer: Public Sewer
- Water: Public
Community & HOA
Community
- Subdivision: Villas/West 34th
HOA
- Has HOA: Yes
- HOA fee: $1,500 annually
Location
- Region: Houston
Financial & listing details
- Price per square foot: $200/sqft
- Tax assessed value: $397,138
- Annual tax amount: $8,545
- Date on market: 7/27/2026
- Listing terms: Cash,Conventional,FHA,VA Loan
Estimated market value
$418,500
$398,000 - $439,000
$2,771/mo
Price history
| Date | Event | Price |
|---|---|---|
| 9/14/2026 | Price change | $425,000-2.3%$200/sqft |
Source:  HAR #8317922 Report a problem HAR #8317922 Report a problem | ||
| 8/16/2026 | Listed for sale | $435,000-3.1%$204/sqft |
Source: HAR #8317922 Report a problem | ||
| 7/21/2025 | Listing removed | $2,800$1/sqft |
Source:  HAR #31710409 Report a problem HAR #31710409 Report a problem | ||
| 7/1/2025 | Price change | $2,800-6.7%$1/sqft |
Source: HAR #31710409 Report a problem | ||
| 6/13/2025 | Listed for rent | $3,000$1/sqft |
Source: HAR #31710409 Report a problem | ||
| 12/29/2024 | Listed for sale | $449,000$211/sqft |
Source: HAR #83016154 Report a problem | ||
| 5/7/2018 | Sold | -- |
Source: Agent Provided Report a problem | ||
Public tax history
| Year | Property taxes | Tax assessment |
|---|---|---|
| 2025 | $8,440 +35.4% | $397,138 -6.2% |
| 2024 | $6,234 +9% | $423,559 +3.2% |
| 2023 | $5,718 -6.8% | $410,404 +10.7% |
| 2022 | $6,135 | $370,807 +4.3% |
| 2021 | -- | $355,615 +6% |
| 2020 | $5,985 -4% | $335,460 |
| 2019 | $6,231 -6.2% | $335,460 -2.1% |
| 2018 | $6,641 | $342,686 -0.9% |
| 2017 | $6,641 +10.4% | $345,904 -3.6% |
| 2016 | $6,015 +17.3% | $358,764 |
| 2015 | $5,129 | $358,764 +18.9% |
| 2014 | $5,129 | $301,845 +29.3% |
| 2013 | -- | $233,465 |
| 2012 | -- | $233,465 |
| 2011 | -- | $233,465 +517.6% |
| 2010 | -- | $37,801 -53.3% |
| 2009 | -- | $80,899 |
| 2008 | -- | -- |
Find assessor info on the county website
Monthly payment
Est. payment
Payment breakdown
Explore the cost of this home by adjusting the details. Changes won't be saved.Climate risks
Neighborhood: Oak Forest - Garden Oaks
Nearby schools
Schools provided by the listing agent
- Elementary: Garden Oaks Elementary School
- Middle: Black Middle School
- High: Waltrip High School
Source: HAR. This data may not be complete. We recommend contacting the local school district to confirm school assignments for this home.
Similar homes
- $429,9993 bd3 ba2.1k sqft888 Fisher St, Houston, TX 77018For Sale
 MLS ID #72338423, Janet Schmidt, Berkshire Hathaway HomeServices Premier Properties. HAR
 - $485,0003 bd4 ba2.4k sqft869 Wakefield Dr #B, Houston, TX 77018For Sale
 MLS ID #8796376, Kris Holt, Greenwood King Properties - Kirby Office. HAR
 - $489,0003 bd4 ba2.4k sqft608 W 28th St #B, Houston, TX 77008For Sale
 MLS ID #59371037, Lynn Zarr, Jr., Martha Turner Sotheby's International Realty. HAR
 - $469,0003 bd4 ba2.2k sqft1124 W 24th St Unit A, Houston, TX 77008For Sale
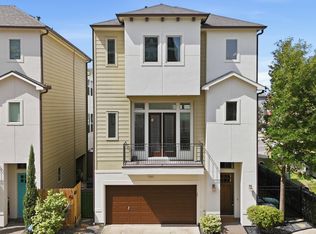 MLS ID #58800086, Kayla Sorrell, Pop Realty. HAR
