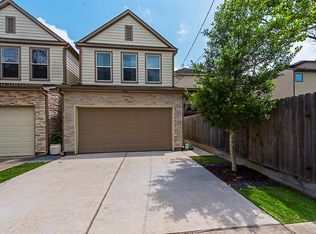
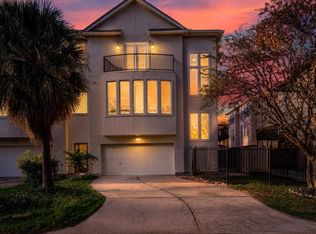
Welcome to 1512 Thompson #3. This beautiful Mediterranean-influenced home features 3 bedrooms, 2.5 baths, a spacious primary suite with a light-filled quartz countertop bathroom, updated kitchen with quartz countertops and stainless steel appliances, gas cooktop, and attached dining room. The living room is bright with plenty of windows and a stylish fireplace. Perfect for families or roommates, the home also includes large closets, utility room with washer/dryer, and is part of a small gated community near I-10, shops, and restaurants. Don't miss out on this opportunity, schedule your tour today!
For sale
Price cut: $16K (10/1)
$399,000
1512 Thompson St Unit 3, Houston, TX 77007
3beds
2,267sqft
Single Family Residence
Built in 2007
1,507 Square Feet Lot
$387,800 Zestimate®
$176/sqft
$-- HOA
What's special
- 13 days
- 350
- 40
Likely to sell faster than
Zillow last checked:
Listing updated:
Listed by:
Kimberly Hohman TREC #0662706 281-798-8661,
Compass RE Texas, LLC - Houston
Source: HAR,MLS#: 53771614
Facts & features
Interior
Bedrooms & bathrooms
- Bedrooms: 3
- Bathrooms: 3
- Full bathrooms: 2
- 1/2 bathrooms: 1
Primary bedroom
- Level: Third
- Area: 378
- Dimensions: 21 x 18
Bedroom
- Level: First
- Area: 110
- Dimensions: 11 x 10
Bedroom
- Level: First
- Area: 100
- Dimensions: 10 x 10
Kitchen
- Level: Second
- Area: 156
- Dimensions: 13 x 12
Living room
- Level: Second
- Area: 378
- Dimensions: 21 x 18
Heating
- Natural Gas
Cooling
- Electric
Appliances
- Included: Dryer, Refrigerator, Washer, Electric Oven, Microwave, Gas Cooktop, Dishwasher
- Laundry: Electric Dryer Hookup, Gas Dryer Hookup, Washer Hookup
Features
- Balcony, Crown Molding, 2 Bedrooms Down, En-Suite Bath
- Flooring: Carpet, Engineered Hardwood, Stone
- Windows: Window Coverings
- Number of fireplaces: 1
- Fireplace features: Gas Log
Interior area
- Total structure area: 2,267
- Total interior livable area: 2,267 sqft
Property
Parking
- Total spaces: 2
- Parking features: Attached
- Attached garage spaces: 2
Features
- Stories: 3
- Exterior features: Balcony
- Has spa: Yes
- Fencing: Back Yard
Lot
- Size: 1,507 Square Feet
- Features: Subdivided, 0 Up To 1/4 Acre
Details
- Parcel number: 1273930010003
Construction
Type & style
- Home type: SingleFamily
- Architectural style: Mediterranean,Traditional
- Property subtype: Single Family Residence
Materials
- Cement Siding, Stucco
- Foundation: Slab
- Roof: Composition
Condition
- New construction: No
- Year built: 2007
Utilities & green energy
- Sewer: Public Sewer
- Water: Public
Community & HOA
Community
- Subdivision: Upright/Thompson Street
Location
- Region: Houston
Financial & listing details
- Price per square foot: $176/sqft
- Date on market: 10/1/2026
- Listing terms: Cash,Conventional,FHA,VA Loan
Estimated market value
$387,800
$368,000 - $407,000
$2,912/mo
Price history
| Date | Event | Price |
|---|---|---|
| 10/1/2026 | Price change | $399,000-3.9%$176/sqft |
Source:  HAR #53771614 Report a problem HAR #53771614 Report a problem | ||
| 6/2/2026 | Price change | $415,000-5.5%$183/sqft |
Source: HAR #28784904 Report a problem | ||
| 2/24/2026 | Price change | $439,000-2.4%$194/sqft |
Source: HAR #28784904 Report a problem | ||
| 12/4/2025 | Price change | $450,000-4.1%$199/sqft |
Source: HAR #28784904 Report a problem | ||
| 10/8/2025 | Price change | $469,000-2.1%$207/sqft |
Source: HAR #56140762 Report a problem | ||
| 7/9/2025 | Price change | $479,000-4%$211/sqft |
Source: HAR #21293850 Report a problem | ||
| 6/10/2025 | Listed for sale | $499,000+13.4%$220/sqft |
Source: HAR #39404142 Report a problem | ||
| 12/18/2023 | Listing removed | -- |
Source:  HAR #46844661 Report a problem HAR #46844661 Report a problem | ||
| 10/2/2023 | Price change | $2,995-6.4%$1/sqft |
Source: HAR #46844661 Report a problem | ||
| 9/15/2023 | Listed for rent | $3,200+6.8%$1/sqft |
Source: HAR #46844661 Report a problem | ||
| 2/5/2021 | Listing removed | -- |
Source: HAR #30403954 Report a problem | ||
| 10/15/2020 | Listing removed | $2,995$1/sqft |
Source: Cascade National Realty, LLC #29520755 Report a problem | ||
| 10/9/2020 | Listed for rent | $2,995$1/sqft |
Source: Cascade National Realty, LLC #29520755 Report a problem | ||
| 10/8/2020 | Listed for sale | $439,900$194/sqft |
Source: HAR #30403954 Report a problem | ||
Public tax history
Tax history is unavailable.
Monthly payment
Est. payment
Payment breakdown
Explore the cost of this home by adjusting the details. Changes won't be saved.Climate risks
Neighborhood: Washington Avenue Coalition - Memorial Park
Nearby schools
Schools provided by the listing agent
- Elementary: Memorial Elementary School (Houston)
- Middle: Hogg Middle School (Houston)
- High: Heights High School
Source: HAR. This data may not be complete. We recommend contacting the local school district to confirm school assignments for this home.
Similar homes
- $419,9003 bd4 ba2.1k sqft1427 Wagner St, Houston, TX 77007For Sale
 MLS ID #64992953, Brandon Krueger, Boulevard Realty. HAR
 - $450,0003 bd4 ba2.3k sqft5111 Inker St Unit C, Houston, TX 77007For Sale
 MLS ID #11842336, Elizabeth McCormick, Compass RE Texas, LLC - The Heights. HAR
 - $389,5003 bd4 ba2.2k sqft1415 Birdsall St, Houston, TX 77007For Sale
 MLS ID #43249930, Jonathan Kim, HomePlus Realty Group. HAR
 - $479,9003 bd4 ba2.5k sqft1505 Roy St, Houston, TX 77007For Sale
 MLS ID #86896862, Corby Callaway, eXp Realty LLC. HAR
