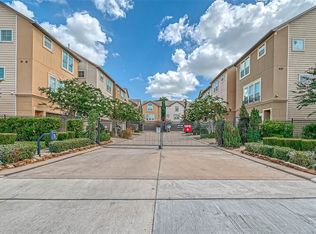
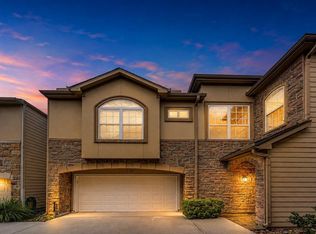
Nestled in a private gated community in Oak Forest/Garden Oaks area, this home features a great floor plan with living areas including a living room, dining room, breakfast room, and kitchen with stainless appliances and granite countertops. The primary suite boasts double sinks, soaking tub, separate shower, and 2 walk-in closets. Outside, a patio and green space provide a peaceful retreat. With 3 bedrooms, 2.5 bathrooms, and 2118 square feet of space, this property offers a serene oasis for modern living.
For sale
Price cut: $5K (9/17)
$429,999
888 Fisher St, Houston, TX 77018
3beds
2,118sqft
Single Family Residence
Built in 2012
1,934 Square Feet Lot
$423,800 Zestimate®
$203/sqft
$166/mo HOA
What's special
Great floor planDining roomBreakfast roomSoaking tubGreen spaceDouble sinksPrimary suite
- 47 days
- 109
- 8
Likely to sell faster than
Zillow last checked:
Listing updated:
Listed by:
Janet Schmidt TREC #0238237 713-419-7918,
Berkshire Hathaway HomeServices Premier Properties
Source: HAR,MLS#: 72338423
Facts & features
Interior
Bedrooms & bathrooms
- Bedrooms: 3
- Bathrooms: 3
- Full bathrooms: 2
- 1/2 bathrooms: 1
Primary bedroom
- Level: Third
- Area: 240
- Dimensions: 20x12
Bedroom
- Level: First
- Area: 132
- Dimensions: 12x11
Bedroom
- Level: First
- Area: 140
- Dimensions: 14x10
Other
- Level: Third
- Area: 147
- Dimensions: 21x7
Breakfast
- Level: Second
- Area: 88
- Dimensions: 11x8
Dining room
- Level: Second
- Area: 209
- Dimensions: 19x11
Kitchen
- Level: Second
- Area: 156
- Dimensions: 13x12
Living room
- Level: Second
- Area: 266
- Dimensions: 19x14
Heating
- Natural Gas
Cooling
- Ceiling Fan(s), Electric
Appliances
- Included: Disposal, Refrigerator, Gas Oven, Microwave, Gas Range, Dishwasher
- Laundry: Electric Dryer Hookup, Gas Dryer Hookup, Washer Hookup
Features
- High Ceilings, 2 Bedrooms Down, 1 Bedroom Up, Primary Bed - 3rd Floor, Walk-In Closet(s)
- Flooring: Carpet, Tile, Wood
- Windows: Insulated/Low-E windows, Window Coverings
Interior area
- Total structure area: 2,118
- Total interior livable area: 2,118 sqft
Video & virtual tour
Property
Parking
- Total spaces: 2
- Parking features: Attached, Garage Door Opener, Double-Wide Driveway
- Attached garage spaces: 2
Features
- Stories: 3
- Patio & porch: Patio/Deck, Porch
- Fencing: Partial
Lot
- Size: 1,934 Square Feet
- Features: Back Yard, Subdivided, 0 Up To 1/4 Acre
Details
- Parcel number: 1325770010001
Construction
Type & style
- Home type: SingleFamily
- Architectural style: Traditional
- Property subtype: Single Family Residence
Materials
- Cement Siding, Wood Siding
- Foundation: Slab
- Roof: Composition
Condition
- New construction: No
- Year built: 2012
Utilities & green energy
- Sewer: Public Sewer
- Water: Public
Green energy
- Energy efficient items: Thermostat, Lighting, HVAC>13 SEER
Community & HOA
Community
- Subdivision: Park/Fisher
HOA
- Has HOA: Yes
- HOA fee: $1,995 annually
Location
- Region: Houston
Financial & listing details
- Price per square foot: $203/sqft
- Tax assessed value: $457,732
- Annual tax amount: $9,728
- Date on market: 8/20/2026
- Listing terms: Cash,Conventional,FHA,VA Loan
- Road surface type: Concrete
Estimated market value
$423,800
$403,000 - $445,000
$2,917/mo
Price history
| Date | Event | Price |
|---|---|---|
| 9/17/2026 | Price change | $429,999-1.1%$203/sqft |
Source:  HAR #72338423 Report a problem HAR #72338423 Report a problem | ||
| 8/20/2026 | Listed for sale | $434,999-0.9%$205/sqft |
Source: HAR #72338423 Report a problem | ||
| 7/18/2026 | Listing removed | $439,000$207/sqft |
Source: HAR #49787314 Report a problem | ||
| 4/9/2026 | Price change | $439,000-2.2%$207/sqft |
Source: HAR #49787314 Report a problem | ||
| 1/6/2026 | Price change | $449,000-2.4%$212/sqft |
Source: HAR #58515148 Report a problem | ||
| 12/6/2025 | Listed for sale | $460,000+35.3%$217/sqft |
Source: HAR #58515148 Report a problem | ||
| 3/29/2016 | Sold | -- |
Source: Agent Provided Report a problem | ||
| 2/12/2016 | Pending sale | $340,000$161/sqft |
Source: Keller Williams - Houston Metropolitan #15325486 Report a problem | ||
| 12/9/2015 | Price change | $340,000-2.8%$161/sqft |
Source: Keller Williams - Houston Metropolitan #15325486 Report a problem | ||
| 11/3/2015 | Price change | $349,900-2.8%$165/sqft |
Source: Smith Real Estate Group #39562624 Report a problem | ||
| 10/21/2015 | Price change | $359,900-4%$170/sqft |
Source: Smith Real Estate Group #39562624 Report a problem | ||
| 9/17/2015 | Price change | $374,900-1.3%$177/sqft |
Source: Smith Real Estate Group #39562624 Report a problem | ||
| 8/18/2015 | Price change | $379,900-2.6%$179/sqft |
Source: Smith Real Estate Group #39562624 Report a problem | ||
| 7/27/2015 | Listed for sale | $389,900+2.6%$184/sqft |
Source: Smith Real Estate Group #39562624 Report a problem | ||
| 6/11/2015 | Listing removed | $379,900$179/sqft |
Source: Realty Associates #79450684 Report a problem | ||
| 5/12/2015 | Listed for sale | $379,900$179/sqft |
Source: Realty Associates #79450684 Report a problem | ||
| 4/28/2015 | Pending sale | $379,900$179/sqft |
Source: Realty Associates #79450684 Report a problem | ||
| 4/7/2015 | Price change | $379,900-4.8%$179/sqft |
Source: Realty Associates #79450684 Report a problem | ||
| 3/24/2015 | Listed for sale | $398,900$188/sqft |
Source: Realty Associates #79450684 Report a problem | ||
Public tax history
| Year | Property taxes | Tax assessment |
|---|---|---|
| 2025 | $6,566 +0.2% | $457,732 +3.4% |
| 2024 | $6,551 +13.9% | $442,472 +7.9% |
| 2023 | $5,750 -8.6% | $409,900 +7.9% |
| 2022 | $6,294 | $379,801 +9.1% |
| 2021 | -- | $348,019 +0.8% |
| 2020 | $8,283 +0.8% | $345,200 +1.7% |
| 2019 | $8,217 -6.5% | $339,343 -1.8% |
| 2018 | $8,790 | $345,492 -0.7% |
| 2017 | $8,790 +3.3% | $347,916 +3.4% |
| 2016 | $8,509 +48.4% | $336,500 -1.1% |
| 2015 | $5,733 | $340,159 +9.6% |
| 2014 | $5,733 | $310,486 +19.4% |
| 2013 | -- | $260,019 +342% |
| 2012 | -- | $58,824 |
| 2011 | -- | -- |
Find assessor info on the county website
Monthly payment
Est. payment
Payment breakdown
Explore the cost of this home by adjusting the details. Changes won't be saved.Climate risks
Neighborhood: Oak Forest - Garden Oaks
Nearby schools
Schools provided by the listing agent
- Elementary: Garden Oaks Elementary School
- Middle: Black Middle School
- High: Waltrip High School
Source: HAR. This data may not be complete. We recommend contacting the local school district to confirm school assignments for this home.
Similar homes
- $425,0003 bd4 ba2.1k sqft905 Garden Oaks Trce, Houston, TX 77018For Sale
 MLS ID #8317922, Jimmy Franklin, eXp Realty LLC. HAR
 - $515,0003 bd4 ba2.1k sqft1604 W 21st St, Houston, TX 77008For Sale
 MLS ID #80981620, Kendyl Maurer-Somer, Weichert, Realtors - The Murray Group. HAR
 - $429,0003 bd4 ba2k sqft1109 W 15th 1/2 St Unit K, Houston, TX 77008For Sale
 MLS ID #35105076, Sherry Rice, C.S.D. Realty Company. HAR
 - $430,0003 bd3 ba1.9k sqft5712 Cornish St #2B, Houston, TX 77007For Sale
 MLS ID #95353745, Shantanu Patil, eXp Realty LLC. HAR
