Luxury living at its best! This gorgeous 3 bedroom / 3.5 bathroom Mediterranean style home with stucco in a gated subdivision is one not to miss. As you walk in you are greeted with elegance and lots of natural light throughout. If you love to entertain, then this is the house for you lots of counter space and cabinetry. Key features included: lots of windows, Elevator, travertine flooring in all bathrooms, granite countertops, wood flooring, tall ceilings throughout, oversized closets, all bedrooms have their own bathrooms, one of primary room closets was turned into extra study on 3rd floor, wrought iron spindles, and an oversized backyard with no back neighbors. Conveniently located just minutes from I10, beltway 8, Westpark tollway, major shopping, hospitals and Royal Oaks golf course. Schedule your private home tour today.
For sale
$449,000
12227 Oxford Crescent Cir, Houston, TX 77082
3beds
2,359sqft
:
Get pre-qualified$3,704/mo
Single Family Residence
Built in 2015
2,051 Square Feet Lot
$434,100 Zestimate®
$190/sqft
$150/mo HOA
What's special
Wood flooringGranite countertopsGated subdivisionLots of windowsOversized closetsTall ceilings throughoutWrought iron spindles
- 20 days |
- 69 |
- 4 |
Zillow last checked:
Listing updated:
Listed by:
Ruth Carratala-Vargas TREC #0625014 281-652-6253,
Coldwell Banker Realty - Heights
Source: HAR,MLS#: 75434028
Facts & features
Interior
Bedrooms & bathrooms
- Bedrooms: 3
- Bathrooms: 4
- Full bathrooms: 3
- 1/2 bathrooms: 1
Rooms
- Room types: Utility Room
Primary bathroom
- Features: Primary Bath: Double Sinks, Primary Bath: Separate Shower, Primary Bath: Soaking Tub
Kitchen
- Features: Breakfast Bar, Kitchen open to Family Room, Walk-in Pantry
Heating
- Natural Gas
Cooling
- Ceiling Fan(s), Electric
Appliances
- Included: Disposal, Electric Oven, Freestanding Oven, Microwave, Gas Cooktop, Dishwasher
- Laundry: Electric Dryer Hookup, Gas Dryer Hookup, Washer Hookup
Features
- Balcony, Crown Molding, Elevator, Formal Entry/Foyer, High Ceilings, 1 Bedroom Down - Not Primary BR, Primary Bed - 3rd Floor
- Flooring: Stone, Wood
- Doors: Insulated Doors
- Windows: Insulated/Low-E windows, Window Coverings
Interior area
- Total structure area: 2,359
- Total interior livable area: 2,359 sqft
Video & virtual tour
Property
Parking
- Total spaces: 2
- Parking features: Attached
- Attached garage spaces: 2
Features
- Stories: 3
- Fencing: Back Yard
Lot
- Size: 2,051 Square Feet
- Features: Subdivided, 0 Up To 1/4 Acre
Details
- Parcel number: 1357130010011
Construction
Type & style
- Home type: SingleFamily
- Architectural style: Traditional
- Property subtype: Single Family Residence
Materials
- Blown-In Insulation, Stucco
- Foundation: Slab
- Roof: Composition
Condition
- New construction: No
- Year built: 2015
Utilities & green energy
- Sewer: Public Sewer
Green energy
- Energy efficient items: Attic Vents, Thermostat, HVAC
Community & HOA
Community
- Subdivision: Enclave At Oxford Park
HOA
- Has HOA: Yes
- Amenities included: Controlled Access, Dog Park, Park
- HOA fee: $1,800 annually
Location
- Region: Houston
Financial & listing details
- Price per square foot: $190/sqft
- Tax assessed value: $399,181
- Annual tax amount: $9,003
- Date on market: 7/7/2026
- Listing terms: Cash,Conventional,FHA,VA Loan
- Ownership: Full Ownership
- Road surface type: Asphalt
Estimated market value
$434,100
$412,000 - $456,000
$2,597/mo
Price history
| Date | Event | Price |
|---|---|---|
| 4/21/2026 | Listed for sale | $449,000-0.2%$190/sqft |
Source:  HAR #88060942 Report a problem HAR #88060942 Report a problem | ||
| 4/15/2026 | Listing removed | $450,000$191/sqft |
Source: HAR #3944888 Report a problem | ||
| 10/25/2025 | Listed for sale | $450,000$191/sqft |
Source: HAR #3944888 Report a problem | ||
| 10/21/2025 | Listing removed | $450,000$191/sqft |
Source: HAR #33087706 Report a problem | ||
| 9/8/2025 | Listed for sale | $450,000+11.1%$191/sqft |
Source: HAR #33087706 Report a problem | ||
| 6/22/2021 | Listing removed | -- |
Source: HAR #23638409 Report a problem | ||
| 10/12/2020 | Listed for sale | $405,000$172/sqft |
Source: Coldwell Banker Realty #23638409 Report a problem | ||
Public tax history
| Year | Property taxes | Tax assessment |
|---|---|---|
| 2025 | $3,994 -1.4% | $399,181 -3.2% |
| 2024 | $4,050 +6.7% | $412,408 -4.5% |
| 2023 | $3,795 +8.1% | $432,000 +6% |
| 2022 | $3,512 | $407,700 +16.5% |
| 2021 | -- | $350,053 -1.7% |
| 2020 | $3,624 -1.4% | $356,000 |
| 2019 | $3,677 -64.9% | $356,000 +0.3% |
| 2018 | $10,471 | $355,000 -10.2% |
| 2017 | $10,471 +524% | $395,186 +518.6% |
| 2016 | $1,678 | $63,882 |
| 2015 | -- | -- |
Find assessor info on the county website
Monthly payment
Est. payment
Payment breakdown
Explore the cost of this home by adjusting the details. Changes won't be saved.Climate risks
Neighborhood: Eldridge - West Oaks
Nearby schools
GreatSchools rating
- 3/10Outley Elementary SchoolGrades: PK-4Distance: 0.4 mi
- 4/10O'Donnell Middle SchoolGrades: 7-8Distance: 2.8 mi
- 9/10Alief Early College High SchoolGrades: 9-12Distance: 1.3 mi
Schools provided by the listing agent
- Elementary: Outley Elementary School
- Middle: O'donnell Middle School
- High: Aisd Draw
Source: HAR. This data may not be complete. We recommend contacting the local school district to confirm school assignments for this home.
- $333,7004 bd3 ba1.9k sqft12229 Oxford Crescent Cir, Houston, TX 77082Off Market
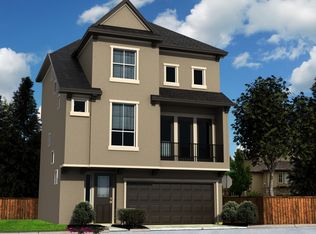
- $379,3004 bd4 ba2.3k sqft12225 Oxford Crescent Cir, Houston, TX 77082Off Market

- $352,0003 bd3 ba1.9k sqft12231 Oxford Crescent Cir, Houston, TX 77082Off Market
- $340,4003 bd4 ba1.9k sqft12215 Oxford Crescent Cir, Houston, TX 77082Off Market
- $402,6003 bd4 ba2.3k sqft12223 Oxford Crescent Cir, Houston, TX 77082Off Market
- $333,4002 bd4 ba2k sqft12228 Oxford Crescent Cir, Houston, TX 77082Off Market
- $336,9003 bd3 ba2k sqft12226 Oxford Crescent Cir, Houston, TX 77082Off Market
- $347,5003 bd4 ba2.2k sqft12224 Oxford Crescent Cir, Houston, TX 77082Off Market
A local agent can set up tours, give advice and negotiate with sellers.
Similar homes
- $359,9003 bd4 ba1.9k sqft12255 Oxford Crescent Cir, Houston, TX 77082For Sale
 MLS ID #27282504, Mirian Romero, Walzel Properties - Katy. HAR
 - $475,0004 bd4 ba3k sqft3234 Shadowleaf Dr, Houston, TX 77082For Sale
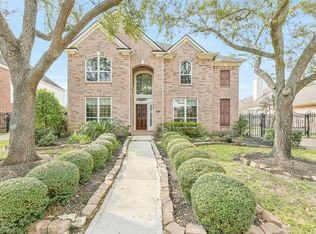 MLS ID #48170234, Heather Warson, Better Homes and Gardens Real Estate Gary Greene - The Woodlands. HAR
 - $429,0004 bd4 ba2.5k sqft1110 Sherwood Trl, Houston, TX 77043For Sale
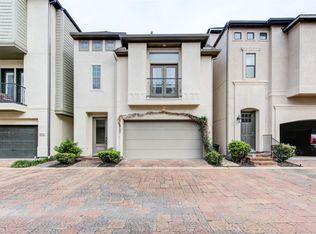 MLS ID #25482972, Valentina Lares, Keller Williams Memorial. HAR
 - $375,0003 bd3 ba2.2k sqft3043 Royal Oaks Grv, Houston, TX 77082For Sale
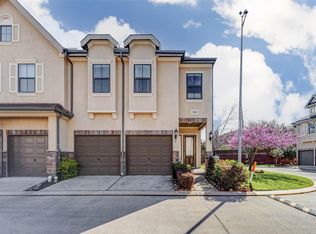 MLS ID #50140690, Princewill Zeblon, HomeSmart. HAR
 - $460,0003 bd3 ba2.6k sqft1243 Sopris Dr, Houston, TX 77077For SaleMLS ID #9433499, Thomas Berwick, Prince Properties, LLC. HAR
- $489,9953 bd4 ba3.1k sqft1415 Maple Stream Dr, Houston, TX 77043For SaleMLS ID #30863229, Vinh Dang, Central Metro Realty. HAR
- $427,0003 bd3 ba2.2k sqft8812 Narrow Leaf St, Houston, TX 77080For SaleMLS ID #33229330, Huy Dinh, The Taylor Group - Fine Properties. HAR
- $499,0003 bd4 ba2.8k sqft1226 Sopris Dr, Houston, TX 77077For SaleMLS ID #49453153, Elena Wunderlich, Wunderlich Properties. HAR
- $460,0003 bd3 ba3.1k sqft5055 Gold Haven Dr, Richmond, TX 77407For SaleMLS ID #95668041, Lynnea Beale, NextHome Realty Center. HAR
- $469,0003 bd4 ba2.2k sqft955 W 24th St Unit D, Houston, TX 77008For SaleMLS ID #42604518, Marc McAllister, Green Residential. HAR
- $419,7003 bd4 ba2.4k sqft2607 Enclave At Shady Acres Ct, Houston, TX 77008For SaleMLS ID #11149573, Sheryle Campbell, Energy Realty. HAR
- $450,0006 bd4 ba3.2k sqft2115 Thistlerock Ln, Sugar Land, TX 77479For SaleMLS ID #15661772, Lois De Armas, eXp Realty LLC. HAR
- $469,9003 bd4 ba2.2k sqft6005 Kansas St #B, Houston, TX 77007For SaleMLS ID #35834019, Alan Morlan, Keller Williams Realty Metropolitan. HAR
- $434,9904 bd3 ba2.7k sqft20943 Cordell Landing Dr, Richmond, TX 77407For SaleMLS ID #49972271, Steven Savoy, The Bespoke Realty Group. HAR
- $435,0003 bd4 ba2k sqft2614 Maxroy St, Houston, TX 77007For SaleMLS ID #85013308, Carlo Mercado, Nest Finders. HAR
- $450,0004 bd2 ba2.8k sqft21118 Meadow Ash Ct, Richmond, TX 77407For SaleMLS ID #49960196, Bree Galloway, Hometown America Incorporated. HAR
- $435,0003 bd4 ba2.1k sqft1165 Beasley Hills Ln, Houston, TX 77008For SaleMLS ID #55972150, Rachel Bain, Better Homes and Gardens Real Estate Gary Greene - The Woodlands. HAR
- $475,0003 bd3 ba2.7k sqft809 Cardinal Flower Dr, Richmond, TX 77469For SaleMLS ID #87318668, Ellen Burton, All City Real Estate. HAR
- $470,0003 bd3 ba1.6k sqft3416 Ovids Orchard Dr, Houston, TX 77025For SaleMLS ID #35109379, Hung Vo, Core Properties. HAR
- $455,0003 bd4 ba2.5k sqft3142 Pemberton Walk, Houston, TX 77025For SaleMLS ID #63089236, Jose Oscar Nable, Central Metro Realty. HAR
