Rare opportunity to own a one-story home with a 3-car garage and a stunning pool in the highly sought-after Lakemont community! NEVER FLOODED! This beautifully maintained home showcases pride of ownership with thoughtful upgrades throughout, offering both comfort and functionality.
Step into your private backyard retreat featuring a sparkling pool with hot tub, and convenient remote operation, making maintenance a breeze. The extended patio creates the perfect setting for outdoor living, entertaining guests, or simply unwinding after a long day—you may never want to leave! Inside, the home continues to impress with updated systems, a full gutter package, and an energy-efficient skylight that fills the space with natural light. Additional cabinetry in the garage and laundry room provides exceptional storage and organization. Updates include: 2021 roof replaced, 2022 condenser & coil, 2025 AC ductwork replaced, 2026 primary shower remodel. Move-in Ready!
For sale
Price cut: $15K (7/20)
$450,000
21118 Meadow Ash Ct, Richmond, TX 77407
4beds
2,829sqft
:
Get pre-qualified$3,302/mo
Single Family Residence
Built in 2003
0.25 Acres Lot
$436,100 Zestimate®
$159/sqft
$63/mo HOA
What's special
Stunning poolUpdated systemsExtended patioPrivate backyard retreatOne-story homeFull gutter packageExceptional storage and organization
- 115 days |
- 338 |
- 25 |
Zillow last checked:
Listing updated:
Listed by:
Bree Galloway TREC #0614982 281-980-1771,
Hometown America Incorporated
Source: HAR,MLS#: 49960196
Facts & features
Interior
Bedrooms & bathrooms
- Bedrooms: 4
- Bathrooms: 2
- Full bathrooms: 2
Primary bathroom
- Features: Full Secondary Bathroom Down, Primary Bath: Double Sinks, Primary Bath: Separate Shower, Primary Bath: Soaking Tub, Secondary Bath(s): Tub/Shower Combo, Vanity Area
Kitchen
- Features: Kitchen Island, Kitchen open to Family Room, Pantry
Heating
- Natural Gas
Cooling
- Ceiling Fan(s), Electric
Appliances
- Included: Disposal, Gas Oven, Microwave, Gas Range, Dishwasher
- Laundry: Electric Dryer Hookup, Gas Dryer Hookup, Washer Hookup
Features
- High Ceilings, All Bedrooms Down, En-Suite Bath, Primary Bed - 1st Floor, Sitting Area
- Flooring: Carpet, Laminate, Tile
- Windows: Insulated/Low-E windows
- Number of fireplaces: 1
Interior area
- Total structure area: 2,829
- Total interior livable area: 2,829 sqft
Property
Parking
- Total spaces: 3
- Parking features: Attached, Garage Door Opener
- Attached garage spaces: 3
Features
- Stories: 1
- Patio & porch: Covered
- Exterior features: Side Yard, Sprinkler System
- Has private pool: Yes
- Pool features: Gunite
- Fencing: Back Yard,Full
Lot
- Size: 0.25 Acres
- Features: Cul-De-Sac, Subdivided, 1/2 Up to 1 Acre
Details
- Parcel number: 4790030030190901
Construction
Type & style
- Home type: SingleFamily
- Architectural style: Ranch,Traditional
- Property subtype: Single Family Residence
Materials
- Brick
- Foundation: Slab
- Roof: Composition
Condition
- New construction: No
- Year built: 2003
Utilities & green energy
- Water: Water District
Green energy
- Energy efficient items: HVAC, HVAC>13 SEER
Community & HOA
Community
- Subdivision: Lakemont Sec 3
HOA
- Has HOA: Yes
- Amenities included: Clubhouse, Park, Picnic Area, Playground, Pool, Trail(s)
- HOA fee: $750 annually
Location
- Region: Richmond
Financial & listing details
- Price per square foot: $159/sqft
- Tax assessed value: $442,865
- Annual tax amount: $11,009
- Date on market: 4/10/2026
- Listing terms: Cash,Conventional,FHA,VA Loan
- Exclusions: Ring Doorbell & 2 Security Cameras
- Road surface type: Concrete, Curbs
Estimated market value
$436,100
$414,000 - $458,000
$2,930/mo
Price history
| Date | Event | Price |
|---|---|---|
| 7/20/2026 | Price change | $450,000-3.2%$159/sqft |
Source:  HAR #49960196 Report a problem HAR #49960196 Report a problem | ||
| 6/26/2026 | Price change | $465,000-2.1%$164/sqft |
Source: HAR #49960196 Report a problem | ||
| 4/10/2026 | Listed for sale | $475,000+53.7%$168/sqft |
Source: HAR #49960196 Report a problem | ||
| 9/9/2019 | Listing removed | $309,000$109/sqft |
Source: Better Homes and Gardens Real Estate Gary Greene #76031187 Report a problem | ||
| 7/22/2019 | Pending sale | $309,000$109/sqft |
Source: Better Homes and Gardens Real Estate Gary Greene #76031187 Report a problem | ||
| 7/21/2019 | Listed for sale | $309,000$109/sqft |
Source: Better Homes and Gardens Real Estate Gary Greene #76031187 Report a problem | ||
| 7/13/2019 | Pending sale | $309,000$109/sqft |
Source: Better Homes and Gardens Real Estate Gary Greene #76031187 Report a problem | ||
| 7/3/2019 | Price change | $309,000-1.9%$109/sqft |
Source: Better Homes and Gardens Real Estate Gary Greene #76031187 Report a problem | ||
| 6/20/2019 | Listed for sale | $315,000$111/sqft |
Source: BHGRE Gary Greene #76031187 Report a problem | ||
Public tax history
| Year | Property taxes | Tax assessment |
|---|---|---|
| 2025 | -- | $431,923 +10% |
| 2024 | -- | $392,657 +10% |
| 2023 | -- | $356,961 +10% |
| 2022 | -- | $324,510 +10% |
| 2021 | -- | $295,010 +1.4% |
| 2020 | -- | $291,030 +2.2% |
| 2019 | $3,204 -35% | $284,640 +2.6% |
| 2018 | $4,927 -27.3% | $277,500 +8.5% |
| 2017 | $6,777 | $255,830 +3.9% |
| 2016 | $6,777 +73% | $246,270 +6.4% |
| 2015 | $3,917 +5.9% | $231,450 +10% |
| 2014 | $3,698 | $210,410 +10% |
| 2013 | -- | $191,280 +3.7% |
| 2012 | -- | $184,370 +3.3% |
| 2011 | -- | $178,530 -11.5% |
| 2010 | -- | $201,770 -2.9% |
| 2009 | -- | $207,760 |
| 2008 | -- | $207,760 +4.3% |
| 2007 | -- | $199,270 +4.5% |
| 2006 | -- | $190,640 +2.9% |
| 2005 | -- | $185,330 |
| 2003 | -- | -- |
Find assessor info on the county website
Monthly payment
Est. payment
Payment breakdown
Explore the cost of this home by adjusting the details. Changes won't be saved.Climate risks
Neighborhood: Lakemont
Nearby schools
GreatSchools rating
- 10/10H F McNeill Elementary SchoolGrades: PK-5Distance: 0.4 mi
- 9/10Briscoe Junior High SchoolGrades: 6-8Distance: 6.2 mi
- NATomas High SchoolGrades: 9-12Distance: 3.8 mi
Schools provided by the listing agent
- Elementary: Mcneill Elementary School
- Middle: Banks Middle School
- High: Tomas High School (Lamar)
Source: HAR. This data may not be complete. We recommend contacting the local school district to confirm school assignments for this home.
- $372,4004 bd2 ba2.9k sqft21110 Meadow Ash Ct, Richmond, TX 77407Off Market
- $446,2004 bd3 ba3k sqft21126 Meadow Ash Ct, Richmond, TX 77407Off Market
- $415,5005 bd3 ba3.2k sqft21107 Wakefield Meadow Ct, Richmond, TX 77407Off Market
- $395,700-- bd2 ba2.8k sqft21102 Meadow Ash Ct, Richmond, TX 77407Off Market
- $425,9004 bd3 ba2.9k sqft21102 Meadow Ash Ct, Richmond, TX 77469Off Market
- $371,5004 bd3 ba2.7k sqft21103 Wakefield Meadow Ct, Richmond, TX 77407Off Market
- $451,8006 bd4 ba3.3k sqft21130 Meadow Ash Ct, Richmond, TX 77407Off Market
- $400,2004 bd3 ba3.1k sqft21119 Meadow Ash Ct, Richmond, TX 77407Off Market
A local agent can set up tours, give advice and negotiate with sellers.
Similar homes
- $500,0004 bd3 ba2.9k sqft17331 Fechser Ln, Richmond, TX 77407For Sale
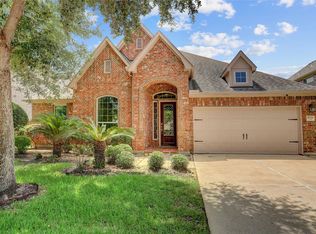 MLS ID #55919605, Feryal Abdulkader, Better Homes and Gardens Real Estate Gary Greene - Sugar Land. HAR
 - $445,0004 bd4 ba2.7k sqft25806 Palmdale Estate Dr, Richmond, TX 77406For Sale
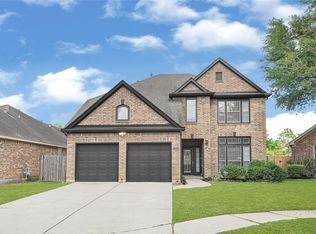 MLS ID #45258009, Karine D'Souza, Keller Williams Realty Southwest. HAR
 - $489,9004 bd4 ba3.3k sqft5627 Pleasant Falls Dr, Richmond, TX 77407For Sale
 MLS ID #89445681, Milagros Flores, R Realty & Property Management. HAR
 - $435,0004 bd4 ba2.7k sqft21303 Beverly Chase Dr, Richmond, TX 77406For Sale
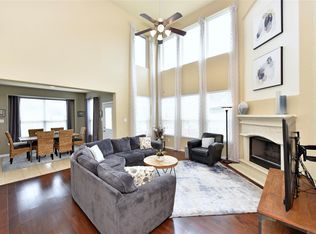 MLS ID #24092759, Diana Power, Texas Power Real Estate. HAR
 - $399,9003 bd3 ba2.3k sqft19714 Moss Bark Trl, Richmond, TX 77407For SaleMLS ID #72472017, Mary Eyuboglu, Berkshire Hathaway HomeServices Premier Properties. HAR
- $472,0004 bd4 ba3.1k sqft21319 Wild Jasmine Ln, Katy, TX 77450For SaleMLS ID #16695057, Erick Harbert, Realty Right. HAR
- $545,0004 bd4 ba3.4k sqft20714 Fertile Valley Ln, Richmond, TX 77407For SaleMLS ID #85110528, David Dogan, Walzel Properties - Corporate Office. HAR
- $349,9504 bd2 ba1.8k sqft4931 Lake Catherine Ct, Richmond, TX 77407For SaleMLS ID #51656549, Rose Yannakis, Keller Williams Preferred. HAR
- $404,9004 bd3 ba2.6k sqft3119 Lancefield Ct, Katy, TX 77494For SaleMLS ID #56142073, Sam He, Expertise Realty Group LLC. HAR
- $349,0003 bd3 ba2k sqft22122 Cassini Ct, Richmond, TX 77407For SaleMLS ID #36675514, Marjorie Lucero, RE/MAX Grand. HAR
- $535,0004 bd4 ba2.9k sqft22002 Flannery Ct, Katy, TX 77450For SaleMLS ID #58148924, Monica Avila, RE/MAX Cinco Ranch. HAR
- $390,0004 bd3 ba2.7k sqft3915 Eastland Lake Dr, Richmond, TX 77406For SaleMLS ID #96588919, Jamie McMartin, Compass RE Texas, LLC - West Houston. HAR
- $410,0004 bd3 ba2.4k sqft2830 Noble Grove Ln, Katy, TX 77494For SaleMLS ID #12110533, Claudia Duque, PAK Home Realty. HAR
- $595,0004 bd5 ba4.1k sqft7219 Paradise Park Bnd, Richmond, TX 77407For SaleMLS ID #17519612, Trang Le, LPT Realty, LLC. HAR
- $530,0004 bd4 ba3.4k sqft8603 Shadowbrook Glen Trl, Richmond, TX 77407For SaleMLS ID #94150890, Cindy Beltran, PAK Home Realty. HAR
- $430,0005 bd4 ba3.5k sqft8422 W Sienna Cove Ln, Houston, TX 77083For SaleMLS ID #6796329, Christian Rivera Matos, Orchard Brokerage. HAR
- $375,0004 bd3 ba2.2k sqft5922 Walkabout Way, Katy, TX 77450For SaleMLS ID #22282929, Zenobia Washington, Camelot Realty Group. HAR
- $389,9004 bd3 ba3.3k sqft9503 Lerin Ln, Sugar Land, TX 77498For SaleMLS ID #34260524, K.C. Lam, RE/MAX Southwest. HAR
- $410,0003 bd3 ba2.3k sqft20707 Medallion Pointe Dr, Katy, TX 77450For SaleMLS ID #84805685, Courtney Jetelina, eXp Realty, LLC. HAR
- $629,9005 bd4 ba4.1k sqft23502 Starbridge Lake Ln, Richmond, TX 77407For SaleMLS ID #47410936, Talha Hasan, Make It Happen Real Estate. HAR
