BACK ON THE MARKET – NEW PRICE $349,900! PREVIOUS CONTRACT TERMINATED! 4-BEDROOM CINCO RANCH HOME | UPDATED KITCHEN | NO CARPET | KATY ISD | RESORT-STYLE AMENITIES!
Welcome to 5922 Walkabout Way in the desirable Cinco Ranch master-planned community! Now offered at an attractive new price of $349,900, this well-maintained 2-story home features 4 bedrooms, 2.5 baths, 2,233 SF of living space, and a spacious 6,600 SF lot. The home features an updated kitchen, updated flooring throughout with NO CARPET, and a spacious, functional floor plan ideal for everyday living and entertaining. Zoned to Creech Elementary, Beck Junior High, and Cinco Ranch High School. Enjoy outstanding community amenities, including pools, tennis, parks, walking trails, clubhouse, and the Cinco Ranch Beach Club. Conveniently located near shopping, dining, entertainment, and major thoroughfares. A fantastic opportunity to enjoy the Cinco Ranch lifestyle at a newly reduced price! Schedule your showing today!
For sale
Price cut: $10K (10/1)
$349,900
5922 Walkabout Way, Katy, TX 77450
4beds
2,233sqft
Single Family Residence
Built in 1997
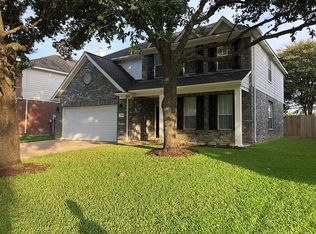
6,599 Square Feet Lot
$346,900 Zestimate®
$157/sqft
$129/mo HOA
What's special
Updated flooring throughout
- 30 days
- 320
- 20
Zillow last checked:
Listing updated:
Listed by:
Zenobia Washington TREC #0686833 409-284-7484,
Camelot Realty Group
Source: HAR,MLS#: 10840052
Facts & features
Interior
Bedrooms & bathrooms
- Bedrooms: 4
- Bathrooms: 3
- Full bathrooms: 2
- 1/2 bathrooms: 1
Primary bedroom
- Level: Second
- Area: 202.95
- Dimensions: 13'11"x14'7"
Bedroom
- Level: Second
- Area: 106.53
- Dimensions: 10'10"x9'10"
Bedroom
- Level: Second
- Area: 103.35
- Dimensions: 10'1"x10'3"
Bedroom
- Level: Second
- Area: 114.46
- Dimensions: 11'2"x10'3"
Other
- Level: First
- Area: 25.42
- Dimensions: 5'1"x5'
Other
- Level: Second
- Area: 42.88
- Dimensions: 5'3"x8'2"
Breakfast
- Level: First
- Area: 133.68
- Dimensions: 10'5"x12'10"
Dining room
- Level: First
- Area: 137
- Dimensions: 12'x11'5"
Family room
- Level: First
- Area: 64
- Dimensions: 16'x4"x15'8"
Kitchen
- Level: First
- Area: 167
- Dimensions: 12'x13'11"
Living room
- Level: First
- Area: 205.83
- Dimensions: 15'10"x13'
Primary bath
- Level: Second
- Area: 79.63
- Dimensions: 8'2"x9'9"
Utility room
- Level: First
- Area: 70.36
- Dimensions: 12'5"x5'8"
Heating
- Electric, Natural Gas
Cooling
- Ceiling Fan(s), Electric
Appliances
- Included: Dryer, Refrigerator, Washer, Gas Oven, Microwave, Gas Cooktop, Dishwasher
- Laundry: Electric Dryer Hookup, Washer Hookup
Features
- High Ceilings, All Bedrooms Up, Primary Bed - 2nd Floor, Walk-In Closet(s)
- Flooring: Laminate, Tile, Wood
- Number of fireplaces: 1
- Fireplace features: Gas Log
Interior area
- Total structure area: 2,233
- Total interior livable area: 2,233 sqft
Video & virtual tour
Property
Parking
- Total spaces: 2
- Parking features: Attached
- Attached garage spaces: 2
Features
- Stories: 2
- Has spa: Yes
- Fencing: Back Yard
Lot
- Size: 6,599 Square Feet
- Features: Subdivided, 0 Up To 1/4 Acre
Details
- Parcel number: 2276030020250914
Construction
Type & style
- Home type: SingleFamily
- Architectural style: Traditional
- Property subtype: Single Family Residence
Materials
- Brick, Vinyl Siding
- Foundation: Slab
- Roof: Composition
Condition
- New construction: No
- Year built: 1997
Utilities & green energy
- Sewer: Public Sewer
- Water: Public, Water District
Community & HOA
Community
- Features: Subdivision Tennis Court
- Subdivision: Cinco Ranch Southpark Sec 3
HOA
- Has HOA: Yes
- Amenities included: Clubhouse, Golf Course, Jogging Path, Park, Picnic Area, Playground, Pool, Splash Pad, Sport Court, Tennis Court(s), Trail(s)
- HOA fee: $1,550 annually
Location
- Region: Katy
Financial & listing details
- Price per square foot: $157/sqft
- Tax assessed value: $356,487
- Annual tax amount: $7,159
- Date on market: 9/6/2026
- Listing terms: Cash,Conventional,FHA,VA Loan
- Ownership: Full Ownership
- Road surface type: Concrete
Estimated market value
$346,900
$330,000 - $364,000
$2,500/mo
Price history
| Date | Event | Price |
|---|---|---|
| 10/1/2026 | Price change | $349,900-2.8%$157/sqft |
Source:  HAR #10840052 Report a problem HAR #10840052 Report a problem | ||
| 9/17/2026 | Pending sale | $359,900$161/sqft |
Source: HAR #10840052 Report a problem | ||
| 9/6/2026 | Listed for sale | $359,900$161/sqft |
Source: HAR #10840052 Report a problem | ||
| 9/6/2026 | Listing removed | $359,900$161/sqft |
Source: HAR #22282929 Report a problem | ||
| 9/3/2026 | Price change | $359,900-4%$161/sqft |
Source: HAR #22282929 Report a problem | ||
| 7/30/2026 | Price change | $375,000-2.6%$168/sqft |
Source: HAR #22282929 Report a problem | ||
| 7/1/2026 | Listed for sale | $385,000$172/sqft |
Source: HAR #22282929 Report a problem | ||
Public tax history
| Year | Property taxes | Tax assessment |
|---|---|---|
| 2025 | $5,199 +0.6% | $356,487 +7.9% |
| 2024 | $5,168 +8.3% | $330,536 +10% |
| 2023 | $4,772 -12.8% | $300,487 +10% |
| 2022 | $5,470 -0.4% | $273,170 +10% |
| 2021 | $5,490 +3.7% | $248,340 +5.5% |
| 2020 | $5,296 -3.1% | $235,400 +0.3% |
| 2019 | $5,465 +74.1% | $234,580 +72.7% |
| 2018 | $3,138 -41.5% | $135,840 -41.3% |
| 2017 | $5,362 | $231,510 +3.5% |
| 2016 | $5,362 +3.7% | $223,720 +5.8% |
| 2015 | $5,169 +6.2% | $211,530 +10% |
| 2014 | $4,868 | $192,300 +10% |
| 2013 | -- | $174,820 0% |
| 2012 | -- | $174,850 +4% |
| 2011 | -- | $168,180 +10% |
| 2010 | -- | $152,890 -7.2% |
| 2009 | -- | $164,810 +0.1% |
| 2008 | -- | $164,600 +10% |
| 2007 | -- | $149,640 -2.1% |
| 2006 | -- | $152,820 +9.9% |
| 2005 | -- | $139,000 |
| 2004 | -- | $139,000 |
| 2003 | -- | -- |
| 2002 | -- | -- |
| 2001 | -- | -- |
| 2000 | -- | -- |
Find assessor info on the county website
Monthly payment
Est. payment
Payment breakdown
Explore the cost of this home by adjusting the details. Changes won't be saved.Climate risks
Neighborhood: 77450
Nearby schools
Schools provided by the listing agent
- Elementary: Creech Elementary School
- Middle: Beck Junior High School
- High: Cinco Ranch High School
Source: HAR. This data may not be complete. We recommend contacting the local school district to confirm school assignments for this home.


Similar homes
- $485,0004 bd3 ba2.4k sqft5810 Centennial Glen Dr, Katy, TX 77450For Sale
 MLS ID #3840903, Jimmy Franklin, eXp Realty LLC. HAR
 - $360,0004 bd3 ba2.3k sqft22510 Rangeview Dr, Katy, TX 77450For Sale
 MLS ID #30173859, Dory Gordon, eXp Realty LLC. HAR
 - $520,0004 bd3 ba2.5k sqft20918 Field Manor Ln, Katy, TX 77450For Sale
 MLS ID #22717159, Maggie Diaz, Keller Williams Premier Realty. HAR
 - $450,0004 bd2 ba2.8k sqft21118 Meadow Ash Ct, Richmond, TX 77407For Sale
 MLS ID #84169301, Bree Galloway, Hometown America Incorporated. HAR
