Welcome to 18226 Mulberry Spring Circle, a beautifully maintained one-story home in the desirable Lakeview Retreat community of Richmond. Built in 2019, this 4-bedroom, 2-bath residence offers approximately 2,127 sq ft of thoughtfully designed living space on a 7,545 sq ft lot. The open-concept layout seamlessly connects the spacious living, dining, and kitchen areas, creating an ideal setting for everyday living and entertaining. The kitchen features ample cabinetry and counter space, while the private primary suite includes a walk-in closet and en-suite bath. Three additional bedrooms provide flexibility for guests, office, or family needs. Enjoy a generously sized backyard with room to customize outdoor living. Conveniently located near TX-99 and Westpark Tollway with easy access to shopping, dining, and Fort Bend ISD schools.
For sale
$398,000
18226 Mulberry Spring Cir, Richmond, TX 77407
4beds
2,127sqft
Single Family Residence
Built in 2019
7,544 Square Feet Lot
$384,100 Zestimate®
$187/sqft
$79/mo HOA
What's special
Beautifully maintained one-story homeWalk-in closetPrivate primary suiteEn-suite bathOpen-concept layoutGenerously sized backyard
- 56 days
- 60
- 0
Zillow last checked:
Listing updated:
Listed by:
Kuen Wong TREC #0688577 281-636-5113,
SKW Realty,
Isaias Reyes TREC #0738135 832-640-0082,
SKW Realty
Source: HAR,MLS#: 71734606
Facts & features
Interior
Bedrooms & bathrooms
- Bedrooms: 4
- Bathrooms: 2
- Full bathrooms: 2
Primary bedroom
- Level: First
- Area: 208
- Dimensions: 16 x 13
Bedroom
- Level: First
- Area: 110
- Dimensions: 11 x 10
Bedroom
- Level: First
- Area: 110
- Dimensions: 11 x 10
Bedroom
- Level: First
- Area: 110
- Dimensions: 11 x 10
Kitchen
- Level: First
- Area: 224
- Dimensions: 16 x 14
Heating
- Other
Cooling
- Electric
Appliances
- Included: Disposal, Electric Oven, Microwave, Electric Range, Dishwasher
Features
- High Ceilings
- Flooring: Brick, Carpet, Tile
Interior area
- Total structure area: 2,127
- Total interior livable area: 2,127 sqft
Property
Parking
- Total spaces: 2
- Parking features: Attached
- Attached garage spaces: 2
Features
- Stories: 1
Lot
- Size: 7,544 Square Feet
- Features: Subdivided, 0 Up To 1/4 Acre
Details
- Parcel number: 4757020020070907
Construction
Type & style
- Home type: SingleFamily
- Architectural style: Traditional
- Property subtype: Single Family Residence
Materials
- Brick, Stone
- Foundation: Other
- Roof: Composition
Condition
- New construction: No
- Year built: 2019
Utilities & green energy
- Water: Water District
Community & HOA
Community
- Subdivision: Lakeview Retreat Sec 2
HOA
- Has HOA: Yes
- HOA fee: $950 annually
Location
- Region: Richmond
Financial & listing details
- Price per square foot: $187/sqft
- Tax assessed value: $413,207
- Annual tax amount: $10,945
- Date on market: 8/19/2026
Estimated market value
$384,100
$365,000 - $403,000
$2,594/mo
Price history
| Date | Event | Price |
|---|---|---|
| 8/26/2026 | Listed for rent | $2,600$1/sqft |
Source:  HAR #40443740 Report a problem HAR #40443740 Report a problem | ||
| 8/19/2026 | Listed for sale | $398,000$187/sqft |
Source:  HAR #71734606 Report a problem HAR #71734606 Report a problem | ||
| 8/19/2026 | Listing removed | $398,000$187/sqft |
Source: HAR #43589549 Report a problem | ||
| 5/30/2026 | Price change | $398,000-5.2%$187/sqft |
Source: HAR #43589549 Report a problem | ||
| 4/1/2026 | Listed for sale | $420,000$197/sqft |
Source: HAR #43589549 Report a problem | ||
Public tax history
| Year | Property taxes | Tax assessment |
|---|---|---|
| 2025 | $4,613 +5% | $413,207 +7% |
| 2024 | $4,395 +11.1% | $386,268 +10% |
| 2023 | $3,957 -12.6% | $351,153 +10% |
| 2022 | $4,528 +1.5% | $319,230 +10% |
| 2021 | $4,462 +2.6% | $290,210 +4.1% |
| 2020 | $4,347 +779.8% | $278,750 +932.4% |
| 2019 | $494 | $27,000 |
Find assessor info on the county website
Monthly payment
Est. payment
Payment breakdown
Explore the cost of this home by adjusting the details. Changes won't be saved.Climate risks
Neighborhood: Grand Vista
Nearby schools
Schools provided by the listing agent
- Elementary: Jordan Elementary School (Fort Bend)
- Middle: Crockett Middle School (Fort Bend)
- High: Bush High School
Source: HAR. This data may not be complete. We recommend contacting the local school district to confirm school assignments for this home.
- $369,9004 bd3 ba2.6k sqft18222 Mulberry Spring Cir, Richmond, TX 77407Off Market
- $299,5003 bd3 ba1.5k sqft18218 Mulberry Spring Cir, Richmond, TX 77407Off Market
- $353,7004 bd2 ba2.1k sqft18227 Banfield Summit Ct, Richmond, TX 77407Off Market
- $376,9004 bd3 ba2.3k sqft18223 Banfield Summit Ct, Richmond, TX 77407Off Market
Similar homes
- $395,9004 bd2 ba2.1k sqft18522 Anderwood Forest Dr, Richmond, TX 77407For Sale
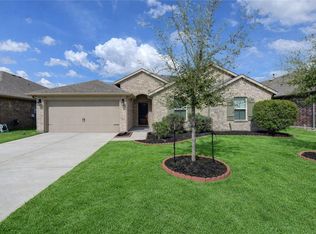 MLS ID #23468934, Nilda Salinas, Step Real Estate. HAR
 - $395,0004 bd3 ba2.4k sqft5915 Summer Holly Ln, Richmond, TX 77407For Sale
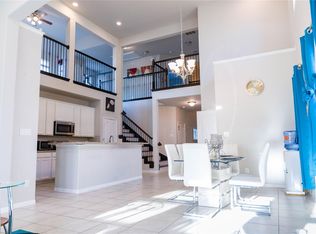 MLS ID #7874990, Esther Akagu, Walzel Properties - Corporate Office. HAR
 - $399,9004 bd4 ba2.5k sqft18203 Sonora Brook Ln, Richmond, TX 77407For Sale
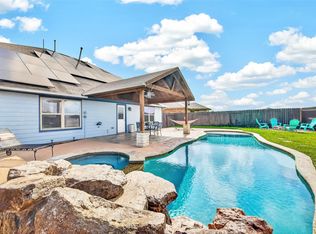 MLS ID #31737075, Valerie Diaz, Keller Williams Realty Southwest. HAR
 - $430,0004 bd4 ba2.8k sqft18042 Oakridge Canyon Ln, Richmond, TX 77407For Sale
 MLS ID #28023025, Kerry Mayfield, Revilo Real Estate. HAR
