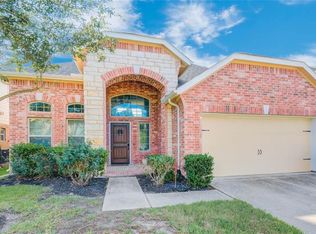
Welcome to this peaceful retreat in the highly sought-after Fieldstone Community. Perfectly positioned on an a good size lot, this beautiful home features a formal dining room and an expansive open-concept chef's kitchen with abundant cabinetry, a walk-in pantry, stunning granite countertops, and a bright breakfast area. The private primary suite is conveniently located downstairs, offering both comfort and seclusion. Upstairs, you'll find a spacious game room, perfect for entertaining or relaxing. Four generously sized bedrooms, each with walk-in closets, provide exceptional comfort and space. Two full bathrooms upstairs add convenience for family and guests alike. Zoned to the acclaimed Fort Bend ISD, known for its outstanding schools, this home also offers easy access to Westpark Tollway and Grand Parkway 99 for a seamless commute. Experience the perfect blend of comfort, style, and location. This exceptional home is a must-see.
For sale
Price cut: $5K (9/17)
$394,000
5607 Gemstone Park Rd, Richmond, TX 77407
5beds
3,072sqft
Single Family Residence
Built in 2012
6,041 Square Feet Lot
$383,300 Zestimate®
$128/sqft
$60/mo HOA
What's special
Good size lotFormal dining roomFour generously sized bedroomsStunning granite countertopsWalk-in pantryAbundant cabinetryBright breakfast area
- 71 days
- 121
- 13
Zillow last checked:
Listing updated:
Listed by:
Adel Hazim TREC #0484450 713-922-2919,
RE/MAX Grand
Source: HAR,MLS#: 14298283
Facts & features
Interior
Bedrooms & bathrooms
- Bedrooms: 5
- Bathrooms: 4
- Full bathrooms: 3
- 1/2 bathrooms: 1
Rooms
- Room types: Family Room
Primary bedroom
- Level: First
- Area: 342
- Dimensions: 19x18
Bedroom
- Level: Second
- Area: 168
- Dimensions: 14x12
Bedroom
- Level: Second
- Area: 168
- Dimensions: 14x12
Bedroom
- Level: Second
- Area: 156
- Dimensions: 13x12
Bedroom
- Level: Second
- Area: 180
- Dimensions: 15x12
Other
- Level: First
- Area: 180
- Dimensions: 15x12
Family room
- Level: Second
- Area: 320
- Dimensions: 20x16
Game room
- Level: Second
- Area: 378
- Dimensions: 21x18
Kitchen
- Level: First
- Area: 168
- Dimensions: 14x12
Utility room
- Level: First
- Area: 70
- Dimensions: 10x7
Heating
- Natural Gas
Cooling
- Ceiling Fan(s), Electric
Appliances
- Included: Disposal, Gas Oven, Microwave, Gas Cooktop, Dishwasher
- Laundry: Electric Dryer Hookup, Gas Dryer Hookup, Washer Hookup
Features
- 3 Bedrooms Up, Primary Bed - 1st Floor
- Flooring: Engineered Hardwood, Tile
Interior area
- Total structure area: 3,072
- Total interior livable area: 3,072 sqft
Property
Parking
- Total spaces: 2
- Parking features: Attached
- Attached garage spaces: 2
Features
- Stories: 2
- Fencing: Back Yard
Lot
- Size: 6,041 Square Feet
- Features: Back Yard, Subdivided, 0 Up To 1/4 Acre
Details
- Parcel number: 3104020010720907
Construction
Type & style
- Home type: SingleFamily
- Architectural style: Traditional
- Property subtype: Single Family Residence
Materials
- Brick, Cement Siding
- Foundation: Slab
- Roof: Composition
Condition
- New construction: No
- Year built: 2012
Utilities & green energy
- Sewer: Public Sewer
- Water: Public
Green energy
- Energy efficient items: Attic Vents
Community & HOA
Community
- Subdivision: Fieldstone Sec 2
HOA
- Has HOA: Yes
- HOA fee: $715 annually
Location
- Region: Richmond
Financial & listing details
- Price per square foot: $128/sqft
- Tax assessed value: $403,535
- Annual tax amount: $9,672
- Date on market: 7/17/2026
- Listing terms: Cash,Conventional,FHA
- Road surface type: Concrete
Estimated market value
$383,300
$364,000 - $402,000
$3,020/mo
Price history
| Date | Event | Price |
|---|---|---|
| 9/17/2026 | Price change | $394,000-1.3%$128/sqft |
Source:  HAR #14298283 Report a problem HAR #14298283 Report a problem | ||
| 7/17/2026 | Listed for sale | $399,000$130/sqft |
Source: HAR #14298283 Report a problem | ||
| 6/10/2025 | Sold | -- |
Source: Agent Provided Report a problem | ||
| 5/19/2025 | Pending sale | $399,000$130/sqft |
Source: HAR #76343637 Report a problem | ||
| 5/2/2025 | Listed for sale | $399,000-5%$130/sqft |
Source: HAR #76343637 Report a problem | ||
| 10/6/2024 | Listing removed | $420,000$137/sqft |
Source: HAR #89312826 Report a problem | ||
| 9/10/2024 | Listed for sale | $420,000-3.4%$137/sqft |
Source: HAR #89312826 Report a problem | ||
| 9/9/2024 | Listing removed | $435,000$142/sqft |
Source: HAR #95176197 Report a problem | ||
| 4/3/2024 | Listed for sale | $435,000$142/sqft |
Source: HAR #95176197 Report a problem | ||
Public tax history
| Year | Property taxes | Tax assessment |
|---|---|---|
| 2025 | $4,224 +6.7% | $399,832 +10% |
| 2024 | $3,958 +10.4% | $363,484 +10% |
| 2023 | $3,585 -14.5% | $330,440 +10% |
| 2022 | $4,195 +0.3% | $300,400 +10% |
| 2021 | $4,183 -6.2% | $273,090 -3.9% |
| 2020 | $4,458 +8.2% | $284,200 +10% |
| 2019 | $4,121 -6.3% | $258,360 -2.9% |
| 2018 | $4,398 -40.6% | $266,180 +0.4% |
| 2017 | $7,398 | $264,990 +4.8% |
| 2016 | $7,398 +103.4% | $252,780 +10% |
| 2015 | $3,638 +6.2% | $229,800 +10% |
| 2014 | $3,425 | $208,910 +6.5% |
| 2013 | -- | $196,190 +578.9% |
| 2012 | -- | $28,900 |
| 2011 | -- | $28,900 +13.3% |
| 2010 | -- | $25,500 |
| 2009 | -- | $25,500 -15% |
| 2008 | -- | $30,000 -11.1% |
| 2007 | -- | $33,750 |
Find assessor info on the county website
Monthly payment
Est. payment
Payment breakdown
Explore the cost of this home by adjusting the details. Changes won't be saved.Climate risks
Neighborhood: Fieldstone
Nearby schools
Schools provided by the listing agent
- Elementary: Oakland Elementary School
- Middle: Bowie Middle School (Fort Bend)
- High: Travis High School (Fort Bend)
Source: HAR. This data may not be complete. We recommend contacting the local school district to confirm school assignments for this home.

Similar homes

- $354,9004 bd4 ba2.6k sqft5406 Quarry Ridge Rd, Richmond, TX 77407For Sale
 MLS ID #35738959, Nneka Obialo, Coldwell Banker Realty - Sugar Land. HAR
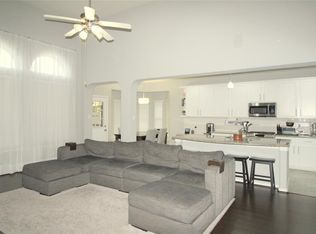
 - $329,9994 bd2 ba2.1k sqft20519 Copper Cave Ln, Richmond, TX 77407For Sale
 MLS ID #90255343, Pinky Pirani, Keller Williams Realty Southwest. HAR
 - $400,0005 bd4 ba3k sqft21915 Sunvolt Ct, Richmond, TX 77407For Sale
 MLS ID #80635039, Matthew Villaflor, SERHANT.. HAR
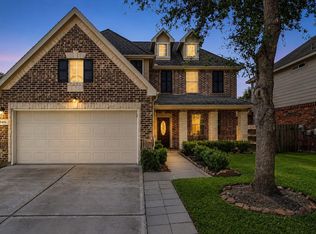
 - $379,0003 bd3 ba2.3k sqft19714 Moss Bark Trl, Richmond, TX 77407For Sale
 MLS ID #72472017, Mary Eyuboglu, Berkshire Hathaway HomeServices Premier Properties. HAR
