Welcome to this beautifully maintained two-story home offering the perfect blend of space, comfort, and entertainment. Nestled on a spacious lot with mature shade trees, this home features soaring ceilings, abundant natural light, and an inviting open-concept layout. The kitchen offers granite countertops, stainless steel appliances, and ample cabinetry. A dedicated home office provides flexibility for remote work or study. The spacious primary suite features an updated bath with a glass-enclosed shower, soaking tub, dual vanities, and a large walk-in closet. Step outside to your private backyard retreat featuring a covered patio, outdoor kitchen, bar seating, TV area, and an expansive yard perfect for entertaining year-round. Conveniently located near shopping, dining, parks, and major commuter routes, this move-in-ready home combines functionality, style, and exceptional outdoor living.
For sale
$359,900
17630 Sagemont Square Ct, Richmond, TX 77407
4beds
2,148sqft
:
Get pre-qualified$2,656/mo
Single Family Residence
Built in 1997
6,895 Square Feet Lot
$346,800 Zestimate®
$168/sqft
$65/mo HOA
What's special
Outdoor kitchenDedicated home officePrivate backyard retreatAbundant natural lightStainless steel appliancesGranite countertopsCovered patio
- 45 days |
- 106 |
- 12 |
Zillow last checked:
Listing updated:
Listed by:
Mayra Barahona TREC #0596288 713-540-1482,
Walzel Properties - Corporate Office
Source: HAR,MLS#: 20128209
Facts & features
Interior
Bedrooms & bathrooms
- Bedrooms: 4
- Bathrooms: 3
- Full bathrooms: 2
- 1/2 bathrooms: 1
Rooms
- Room types: Den
Heating
- Natural Gas
Cooling
- Electric
Appliances
- Included: Disposal, Electric Oven, Microwave, Electric Range, Dishwasher
- Laundry: Electric Dryer Hookup, Washer Hookup
Interior area
- Total structure area: 2,148
- Total interior livable area: 2,148 sqft
Property
Parking
- Total spaces: 2
- Parking features: Attached
- Attached garage spaces: 2
Features
- Stories: 2
Lot
- Size: 6,895 Square Feet
- Features: Cul-De-Sac, 0 Up To 1/4 Acre
Details
- Parcel number: 9260040040960907
Construction
Type & style
- Home type: SingleFamily
- Architectural style: Traditional
- Property subtype: Single Family Residence
Materials
- Brick, Cement Siding
- Foundation: Slab
- Roof: Composition
Condition
- New construction: No
- Year built: 1997
Utilities & green energy
- Water: Water District
Community & HOA
Community
- Subdivision: West Oaks Village Sec 4
HOA
- Has HOA: Yes
- HOA fee: $780 annually
Location
- Region: Richmond
Financial & listing details
- Price per square foot: $168/sqft
- Tax assessed value: $316,284
- Annual tax amount: $6,844
- Date on market: 6/14/2026
- Listing terms: Cash,Conventional,FHA,VA Loan
- Ownership: Full Ownership
Estimated market value
$346,800
$329,000 - $364,000
$2,384/mo
Price history
| Date | Event | Price |
|---|---|---|
| 6/14/2026 | Listed for sale | $359,900-2.7%$168/sqft |
Source:  HAR #20128209 Report a problem HAR #20128209 Report a problem | ||
| 8/27/2024 | Listing removed | -- |
Source: HAR #41420122 Report a problem | ||
| 5/27/2024 | Price change | $369,900-2.6%$172/sqft |
Source: HAR #41420122 Report a problem | ||
| 5/10/2024 | Price change | $379,900-2.6%$177/sqft |
Source: HAR #41420122 Report a problem | ||
| 4/17/2024 | Listed for sale | $389,900-2.3%$182/sqft |
Source: HAR #41420122 Report a problem | ||
| 3/28/2024 | Listing removed | -- |
Source: HAR #41420122 Report a problem | ||
| 2/14/2024 | Price change | $399,000-4.8%$186/sqft |
Source: HAR #41420122 Report a problem | ||
| 2/6/2024 | Listed for sale | $419,000+189.1%$195/sqft |
Source: HAR #41420122 Report a problem | ||
| 11/18/2008 | Listing removed | $144,950$67/sqft |
Source: HAR #9798212 Report a problem | ||
| 10/17/2008 | Listed for sale | $144,950$67/sqft |
Source: HAR #9798212 Report a problem | ||
Public tax history
| Year | Property taxes | Tax assessment |
|---|---|---|
| 2025 | $4,994 -3.6% | $316,284 -8.7% |
| 2024 | $5,178 +2.8% | $346,379 +4.1% |
| 2023 | $5,036 +2.2% | $332,755 +12.6% |
| 2022 | $4,928 +28% | $295,620 +34.3% |
| 2021 | $3,850 +0.4% | $220,060 +2.1% |
| 2020 | $3,834 +8.9% | $215,610 +12.1% |
| 2019 | $3,520 +3.3% | $192,340 +4.5% |
| 2018 | $3,408 -14.7% | $184,010 +0.1% |
| 2017 | $3,995 | $183,850 +7.3% |
| 2016 | $3,995 +62.5% | $171,310 +9.9% |
| 2015 | $2,459 +4.2% | $155,860 +10% |
| 2014 | $2,359 | $141,690 +5% |
| 2013 | -- | $134,890 +8.5% |
| 2012 | -- | $124,330 -4.2% |
| 2011 | -- | $129,790 |
| 2010 | -- | $129,790 -5.9% |
| 2009 | -- | $137,960 -3.4% |
| 2008 | -- | $142,860 +4.4% |
| 2007 | -- | $136,860 -1% |
| 2006 | -- | $138,200 |
| 2005 | -- | $138,200 +5.9% |
| 2004 | -- | $130,490 |
| 2003 | -- | -- |
| 2002 | -- | -- |
| 2001 | -- | -- |
| 2000 | -- | -- |
Find assessor info on the county website
Monthly payment
Est. payment
Payment breakdown
Explore the cost of this home by adjusting the details. Changes won't be saved.Climate risks
Neighborhood: West Oaks
Nearby schools
GreatSchools rating
- 7/10Barbara Jordan Elementary SchoolGrades: PK-5Distance: 0.2 mi
- 8/10David Crockett Middle SchoolGrades: 6-8Distance: 2.5 mi
- 3/10George Bush High SchoolGrades: 9-12Distance: 0.5 mi
Schools provided by the listing agent
- Elementary: Jordan Elementary School (Fort Bend)
- Middle: Crockett Middle School (Fort Bend)
- High: Bush High School
Source: HAR. This data may not be complete. We recommend contacting the local school district to confirm school assignments for this home.
- $324,3004 bd2 ba2.1k sqft17630 Sagemont Square Ct, Richmond, TX 77469Off Market

- $313,8003 bd2 ba2.2k sqft17634 Sagemont Square Ct, Richmond, TX 77407Off Market
- $303,9004 bd2 ba2.3k sqft17626 Sagemont Square Ct, Richmond, TX 77407Off Market
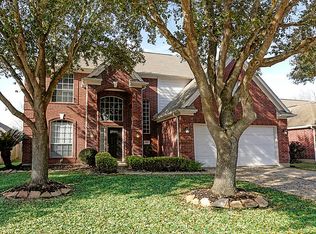
- $323,8003 bd2 ba2.4k sqft17615 Magnolia Cir, Richmond, TX 77407Off Market
- $273,2003 bd2 ba1.7k sqft17622 Sagemont Square Ct, Richmond, TX 77407Off Market
- $320,3004 bd3 ba2.5k sqft17611 Magnolia Cir, Richmond, TX 77407Off Market
- $362,5004 bd3 ba2.3k sqft17619 Magnolia Cir, Richmond, TX 77407Off Market
- $305,4004 bd2 ba2.1k sqft17607 Magnolia Cir, Richmond, TX 77407Off Market
A local agent can set up tours, give advice and negotiate with sellers.
Similar homes
- $398,0004 bd2 ba2.1k sqft18226 Mulberry Spring Cir, Richmond, TX 77407For Sale
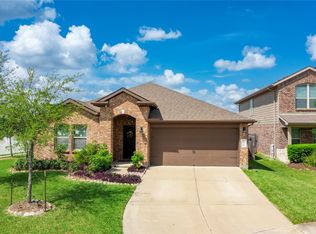 MLS ID #43589549, Kuen Wong, SKW Realty. HAR
 - $349,9904 bd2 ba2.1k sqft20519 Copper Cave Ln, Richmond, TX 77407For Sale
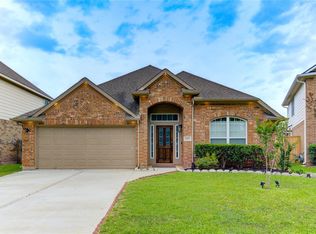 MLS ID #26105521, Mohammad Khatri, Roots Brokerage. HAR
 - $350,0003 bd2 ba2.3k sqft5427 Elderberry Arbor, Richmond, TX 77407For Sale
 MLS ID #5177756, Rene Sorola, Keller Williams Realty Metropolitan. HAR
 - $399,9003 bd3 ba2.3k sqft19714 Moss Bark Trl, Richmond, TX 77407For Sale
 MLS ID #72472017, Mary Eyuboglu, Berkshire Hathaway HomeServices Premier Properties. HAR
 - $329,9003 bd2 ba2.1k sqft7315 Boerne Creek Dr, Richmond, TX 77407For SaleMLS ID #74497383, Jaime Fallon, Premier Haus Realty, LLC. HAR
- $399,0005 bd4 ba3k sqft5607 Gemstone Park Rd, Richmond, TX 77407For SaleMLS ID #14298283, Adel Hazim, RE/MAX Grand. HAR
- $424,9904 bd2 ba2.3k sqft17635 Yorkhill Ct, Richmond, TX 77407For SaleMLS ID #86192412, Mohammad Khatri, Roots Brokerage. HAR
- $385,0004 bd3 ba2.2k sqft5922 Walkabout Way, Katy, TX 77450For SaleMLS ID #22282929, Zenobia Washington, Camelot Realty Group. HAR
- $385,0004 bd3 ba2.8k sqft18506 Park Harbor Dr, Houston, TX 77084For SaleMLS ID #73311622, Neo Gallegos, Bayou Vista Realty, LLC. HAR
- $362,0005 bd4 ba3.1k sqft1702 Lake Geneva Ct, Houston, TX 77084For SaleMLS ID #33390000, Wai Lung, SKW Realty. HAR
- $390,0003 bd3 ba2.2k sqft23610 Villa Lisa Dr, Richmond, TX 77406For SaleMLS ID #98694124, Anabel Rodriguez, Step Real Estate. HAR
- $445,0005 bd5 ba2.9k sqft20611 Stonetrail Rd, Richmond, TX 77407For SaleMLS ID #59427617, Adam Luc, World Wide Realty,LLC. HAR
- $475,0004 bd4 ba3k sqft6003 Hedgepark Dr, Richmond, TX 77407For SaleMLS ID #28409688, Jessica Wix, Keller Williams Premier Realty. HAR
- $369,0004 bd3 ba2.5k sqft5906 Painted Trail Dr, Houston, TX 77084For SaleMLS ID #81896952, Claudia Gilbert, Veronica Mendoza Realty, LLC.. HAR
- $419,9994 bd4 ba2.7k sqft11719 Balvano Dr, Richmond, TX 77406For SaleMLS ID #49478416, Marly Wilson, Go Real Estate. HAR
- $339,9904 bd3 ba2.6k sqft18310 Spellbrook Dr, Houston, TX 77084For SaleMLS ID #70197057, Kuen Wong, SKW Realty. HAR
- $299,9004 bd2 ba2.1k sqft24334 Piazza Dr, Richmond, TX 77406For SaleMLS ID #77864986, Jonathan Layton, Luxely Real Estate. HAR
- $352,0003 bd3 ba2.2k sqft3614 Havenmoor Pl, Katy, TX 77449For SaleMLS ID #75704723, Klodian Hoxha, LPT Realty, LLC. HAR
- $330,0004 bd3 ba2.4k sqft3330 Cabin Wood Way, Houston, TX 77084For SaleMLS ID #56574445, Lisa Young, C.R.Realty. HAR
- $435,0004 bd4 ba2.7k sqft21303 Beverly Chase Dr, Richmond, TX 77406For SaleMLS ID #24092759, Diana Power, Texas Power Real Estate. HAR
