This impressive home in Houston’s sought-after Energy Corridor offers the perfect blend of space, convenience, and lifestyle. Nestled on an oversized cul-de-sac lot, it features five bedrooms including a spacious master suite and a formal dining room ideal for entertaining. The location is unbeatable just minutes from Texas Children’s Hospital, Houston Methodist West, and Memorial Hermann Katy, with easy access to Grand Parkway, I-10, and Katy Mills Mall. Outdoor enthusiasts will love being near two of the city’s largest natural areas, boasting 50 miles of lush parks and trails, while golfers and families will appreciate the proximity to schools and the nearby golf course. With its prime setting and generous layout, this home delivers comfort, convenience, and value all in one.
For sale
Price cut: $4K (9/6)
$358,000
1702 Lake Geneva Ct, Houston, TX 77084
5beds
3,105sqft
Single Family Residence
Built in 1994
9,487 Square Feet Lot
$355,100 Zestimate®
$115/sqft
$28/mo HOA
What's special
- 1 day
- 115
- 5
Zillow last checked:
Listing updated:
Listed by:
Wai Lung TREC #0805922 346-539-3283,
SKW Realty,
Wai Wing Lung
Source: HAR,MLS#: 87872775
Facts & features
Interior
Bedrooms & bathrooms
- Bedrooms: 5
- Bathrooms: 4
- Full bathrooms: 3
- 1/2 bathrooms: 1
Rooms
- Room types: Family Room, Utility Room
Primary bedroom
- Level: First
- Area: 224
- Dimensions: 16X14
Bedroom
- Level: Second
- Area: 192
- Dimensions: 16X12
Bedroom
- Level: Second
- Area: 88
- Dimensions: 11X8
Bedroom
- Level: Second
- Area: 110
- Dimensions: 11X10
Bedroom
- Level: Second
- Area: 143
- Dimensions: 13X11
Breakfast
- Level: First
- Area: 100
- Dimensions: 10X10
Dining room
- Level: First
- Area: 143
- Dimensions: 13X11
Game room
- Level: Second
- Area: 322
- Dimensions: 23X14
Kitchen
- Level: First
- Area: 195
- Dimensions: 15X13
Living room
- Level: First
- Area: 255
- Dimensions: 17X15
Utility room
- Features: In Garage
- Area: 60
- Dimensions: 10X6
Heating
- Electric
Cooling
- Ceiling Fan(s), Electric
Appliances
- Included: Disposal, Oven, Microwave, Gas Range, Dishwasher
- Laundry: Electric Dryer Hookup, Gas Dryer Hookup, Washer Hookup
Features
- All Bedrooms Up, Primary Bed - 1st Floor
- Flooring: Carpet, Laminate, Marble, Tile
- Number of fireplaces: 1
- Fireplace features: Gas
Interior area
- Total structure area: 3,105
- Total interior livable area: 3,105 sqft
Property
Parking
- Total spaces: 2
- Parking features: Detached
- Garage spaces: 2
Features
- Stories: 2
- Exterior features: Sprinkler System
- Fencing: Back Yard,Full
Lot
- Size: 9,487 Square Feet
- Features: Cul-De-Sac, 0 Up To 1/4 Acre
Details
- Parcel number: 1177380010036
Construction
Type & style
- Home type: SingleFamily
- Architectural style: Traditional
- Property subtype: Single Family Residence
Materials
- Brick, Wood Siding
- Foundation: Slab
- Roof: Composition
Condition
- New construction: No
- Year built: 1994
Utilities & green energy
- Sewer: Public Sewer
- Water: Public
Green energy
- Energy efficient items: Attic Vents, Thermostat
Community & HOA
Community
- Subdivision: Lake Harbor
HOA
- Has HOA: Yes
- HOA fee: $334 annually
Location
- Region: Houston
Financial & listing details
- Price per square foot: $115/sqft
- Tax assessed value: $381,051
- Annual tax amount: $6,852
- Date on market: 9/6/2026
- Listing terms: Cash,Conventional,FHA,VA Loan
- Road surface type: Concrete, Curbs
Estimated market value
$355,100
$337,000 - $373,000
$3,034/mo
Price history
| Date | Event | Price |
|---|---|---|
| 9/6/2026 | Price change | $358,000-1.1%$115/sqft |
Source:  HAR #87872775 Report a problem HAR #87872775 Report a problem | ||
| 7/15/2026 | Price change | $362,000-1.6%$117/sqft |
Source: HAR #33390000 Report a problem | ||
| 6/17/2026 | Listed for sale | $368,000+67.3%$119/sqft |
Source: HAR #33390000 Report a problem | ||
| 1/21/2015 | Listing removed | $220,000$71/sqft |
Source: Champions Real Estate Group #51442399 Report a problem | ||
| 12/4/2014 | Listed for sale | $220,000$71/sqft |
Source: Champions Real Estate Group #47610056 Report a problem | ||
| 11/26/2014 | Pending sale | $220,000$71/sqft |
Source: Champions Real Estate Group #47610056 Report a problem | ||
| 11/1/2014 | Price change | $220,000-4.3%$71/sqft |
Source: Champions Real Estate Group #47610056 Report a problem | ||
| 9/20/2014 | Price change | $230,000-4.2%$74/sqft |
Source: Champions Real Estate Group #47610056 Report a problem | ||
| 8/6/2014 | Listed for sale | $240,000+29.7%$77/sqft |
Source: Champions Real Estate Group #92943241 Report a problem | ||
| 11/8/2011 | Listing removed | $185,000$60/sqft |
Source: Champions Real Estate Group #83970647 Report a problem | ||
| 7/29/2011 | Price change | $185,000-5.1%$60/sqft |
Source: Champions Real Estate Group #83970647 Report a problem | ||
| 5/14/2011 | Listed for sale | $195,000$63/sqft |
Source: Champions Real Estate Group #83970647 Report a problem | ||
Public tax history
| Year | Property taxes | Tax assessment |
|---|---|---|
| 2025 | $6,852 +8.4% | $381,051 +9.4% |
| 2024 | $6,322 +14.8% | $348,259 -1.2% |
| 2023 | $5,508 -4.8% | $352,566 +13.3% |
| 2022 | $5,785 | $311,088 +28.3% |
| 2021 | -- | $242,457 +3.6% |
| 2020 | $5,978 -2.8% | $233,993 |
| 2019 | $6,149 -0.1% | $233,993 +4% |
| 2018 | $6,155 | $224,965 |
| 2017 | $6,155 +16.3% | $224,965 +16.4% |
| 2016 | $5,294 +21.5% | $193,325 |
| 2015 | $4,358 | $193,325 +7.1% |
| 2014 | $4,358 | $180,573 +9.6% |
| 2013 | -- | $164,712 |
| 2012 | -- | $164,712 |
| 2011 | -- | $164,712 |
| 2010 | -- | $164,712 |
| 2009 | -- | $164,712 -3.6% |
| 2007 | -- | $170,808 +8.2% |
| 2006 | -- | $157,800 |
| 2005 | -- | -- |
| 2004 | -- | $157,800 |
| 2003 | -- | $157,800 +9.9% |
| 2002 | -- | $143,600 |
| 2001 | -- | $143,600 +3.5% |
| 2000 | -- | $138,800 |
Find assessor info on the county website
Monthly payment
Est. payment
Payment breakdown
Explore the cost of this home by adjusting the details. Changes won't be saved.Climate risks
Neighborhood: Addicks Park Ten
Nearby schools
Schools provided by the listing agent
- Elementary: Mayde Creek Elementary School
- Middle: Mayde Creek Junior High School
- High: Mayde Creek High School
Source: HAR. This data may not be complete. We recommend contacting the local school district to confirm school assignments for this home.
- $338,6004 bd2 ba2.8k sqft1706 Lake Geneva Ct, Houston, TX 77084Off Market
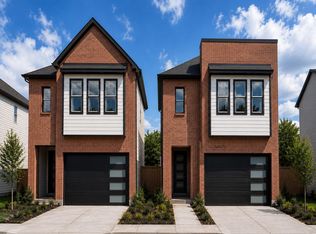
- $375,0003 bd3 ba1.6k sqft1705 Mateo Square Pl, Houston, TX 77084New Construction
- $435,9005 bd3 ba3.4k sqft17903 Pelican Way Rd, Houston, TX 77084Off Market
- $337,4004 bd3 ba2.9k sqft1710 Lake Geneva Ct, Houston, TX 77084Off Market
Similar homes
- $340,0004 bd3 ba2.7k sqft3503 Ashlock Dr, Houston, TX 77082For Sale
 MLS ID #49391185, Hui Liu, SKW Realty. HAR
 - $344,0004 bd3 ba2.6k sqft9502 Bending Willow Ln, Houston, TX 77064For Sale
 MLS ID #17003030, Sue Feng, Newhall Realty, LLC. HAR
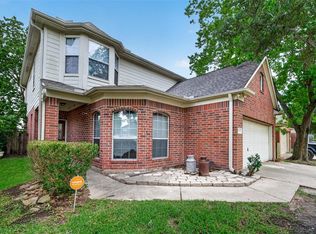
 - $285,0004 bd3 ba2.3k sqft19427 Juniper Vale Cir, Houston, TX 77084For Sale
 MLS ID #46516866, Derek Nelson, Greenwood King Properties - Voss Office. HAR
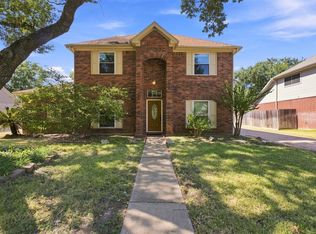
 - $399,8005 bd5 ba2.9k sqft23010 Red River Dr, Katy, TX 77450For Sale
 MLS ID #16219837, Kelly Wang, KingFay Inc. HAR
