Welcome to 1711 Mateo Square Place, a contemporary new-construction home by Gardia Builders in South Park View, a gated 27-home boutique community in Houston’s 77084 corridor. This Magnolia floor plan offers 1,802 sq. ft. with 3 bedrooms, 2.5 baths, a 2-car garage, and a generous open-concept layout designed for modern living. High ceilings, recessed lighting, and premium finishes create a bright, elevated feel throughout.
The chef-inspired island kitchen features gas cooking, breakfast bar seating, and seamless flow into the main living and dining areas. A rare main-floor primary suite offers privacy, a walk-in closet, and a spa-inspired bath with double sinks and soaking tub. Upstairs, flexible secondary bedrooms provide options for guests, work, or media. Innovative storage solutions add everyday convenience. Stylish, efficient, and ideally located near major Houston corridors.
New construction
$390,000
1711 Mateo Square Pl, Houston, TX 77084
3beds
1,802sqft
Single Family Residence
Built in 2026
3,005 Square Feet Lot
$387,000 Zestimate®
$216/sqft
$-- HOA
What's special
- 81 days |
- 13 |
- 1 |
Zillow last checked:
Listing updated:
Listed by:
Thai Klam TREC #0571786 832-304-5797,
Compass RE Texas, LLC - Houston,
Siliana Gaspard TREC #0642708 310-925-6434,
Compass RE Texas, LLC - Houston
Source: HAR,MLS#: 22110029
Facts & features
Interior
Bedrooms & bathrooms
- Bedrooms: 3
- Bathrooms: 3
- Full bathrooms: 2
- 1/2 bathrooms: 1
Rooms
- Room types: Utility Room
Primary bedroom
- Level: Second
- Area: 195
- Dimensions: 13 x 15
Bedroom
- Level: Second
- Area: 154
- Dimensions: 11 x 14
Bedroom
- Level: Second
- Area: 132
- Dimensions: 11 x 12
Other
- Level: Second
- Area: 40
- Dimensions: 5 x 8
Dining room
- Level: First
- Area: 100
- Dimensions: 10 x 10
Kitchen
- Level: First
- Area: 112
- Dimensions: 8 x 14
Living room
- Level: First
- Area: 285
- Dimensions: 15 x 19
Utility room
- Level: Second
Heating
- Natural Gas
Cooling
- Ceiling Fan(s), Electric
Appliances
- Included: ENERGY STAR Qualified Appliances, Water Heater, Disposal, Refrigerator, Gas Oven, Oven, Microwave, Gas Range, Dishwasher
- Laundry: Electric Dryer Hookup, Gas Dryer Hookup, Washer Hookup
Features
- High Ceilings, Prewired for Alarm System, Wired for Sound, 3 Bedrooms Up, All Bedrooms Up, En-Suite Bath, Primary Bed - 2nd Floor, Walk-In Closet(s)
- Flooring: Carpet, Tile
Interior area
- Total structure area: 1,802
- Total interior livable area: 1,802 sqft
Property
Parking
- Total spaces: 2
- Parking features: Electric Gate, Driveway Gate, Attached, Additional Parking, Garage Door Opener, Double-Wide Driveway, Extra Driveway
- Attached garage spaces: 2
Features
- Stories: 2
- Patio & porch: Covered, Patio/Deck, Porch
- Exterior features: Side Yard
- Fencing: Back Yard,Full
Lot
- Size: 3,005 Square Feet
- Dimensions: 109 x 28
- Features: Back Yard, Patio Lot, 0 Up To 1/4 Acre
Details
- Parcel number: 1466310010022
Construction
Type & style
- Home type: SingleFamily
- Architectural style: Contemporary
- Property subtype: Single Family Residence
Materials
- Blown-In Insulation, Brick
- Foundation: Slab
- Roof: Composition
Condition
- New construction: Yes
- Year built: 2026
Details
- Builder name: Gardia Homes
Utilities & green energy
- Sewer: Public Sewer
- Water: Public
Green energy
- Energy efficient items: Attic Vents, Thermostat, HVAC, HVAC>13 SEER
Community & HOA
Community
- Security: Prewired for Alarm System
- Subdivision: Park View Square
HOA
- Has HOA: Yes
Location
- Region: Houston
Financial & listing details
- Price per square foot: $216/sqft
- Annual tax amount: $425
- Date on market: 6/4/2026
- Listing terms: Cash,Conventional,FHA,Investor,VA Loan
- Road surface type: Concrete, Curbs
Estimated market value
$387,000
$368,000 - $406,000
$2,298/mo
Price history
| Date | Event | Price |
|---|---|---|
| 6/25/2026 | Listed for sale | $390,000$216/sqft |
Source:  HAR #22110029 Report a problem HAR #22110029 Report a problem | ||
Public tax history
Tax history is unavailable.
Monthly payment
Est. payment
Payment breakdown
Explore the cost of this home by adjusting the details. Changes won't be saved.Climate risks
Neighborhood: Addicks Park Ten
Nearby schools
GreatSchools rating
- 4/10Mayde Creek Elementary SchoolGrades: PK-5Distance: 1.2 mi
- 6/10Mayde Creek Junior High SchoolGrades: 6-8Distance: 1.3 mi
- 4/10Mayde Creek High SchoolGrades: 9-12Distance: 1.1 mi
Schools provided by the listing agent
- Elementary: Mayde Creek Elementary School
- Middle: Mayde Creek Junior High School
- High: Mayde Creek High School
Source: HAR. This data may not be complete. We recommend contacting the local school district to confirm school assignments for this home.
- $390,0003 bd3 ba1.8k sqft1710 Mateo Square Pl, Houston, TX 77084New Construction
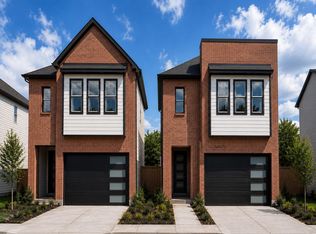
- $375,0003 bd3 ba1.6k sqft1712 Mateo Square Pl, Houston, TX 77084New Construction

- $375,0003 bd3 ba1.6k sqft1717 Mateo Square Pl, Houston, TX 77084New Construction
- $375,0003 bd3 ba1.6k sqft1705 Mateo Square Pl, Houston, TX 77084New Construction
- $390,0003 bd3 ba1.8k sqft1719 Mateo Square Pl, Houston, TX 77084New Construction
- $339,9004 bd3 ba2.9k sqft1710 Lake Geneva Ct, Houston, TX 77084Off Market
- $339,7004 bd2 ba2.8k sqft1706 Lake Geneva Ct, Houston, TX 77084Off Market
- $389,7004 bd3 ba2.7k sqft1714 Lake Geneva Ct, Houston, TX 77084Off Market
A local agent can set up tours, give advice and negotiate with sellers.
Similar homes
- $390,0003 bd3 ba1.8k sqft17915 Elias Square Ln, Houston, TX 77084New ConstructionMLS ID #44127119, Thai Klam, Compass RE Texas, LLC - Houston. HAR
- $390,0003 bd3 ba1.8k sqft1710 Mateo Square Pl, Houston, TX 77084New ConstructionMLS ID #17326459, Thai Klam, Compass RE Texas, LLC - Houston. HAR
- $390,0003 bd3 ba1.8k sqft17911 Elias Square Ln, Houston, TX 77084New ConstructionMLS ID #96964563, Thai Klam, Compass RE Texas, LLC - Houston. HAR
- $390,0003 bd3 ba1.8k sqft1719 Mateo Square Pl, Houston, TX 77084New ConstructionMLS ID #66447662, Thai Klam, Compass RE Texas, LLC - Houston. HAR
- $375,0003 bd3 ba1.6k sqft1717 Mateo Square Pl, Houston, TX 77084New ConstructionMLS ID #17585948, Thai Klam, Compass RE Texas, LLC - Houston. HAR
- $375,0003 bd3 ba1.6k sqft1705 Mateo Square Pl, Houston, TX 77084New ConstructionMLS ID #28098473, Thai Klam, Compass RE Texas, LLC - Houston. HAR
- $375,0003 bd3 ba1.6k sqft1712 Mateo Square Pl, Houston, TX 77084New ConstructionMLS ID #61224526, Thai Klam, Compass RE Texas, LLC - Houston. HAR
- $385,0003 bd3 ba1.9k sqft3226 Royal Oaks Hollow Ln, Houston, TX 77082New ConstructionMLS ID #12478913, Jimmy Franklin, eXp Realty LLC. HAR
- $340,0003 bd2 ba1.9k sqft2226 Tremont Trail Ln, Katy, TX 77450For SaleMLS ID #84625083, KO Nguyen, Pearl Realty. HAR
- $389,9003 bd4 ba1.7k sqft7807 Amelia Rd #A, Houston, TX 77055New ConstructionMLS ID #41834741, Patrick Burbridge, SERHANT.. HAR
- $409,0003 bd4 ba2.2k sqft2205 Rain Melody Ln, Houston, TX 77080For SaleMLS ID #88722808, Sofia Rallis, Realm Real Estate Professionals - Katy. HAR
- $352,0004 bd3 ba2.2k sqft5243 Light Willow Ln, Katy, TX 77493New ConstructionHAR
- $419,9903 bd3 ba2k sqft19906 Jade Junction Way, Cypress, TX 77433New ConstructionHAR
- $359,9003 bd4 ba1.7k sqft7803 Amelia Rd #B, Houston, TX 77055New ConstructionMLS ID #16309513, Patrick Burbridge, SERHANT.. HAR
- from $419,9904 bd3 ba2k sqftSummerton Plan, Elyson 50's, Katy, TX 77493New ConstructionChesmar Homes
- $368,0003 bd4 ba1.8k sqft2806 Versailles Oak Ln, Houston, TX 77092For SaleMLS ID #33922416, Eric Newman, Central Metro Realty. HAR
- $365,0003 bd3 ba1.7k sqft5821 Mansfield Heights Ln, Houston, TX 77091For SaleMLS ID #24973739, Ashley Young, Spirit Real Estate Group, LLC. HAR
- $399,9904 bd3 ba2.3k sqft6419 Haltwhistle Ln, Katy, TX 77449New ConstructionHAR
- from $398,0003 bd3 ba2k sqftSparrow Plan, Indigo, Richmond, TX 77406New ConstructionEmpire Homes
- $394,9004 bd3 ba2.1k sqft21010 Salt Rock Dr, Cypress, TX 77433New ConstructionMLS ID #77501336, Clint Nabors, Blair Realty Group. HAR
