Welcome to 1705 Mateo Square Place, a contemporary new-construction home by Gardia Builders in South Park View, a gated 27-home boutique community in Houston’s 77084 corridor. This Oak floor plan offers 1,650 sq. ft. with 2–3 bedrooms, 2.5 baths, a 2-car garage, and an expansive open-concept layout designed for stylish, flexible living. High ceilings, recessed lighting, extended living areas, and premium upgraded finishes create a bright, modern feel throughout.
The gourmet island kitchen features gas cooking, breakfast bar seating, and seamless flow into the main living and dining spaces. A rare main-floor primary suite offers privacy, a walk-in closet, and a spa-grade bath with double sinks and soaking tub. A flex room or guest suite provides adaptable space for work, visitors, hobbies, or media. Efficient, refined, and ideally located near major Houston corridors.
New construction
$375,000
1705 Mateo Square Pl, Houston, TX 77084
3beds
1,650sqft
Single Family Residence
Built in 2026
3,005 Square Feet Lot
$372,900 Zestimate®
$227/sqft
$-- HOA
What's special
- 82 days |
- 28 |
- 2 |
Zillow last checked:
Listing updated:
Listed by:
Thai Klam TREC #0571786 832-304-5797,
Compass RE Texas, LLC - Houston,
Siliana Gaspard TREC #0642708 310-925-6434,
Compass RE Texas, LLC - Houston
Source: HAR,MLS#: 28098473
Facts & features
Interior
Bedrooms & bathrooms
- Bedrooms: 3
- Bathrooms: 3
- Full bathrooms: 2
- 1/2 bathrooms: 1
Rooms
- Room types: Utility Room
Primary bedroom
- Level: Second
- Area: 210
- Dimensions: 15 x 14
Bedroom
- Level: Second
- Area: 220
- Dimensions: 10 x 22
Bedroom
- Level: Second
- Area: 144
- Dimensions: 12 x 12
Dining room
- Level: First
- Area: 80
- Dimensions: 10 x 8
Kitchen
- Level: First
- Area: 112
- Dimensions: 8 x 14
Living room
- Level: First
- Area: 255
- Dimensions: 15 x 17
Utility room
- Level: Second
Heating
- Natural Gas
Cooling
- Ceiling Fan(s), Electric
Appliances
- Included: ENERGY STAR Qualified Appliances, Water Heater, Disposal, Refrigerator, Gas Oven, Oven, Microwave, Gas Range, Dishwasher
- Laundry: Electric Dryer Hookup, Gas Dryer Hookup, Washer Hookup
Features
- High Ceilings, Prewired for Alarm System, Wired for Sound, 3 Bedrooms Up, All Bedrooms Up, En-Suite Bath, Primary Bed - 2nd Floor, Walk-In Closet(s)
- Flooring: Carpet, Tile
Interior area
- Total structure area: 1,650
- Total interior livable area: 1,650 sqft
Property
Parking
- Total spaces: 2
- Parking features: Electric Gate, Driveway Gate, Attached, Additional Parking, Garage Door Opener, Double-Wide Driveway, Extra Driveway
- Attached garage spaces: 2
Features
- Stories: 2
- Patio & porch: Covered, Patio/Deck, Porch
- Exterior features: Side Yard
- Fencing: Back Yard,Full
Lot
- Size: 3,005 Square Feet
- Dimensions: 109 x 28
- Features: Back Yard, Patio Lot, 0 Up To 1/4 Acre
Details
- Parcel number: 1466310010019
Construction
Type & style
- Home type: SingleFamily
- Architectural style: Contemporary
- Property subtype: Single Family Residence
Materials
- Blown-In Insulation, Brick
- Foundation: Slab
- Roof: Composition
Condition
- New construction: Yes
- Year built: 2026
Details
- Builder name: Gardia Homes
Utilities & green energy
- Sewer: Public Sewer
- Water: Public
Green energy
- Energy efficient items: Attic Vents, Thermostat, HVAC, HVAC>13 SEER
Community & HOA
Community
- Security: Prewired for Alarm System
- Subdivision: Park View Square
HOA
- Has HOA: Yes
Location
- Region: Houston
Financial & listing details
- Price per square foot: $227/sqft
- Annual tax amount: $425
- Date on market: 6/4/2026
- Listing terms: Affordable Housing Program (subject to conditions),Cash,Conventional,FHA,Investor,VA Loan
- Road surface type: Concrete, Curbs
Estimated market value
$372,900
$354,000 - $392,000
$2,213/mo
Price history
| Date | Event | Price |
|---|---|---|
| 6/25/2026 | Listed for sale | $375,000$227/sqft |
Source:  HAR #28098473 Report a problem HAR #28098473 Report a problem | ||
Public tax history
Tax history is unavailable.
Monthly payment
Est. payment
Payment breakdown
Explore the cost of this home by adjusting the details. Changes won't be saved.Climate risks
Neighborhood: Addicks Park Ten
Nearby schools
GreatSchools rating
- 4/10Mayde Creek Elementary SchoolGrades: PK-5Distance: 1.2 mi
- 6/10Mayde Creek Junior High SchoolGrades: 6-8Distance: 1.3 mi
- 4/10Mayde Creek High SchoolGrades: 9-12Distance: 1.1 mi
Schools provided by the listing agent
- Elementary: Mayde Creek Elementary School
- Middle: Mayde Creek Junior High School
- High: Mayde Creek High School
Source: HAR. This data may not be complete. We recommend contacting the local school district to confirm school assignments for this home.
- $362,0005 bd4 ba3.1k sqft1702 Lake Geneva Ct, Houston, TX 77084For Sale
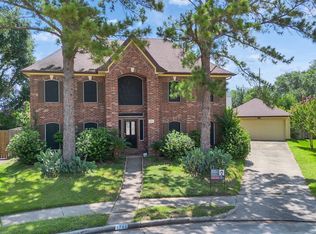
- $339,7004 bd2 ba2.8k sqft1706 Lake Geneva Ct, Houston, TX 77084Off Market
- $390,0003 bd3 ba1.8k sqft1711 Mateo Square Pl, Houston, TX 77084New Construction
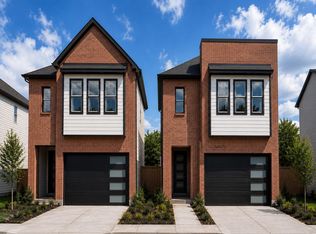
- $339,9004 bd3 ba2.9k sqft1710 Lake Geneva Ct, Houston, TX 77084Off Market
- $390,0003 bd3 ba1.8k sqft17915 Elias Square Ln, Houston, TX 77084New Construction
- $437,3005 bd3 ba3.4k sqft17903 Pelican Way Rd, Houston, TX 77084Off Market
- $390,0003 bd3 ba1.8k sqft1710 Mateo Square Pl, Houston, TX 77084New Construction
- $375,0003 bd3 ba1.6k sqft1717 Mateo Square Pl, Houston, TX 77084New Construction
A local agent can set up tours, give advice and negotiate with sellers.
Similar homes
- $375,0003 bd3 ba1.6k sqft1712 Mateo Square Pl, Houston, TX 77084New Construction
 MLS ID #61224526, Thai Klam, Compass RE Texas, LLC - Houston. HAR
 - $375,0003 bd3 ba1.6k sqft1717 Mateo Square Pl, Houston, TX 77084New ConstructionMLS ID #17585948, Thai Klam, Compass RE Texas, LLC - Houston. HAR
- $390,0003 bd3 ba1.8k sqft1711 Mateo Square Pl, Houston, TX 77084New ConstructionMLS ID #22110029, Thai Klam, Compass RE Texas, LLC - Houston. HAR
- $390,0003 bd3 ba1.8k sqft17915 Elias Square Ln, Houston, TX 77084New ConstructionMLS ID #44127119, Thai Klam, Compass RE Texas, LLC - Houston. HAR
- $390,0003 bd3 ba1.8k sqft17911 Elias Square Ln, Houston, TX 77084New ConstructionMLS ID #96964563, Thai Klam, Compass RE Texas, LLC - Houston. HAR
- $390,0003 bd3 ba1.8k sqft1710 Mateo Square Pl, Houston, TX 77084New ConstructionMLS ID #17326459, Thai Klam, Compass RE Texas, LLC - Houston. HAR
- $390,0003 bd3 ba1.8k sqft1719 Mateo Square Pl, Houston, TX 77084New ConstructionMLS ID #66447662, Thai Klam, Compass RE Texas, LLC - Houston. HAR
- $394,9003 bd3 ba1.8k sqft9311 Montridge Dr, Houston, TX 77080New ConstructionMLS ID #85975258, Oron Peer, Mira Properties. HAR
- $340,0003 bd2 ba1.9k sqft2226 Tremont Trail Ln, Katy, TX 77450For SaleMLS ID #84625083, KO Nguyen, Pearl Realty. HAR
- $350,0004 bd3 ba2.2k sqft13194 Trail Hollow Dr #3194, Houston, TX 77079For SaleMLS ID #92393296, Jamie McMartin, Compass RE Texas, LLC - West Houston. HAR
- $364,7003 bd3 ba1.6k sqft1914 Luna Woods Ln, Houston, TX 77055New ConstructionMLS ID #78658444, Michael Afshari, OakHouse Real Estate. HAR
- $367,7003 bd3 ba1.6k sqft1918 Luna Woods Ln, Houston, TX 77055New ConstructionMLS ID #10409527, Michael Afshari, OakHouse Real Estate. HAR
- $368,0003 bd4 ba1.8k sqft2806 Versailles Oak Ln, Houston, TX 77092For SaleMLS ID #33922416, Eric Newman, Central Metro Realty. HAR
- $395,0004 bd3 ba2.3k sqft23219 Penstemon Trl, Katy, TX 77493For SaleMLS ID #28023129, Jimmy Franklin, eXp Realty LLC. HAR
- $329,9003 bd4 ba1.6k sqft5358 Waleska, Houston, TX 77091New ConstructionMLS ID #94236380, Rosalinda Frias, Manor, LLC. HAR
- $480,0003 bd3 ba2.2k sqft11110 Sherwood Forest Glen Dr, Houston, TX 77043For SaleMLS ID #6727037, Colin Mclelland, Camelot Realty Group. HAR
- $352,0004 bd3 ba2.2k sqft5243 Light Willow Ln, Katy, TX 77493New ConstructionHAR
- $367,7003 bd3 ba1.6k sqft1910 Luna Woods Ln, Houston, TX 77055New ConstructionMLS ID #73508708, Michael Afshari, OakHouse Real Estate. HAR
- $359,9003 bd4 ba1.7k sqft7803 Amelia Rd #B, Houston, TX 77055New ConstructionMLS ID #16309513, Patrick Burbridge, SERHANT.. HAR
- $369,7003 bd3 ba1.6k sqft1922 Luna Woods Ln, Houston, TX 77055New ConstructionMLS ID #83172906, Michael Afshari, OakHouse Real Estate. HAR
