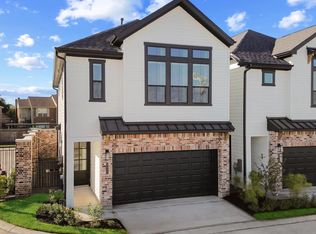
First Floor Living Plan. Uptown District by Cityside Homes—a premier residential community that epitomizes the essence of CitySide living. Nestled in the heart of Uptown, this development offers an unparalleled blend of luxury and vibrant lifestyle amenities. Residents can indulge in a refreshing swim at the community pool and pavilion, providing the perfect retreat after a day of shopping at nearby hotspots like The Galleria. For sports enthusiasts, the on-site pickleball court offers an exciting way to stay active and socialize with neighbors. Pet owners will appreciate the dedicated dog park, ensuring furry friends have their own space to play and unwind. ?Strategically located, Uptown District boasts "too good to be true" access to major Houston freeways facilitating effortless commutes and connectivity. Here at Uptown District, you're embracing a lifestyle where modern amenities and urban convenience converge to create an extraordinary living experience.
New construction
$401,390
9211 Washington Heights St, Houston, TX 77063
3beds
1,684sqft
Single Family Residence
Built in 2026
1,934 Square Feet Lot
$396,000 Zestimate®
$238/sqft
$116/mo HOA
What's special
On-site pickleball courtCommunity pool and pavilionDedicated dog park
- 11 days |
- 36 |
- 2 |
Likely to sell faster than
Zillow last checked:
Listing updated:
Listed by:
Ashwin Kewalramani TREC #0700464 713-373-7401,
New Age,
Gabrielle Cos TREC #0728699 832-748-2625,
New Age
Source: HAR,MLS#: 26594101
Facts & features
Interior
Bedrooms & bathrooms
- Bedrooms: 3
- Bathrooms: 3
- Full bathrooms: 2
- 1/2 bathrooms: 1
Primary bedroom
- Level: Second
- Area: 196
- Dimensions: 14 x 14
Bedroom
- Level: Second
- Area: 132
- Dimensions: 12 x 11
Bedroom
- Level: Second
- Area: 120
- Dimensions: 12 x 10
Other
- Level: Second
Other
- Level: First
Dining room
- Level: First
- Area: 90
- Dimensions: 10 x 9
Other
- Level: First
- Area: 55
- Dimensions: 11 x 5
Kitchen
- Level: First
- Area: 117
- Dimensions: 13 x 9
Living room
- Level: First
- Area: 208
- Dimensions: 16 x 13
Primary bath
- Level: Second
Utility room
- Level: Second
Heating
- Natural Gas
Cooling
- Electric
Appliances
- Included: ENERGY STAR Qualified Appliances, Water Heater, Disposal, Gas Oven, Microwave, Gas Cooktop, Gas Range, Dishwasher
- Laundry: Gas Dryer Hookup, Washer Hookup
Features
- High Ceilings, Prewired for Alarm System, All Bedrooms Up, Primary Bed - 2nd Floor, Walk-In Closet(s)
- Flooring: Carpet, Tile, Vinyl
- Windows: Insulated/Low-E windows
Interior area
- Total structure area: 1,684
- Total interior livable area: 1,684 sqft
Property
Parking
- Total spaces: 2
- Parking features: Attached
- Attached garage spaces: 2
Features
- Stories: 2
- Patio & porch: Covered
- Exterior features: Sprinkler System
- Fencing: Back Yard
Lot
- Size: 1,934 Square Feet
- Features: Subdivided, 0 Up To 1/4 Acre
Construction
Type & style
- Home type: SingleFamily
- Architectural style: Contemporary,Traditional
- Property subtype: Single Family Residence
Materials
- Batts Insulation, Blown-In Insulation, Brick, Other
- Foundation: Slab
- Roof: Composition
Condition
- New construction: Yes
- Year built: 2026
Details
- Builder name: CitySide Homes
Utilities & green energy
- Sewer: Public Sewer
- Water: Public
Green energy
- Green verification: ENERGY STAR Certified Homes, HERS Index Score
- Energy efficient items: Attic Vents, Thermostat, Lighting, HVAC>15 SEER
Community & HOA
Community
- Security: Prewired for Alarm System
- Subdivision: Uptown District
HOA
- Has HOA: Yes
- Amenities included: Dog Park, Pool
- HOA fee: $1,395 annually
Location
- Region: Houston
Financial & listing details
- Price per square foot: $238/sqft
- Date on market: 8/10/2026
- Listing terms: Cash,Conventional,FHA,VA Loan
Estimated market value
$396,000
$376,000 - $416,000
$2,615/mo
Price history
| Date | Event | Price |
|---|---|---|
| 4/16/2026 | Listed for sale | $401,390$238/sqft |
Source:  HAR #97328479 Report a problem HAR #97328479 Report a problem | ||
Public tax history
Tax history is unavailable.
Monthly payment
Est. payment
Payment breakdown
Explore the cost of this home by adjusting the details. Changes won't be saved.Climate risks
Neighborhood: Woodlake - Briarmeadow
Nearby schools
GreatSchools rating
- 4/10Emerson Elementary SchoolGrades: PK-5Distance: 0.5 mi
- 4/10Revere Middle SchoolGrades: 6-8Distance: 2.6 mi
- 3/10Lee High SchoolGrades: 9-12Distance: 1.6 mi
Schools provided by the listing agent
- Elementary: Emerson Elementary School (Houston)
- Middle: Revere Middle School
- High: Wisdom High School
Source: HAR. This data may not be complete. We recommend contacting the local school district to confirm school assignments for this home.
- $349,9903 bd3 ba1.7k sqft9213 Washington Heights St, Houston, TX 77063New Construction

- $489,500-- bd-- ba-- sqft9206 Washington Heights St, Houston, TX 77063Off Market
- $374,9903 bd3 ba1.7k sqft9217 Washington Hts, Houston, TX 77063New Construction
- $489,9005 bd3 ba2.3k sqft9214 Washington Heights St, Houston, TX 77063Off Market
- $508,1653 bd4 ba2.2k sqft9207 Fort George St, Houston, TX 77063New Construction
- $---- bd-- ba-- sqft9211 Fort George St, Houston, TX 77063Sold
- $491,3905 bd4 ba2k sqft3505 Morningside Heights St, Houston, TX 77063New Construction
- $509,9905 bd4 ba2.3k sqft9218 Washington Heights St, Houston, TX 77063New Construction
A local agent can set up tours, give advice and negotiate with sellers.
A local lender can help you make sure your offer is ready when you are.
Similar homes
- $374,9903 bd3 ba1.7k sqft9217 Washington Hts, Houston, TX 77063New ConstructionMLS ID #70436049, Ashwin Kewalramani, New Age. HAR
- $349,9903 bd3 ba1.7k sqft9213 Washington Heights St, Houston, TX 77063New ConstructionMLS ID #76059006, Ashwin Kewalramani, New Age. HAR
- $491,3905 bd4 ba2k sqft3505 Morningside Heights St, Houston, TX 77063New Construction
 MLS ID #54261299, Ashwin Kewalramani, New Age. HAR
 - $508,1653 bd4 ba2.2k sqft9207 Fort George St, Houston, TX 77063New Construction
 MLS ID #81773619, Ashwin Kewalramani, New Age. HAR
 - $509,9905 bd4 ba2.3k sqft9214 Fort George St, Houston, TX 77063New ConstructionMLS ID #70277532, Ashwin Kewalramani, New Age. HAR
- $410,0003 bd3 ba2.2k sqft11924 Stirling Row Ln, Houston, TX 77082For SaleMLS ID #50102469, Cynthia Garcia, Tramco Realty. HAR
- $509,9905 bd4 ba2.3k sqft9218 Washington Heights St, Houston, TX 77063New ConstructionMLS ID #41398667, Ashwin Kewalramani, New Age. HAR
- $395,0003 bd3 ba2.1k sqft3220 Royal Oaks Hollow Ln, Houston, TX 77082New ConstructionMLS ID #11906448, Jimmy Franklin, eXp Realty LLC. HAR
- $395,0003 bd3 ba2.1k sqft3211 Royal Oaks Hollow Ln, Houston, TX 77040New ConstructionMLS ID #96838872, Jimmy Franklin, eXp Realty LLC. HAR
- $389,9903 bd4 ba2k sqft4832 Pinemont Dr, Houston, TX 77092New ConstructionMLS ID #73516074, Ashwin Kewalramani, New Age. HAR
- $399,9903 bd4 ba2k sqft4834 Pinemont Dr, Houston, TX 77092New ConstructionMLS ID #58533033, Ashwin Kewalramani, New Age. HAR
- $449,9003 bd4 ba1.7k sqft6346 Paddington Bend Dr, Houston, TX 77008New ConstructionMLS ID #45581527, Bryan Vanas, Happen Houston. HAR
- $449,0003 bd4 ba2k sqft1603 Patterson St #B, Houston, TX 77007For SaleMLS ID #57326477, Kayla Sorrell, Pop Realty. HAR
- $295,0003 bd3 ba1.5k sqft6033 Cypress St, Houston, TX 77074For SaleMLS ID #20698578, Irteza Ali, Walzel Properties - Corporate Office. HAR
- $418,0003 bd4 ba2.1k sqft1915 Kolfahl St #A, Houston, TX 77023For SaleMLS ID #93975949, Mariko Fujita, Annoura Realty Group, LLC. HAR
- $350,0003 bd3 ba1.8k sqft6020 T C Jester Blvd, Houston, TX 77091For SaleMLS ID #89675731, Ross Reddick, Park Haus Realty. HAR
- $309,9003 bd3 ba1.5k sqft1902 Hollister Spruce Ln, Houston, TX 77080For SaleMLS ID #3510155, Ashley Burton-Smith, Keller Williams Memorial. HAR
- $384,9903 bd4 ba1.9k sqft1804 Del Norte #B, Houston, TX 77018New ConstructionMLS ID #65407081, Ashwin Kewalramani, New Age. HAR
- $356,3293 bd3 ba1.7k sqft3010 Ventas Dr, Houston, TX 77047New ConstructionHAR
- $449,5003 bd4 ba2.1k sqft1022 Green Kensington Dr, Houston, TX 77008For SaleMLS ID #15693162, Kristi Bajjali, Coldwell Banker Realty - Memorial Office. HAR
