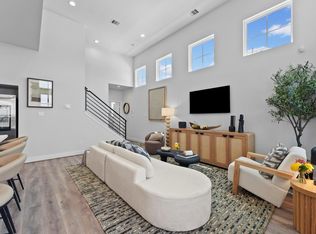
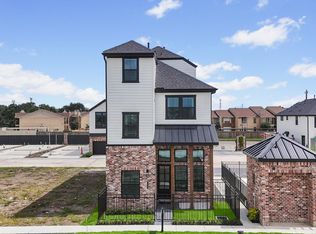
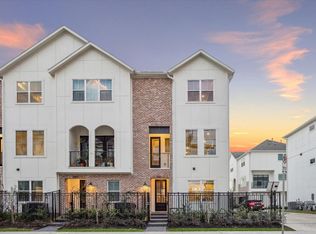
THE INNOVATIVE 3 CAR GARAGE PLAN! Uptown District by Cityside Homes—a premier residential community that epitomizes the essence of CitySide living. Nestled in the heart of Uptown, this development offers an unparalleled blend of luxury and vibrant lifestyle amenities. Residents can indulge in a refreshing swim at the community pool and pavilion, providing the perfect retreat after a day of shopping at nearby hotspots like The Galleria. For sports enthusiasts, the on-site pickleball court offers an exciting way to stay active and socialize with neighbors. Pet owners will appreciate the dog park, ensuring pets have their own space to play and unwind. Uptown District boasts "too good to be true" access to major Houston freeways facilitating effortless commutes and connectivity. Here at Uptown District, you're embracing a lifestyle where modern amenities and urban convenience converge to create an extraordinary living experience. Please use 3500 Jeanetta Street for GPS
Pending
$488,565
3505 Morningside Heights St, Houston, TX 77063
5beds
2,064sqft
Single Family Residence
Built in 2026
1,729 Square Feet Lot
$-- Zestimate®
$237/sqft
$116/mo HOA
What's special
- 11 days
- 17
- 0
Zillow last checked:
Listing updated:
Listed by:
Ashwin Kewalramani TREC #0700464 713-373-7401,
New Age,
Gabrielle Cos TREC #0728699 832-748-2625,
New Age
Source: HAR,MLS#: 43293193
Facts & features
Interior
Bedrooms & bathrooms
- Bedrooms: 5
- Bathrooms: 4
- Full bathrooms: 3
- 1/2 bathrooms: 1
Primary bedroom
- Level: Second
- Area: 143
- Dimensions: 13x11
Bedroom
- Level: Third
- Area: 88
- Dimensions: 8x11
Bedroom
- Level: Second
- Area: 132
- Dimensions: 11x12
Bedroom
- Level: First
- Area: 110
- Dimensions: 11x10
Bedroom
- Level: Third
- Area: 120
- Dimensions: 10x12
Other
- Level: Third
Other
- Level: First
Other
- Level: Second
Other
- Level: Second
Dining room
- Level: Second
- Area: 104
- Dimensions: 13x8
Other
- Level: First
- Area: 90
- Dimensions: 18x5
Kitchen
- Level: Second
- Area: 144
- Dimensions: 9x16
Living room
- Level: Second
- Area: 143
- Dimensions: 13X11
Utility room
- Level: Second
Heating
- Natural Gas, Zoned
Cooling
- Electric, Zoned
Appliances
- Included: ENERGY STAR Qualified Appliances, Water Heater, Disposal, Gas Oven, Microwave, Gas Range, Dishwasher
- Laundry: Gas Dryer Hookup, Washer Hookup
Features
- High Ceilings, 1 Bedroom Down - Not Primary BR, En-Suite Bath, Primary Bed - 2nd Floor, Walk-In Closet(s)
- Flooring: Carpet, Tile, Vinyl
- Windows: Insulated/Low-E windows
Interior area
- Total structure area: 2,064
- Total interior livable area: 2,064 sqft
Property
Parking
- Total spaces: 2
- Parking features: Attached
- Attached garage spaces: 2
Features
- Stories: 3
- Patio & porch: Covered, Porch
- Exterior features: Sprinkler System
- Fencing: Back Yard,Partial
Lot
- Size: 1,729 Square Feet
- Features: Corner Lot, 0 Up To 1/4 Acre
Details
- Parcel number: 1465260010011
Construction
Type & style
- Home type: SingleFamily
- Architectural style: Traditional
- Property subtype: Single Family Residence
Materials
- Batts Insulation, Blown-In Insulation, Brick, Other
- Foundation: Slab
- Roof: Composition,Energy Star/Reflective Roof
Condition
- New construction: Yes
- Year built: 2026
Details
- Builder name: Cityside Homes
Utilities & green energy
- Sewer: Public Sewer
- Water: Public
Green energy
- Green verification: ENERGY STAR Certified Homes, HERS Index Score
- Energy efficient items: Attic Vents, Thermostat, Lighting, HVAC, HVAC>15 SEER
Community & HOA
Community
- Subdivision: Uptown District
HOA
- Has HOA: Yes
- Amenities included: Dog Park, Pool
- HOA fee: $1,395 annually
Location
- Region: Houston
Financial & listing details
- Price per square foot: $237/sqft
- Annual tax amount: $1,142
- Date on market: 10/12/2026
- Listing terms: Cash,Conventional,FHA,VA Loan
- Ownership: Full Ownership
- Road surface type: Concrete
Estimated market value
Not available
Estimated sales range
Not available
$2,959/mo
Price history
| Date | Event | Price |
|---|---|---|
| 10/12/2026 | Pending sale | $488,565+1.8%$237/sqft |
Source:  HAR #43293193 Report a problem HAR #43293193 Report a problem | ||
| 10/11/2026 | Listing removed | $479,990$233/sqft |
Source: HAR #58663990 Report a problem | ||
| 8/26/2026 | Price change | $479,990-2.3%$233/sqft |
Source: HAR #54261299 Report a problem | ||
| 5/21/2026 | Listed for sale | $491,390$238/sqft |
Source: HAR #98060970 Report a problem | ||
Public tax history
Tax history is unavailable.
Monthly payment
Est. payment
Payment breakdown
Explore the cost of this home by adjusting the details. Changes won't be saved.Climate risks
Neighborhood: Woodlake - Briarmeadow
Nearby schools
Schools provided by the listing agent
- Elementary: Emerson Elementary School (Houston)
- Middle: Revere Middle School
- High: Wisdom High School
Source: HAR. This data may not be complete. We recommend contacting the local school district to confirm school assignments for this home.
Similar homes
- $499,9905 bd4 ba2.3k sqft9218 Washington Heights St, Houston, TX 77063New Construction
 MLS ID #65866386, Ashwin Kewalramani, New Age. HAR
 - $498,1653 bd4 ba2.2k sqft9207 Fort George St, Houston, TX 77063New Construction
 MLS ID #94859285, Ashwin Kewalramani, New Age. HAR
 - $509,9905 bd4 ba2.3k sqft9214 Fort George St, Houston, TX 77063New Construction
 MLS ID #20421097, Ashwin Kewalramani, New Age. HAR
 - $477,9003 bd4 ba1.9k sqft3081 Hicks St, Houston, TX 77007New Construction
 MLS ID #35447927, Reed Coleman, City Choice Realty. HAR
