LOCATION! LOCATION! LOCATION! Walking distance to Bellaire Blvd & Tan Binh Market with LOW HOA & LOW TAXES! Live in the heart of Bellaire & Asian Town inside Houston’s vibrant International District. This modern 3-story, 3-bedroom home sits in a secure GATED community offering privacy and convenience. Enjoy a HUGE open-concept living space filled with natural light, a bright kitchen with quality cabinets and white quartz countertops, and beautiful Luxury Vinyl Plank flooring throughout the main areas. Relax along peaceful garden walkways and well-maintained green spaces that feel like a private retreat in the city. Just minutes to Alief Center, grocery stores, local markets, top restaurants, temples, churches, and healthcare. Coffee, dining, and daily errands are all right around the corner — city living at its best! Buy now with flexible seller terms.
New construction
$333,000
11930 S Hoa Sen Cir, Houston, TX 77072
3beds
1,805sqft
Single Family Residence
Built in 2026
1,237 Square Feet Lot
$325,700 Zestimate®
$184/sqft
$63/mo HOA
What's special
Secure gated communityPeaceful garden walkwaysWhite quartz countertops
- 5 days |
- 44 |
- 3 |
Likely to sell faster than
Zillow last checked:
Listing updated:
Listed by:
May Pham TREC #0712807 832-907-7799,
eXp Realty LLC,
Jamie Dinh TREC #0738352 713-870-1607,
eXp Realty LLC
Source: HAR,MLS#: 37656140
Facts & features
Interior
Bedrooms & bathrooms
- Bedrooms: 3
- Bathrooms: 3
- Full bathrooms: 2
- 1/2 bathrooms: 1
Kitchen
- Features: Pantry
Heating
- Electric
Cooling
- Ceiling Fan(s), Electric
Appliances
- Included: Disposal, Microwave, Dishwasher
Features
- Balcony, All Bedrooms Up, Walk-In Closet(s)
- Flooring: Vinyl
- Windows: Insulated/Low-E windows
Interior area
- Total structure area: 1,805
- Total interior livable area: 1,805 sqft
Video & virtual tour
Property
Parking
- Total spaces: 2
- Parking features: Attached
- Attached garage spaces: 2
Features
- Stories: 3
- Exterior features: Balcony
Lot
- Size: 1,237 Square Feet
- Features: Subdivided, 0 Up To 1/4 Acre
Details
- Parcel number: 1446670020008
Construction
Type & style
- Home type: SingleFamily
- Architectural style: Contemporary
- Property subtype: Single Family Residence
Materials
- Cement Siding, Wood Siding
- Foundation: Slab
- Roof: Composition
Condition
- New construction: Yes
- Year built: 2026
Details
- Builder name: Gia Capital
Utilities & green energy
- Sewer: Public Sewer
- Water: Public
Community & HOA
Community
- Subdivision: Mai Garden Terrace Reserve G
HOA
- Has HOA: Yes
- Amenities included: Controlled Access
- HOA fee: $750 annually
Location
- Region: Houston
Financial & listing details
- Price per square foot: $184/sqft
- Tax assessed value: $12,200
- Annual tax amount: $140
- Date on market: 7/17/2026
- Listing terms: Cash,Conventional,FHA,Investor
Estimated market value
$325,700
$309,000 - $342,000
$2,307/mo
Price history
| Date | Event | Price |
|---|---|---|
| 2/13/2026 | Listed for sale | $333,000$184/sqft |
Source:  HAR #62879663 Report a problem HAR #62879663 Report a problem | ||
| 1/30/2026 | Listing removed | $333,000$184/sqft |
Source: HAR #30063474 Report a problem | ||
| 12/2/2025 | Price change | $333,000-4.6%$184/sqft |
Source: HAR #30063474 Report a problem | ||
| 9/16/2025 | Listed for sale | $349,000$193/sqft |
Source: HAR #75275591 Report a problem | ||
Public tax history
| Year | Property taxes | Tax assessment |
|---|---|---|
| 2025 | -- | -- |
| 2024 | -- | -- |
| 2023 | $140 -1.6% | $12,200 0% |
| 2022 | $142 | $12,204 |
Find assessor info on the county website
Monthly payment
Est. payment
Payment breakdown
Explore the cost of this home by adjusting the details. Changes won't be saved.Climate risks
Neighborhood: Alief
Nearby schools
GreatSchools rating
- 4/10Youens Elementary SchoolGrades: PK-5Distance: 0.4 mi
- 3/10Alief Middle SchoolGrades: 6-8Distance: 0.4 mi
- 2/10Hastings High SchoolGrades: 9-12Distance: 0.6 mi
Schools provided by the listing agent
- Elementary: Youens Elementary School
- Middle: Alief Middle School
- High: Aisd Draw
Source: HAR. This data may not be complete. We recommend contacting the local school district to confirm school assignments for this home.
- $329,0003 bd3 ba1.8k sqft11915 N Hoa Sen Cir, Houston, TX 77072New Construction

- $333,0003 bd4 ba1.8k sqft11917 N Hoa Sen Cir, Houston, TX 77072For Sale

- $275,0493 bd2 ba1.6k sqft11905 N Hoa Sen Cir, Houston, TX 77072Off Market
- $323,1003 bd3 ba1.8k sqft11923 N Hoa Sen Cir, Houston, TX 77072Off Market

- $2,5003 bd3 ba1.8k sqft11925 N Hoa Sen Cir, Houston, TX 77072For Rent
- $267,2002 bd2 ba1.2k sqft11907 N Hoa Sen Cir, Houston, TX 77072Off Market
- $261,4002 bd2 ba1.6k sqft11934 N Hoa Sen Cir, Houston, TX 77072Off Market
- $333,0003 bd3 ba1.3k sqft11940 S Hoa Sen Cir, Houston, TX 77072New Construction
A local agent can set up tours, give advice and negotiate with sellers.
Similar homes
- $329,0003 bd3 ba1.8k sqft11915 N Hoa Sen Cir, Houston, TX 77072New ConstructionMLS ID #25342586, May Pham, eXp Realty LLC. HAR
- $333,0003 bd4 ba1.8k sqft11917 N Hoa Sen Cir, Houston, TX 77072For SaleMLS ID #47637987, Kuen Wong, SKW Realty. HAR
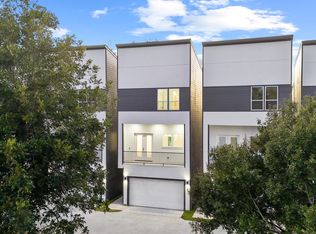
- $324,9903 bd4 ba1.8k sqft6631 Katarani Dr, Houston, TX 77091New Construction
 MLS ID #95858850, Ashwin Kewalramani, New Age. HAR
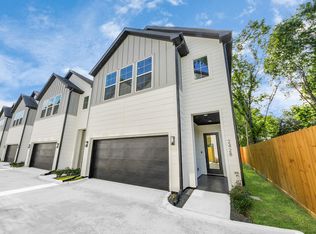
 - $319,9903 bd4 ba1.6k sqft2428 Harrington St, Houston, TX 77026For Sale
 MLS ID #23533286, Zain Momin, Atlas Real Estate. HAR
 - $349,7003 bd3 ba1.9k sqft1848 W Tidwell Rd, Houston, TX 77091New ConstructionMLS ID #32682010, Michael Afshari, OakHouse Real Estate. HAR
- $347,7003 bd3 ba1.9k sqft1826 W Tidwell Rd, Houston, TX 77091New ConstructionMLS ID #40276317, Michael Afshari, OakHouse Real Estate. HAR
- $367,7003 bd3 ba1.6k sqft1914 Luna Woods Ln, Houston, TX 77055New ConstructionMLS ID #74585153, Michael Afshari, OakHouse Real Estate. HAR
- $369,7003 bd3 ba1.6k sqft1922 Luna Woods Ln, Houston, TX 77055New ConstructionMLS ID #83172906, Michael Afshari, OakHouse Real Estate. HAR
- $339,7003 bd3 ba1.9k sqft1824 W Tidwell Rd, Houston, TX 77091New ConstructionMLS ID #13059428, Michael Afshari, OakHouse Real Estate. HAR
- $319,9903 bd3 ba1.6k sqft6421 Madrid St, Houston, TX 77021New ConstructionMLS ID #84848341, Patrick Burbridge, CitiQuest Properties. HAR
- $319,9903 bd3 ba1.6k sqft6423 Madrid St, Houston, TX 77021New ConstructionMLS ID #92418099, Patrick Burbridge, CitiQuest Properties. HAR
- $329,9003 bd4 ba1.8k sqft835 Elkhart St #F, Houston, TX 77091New ConstructionMLS ID #32254377, Oron Peer, Mira Properties. HAR
- $329,9003 bd4 ba1.7k sqft835 Elkhart St #A, Houston, TX 77091New ConstructionMLS ID #25101171, Oron Peer, Mira Properties. HAR
- $329,9003 bd4 ba1.7k sqft835 Elkhart St #E, Houston, TX 77091New ConstructionMLS ID #23025984, Oron Peer, Mira Properties. HAR
- $329,9003 bd4 ba1.8k sqft5111 Avenue J, Houston, TX 77011New ConstructionMLS ID #53304661, Rosalinda Frias, Manor, LLC. HAR
- $329,9003 bd4 ba1.8k sqft5109 Avenue J, Houston, TX 77011New ConstructionMLS ID #30240783, Rosalinda Frias, Manor, LLC. HAR
- $339,9003 bd4 ba1.8k sqft5113 Avenue J, Houston, TX 77011New ConstructionMLS ID #90493738, Rosalinda Frias, Manor, LLC. HAR
- $349,9003 bd3 ba1.6k sqft5518 Wheatley St Unit C, Houston, TX 77091New ConstructionMLS ID #97830033, Oron Peer, Mira Properties. HAR
- $367,7003 bd3 ba1.6k sqft1918 Luna Woods Ln, Houston, TX 77055New ConstructionMLS ID #95080327, Michael Afshari, OakHouse Real Estate. HAR
- $324,9903 bd4 ba1.8k sqft6623 Katarani Dr, Houston, TX 77091New ConstructionMLS ID #43866432, Ashwin Kewalramani, New Age. HAR
