LIMITED 2 STORY PLAN! Welcome to the Corner at Buffalo Pointe. Inner city living with a quiet neighborhood feel. This gated community is conveniently located with easy access to the Texas Medical Center, Houston Zoo, and Hermann Park! Never lived in - brand new construction! This home features a modern open concept and stainless steel appliances. First floor bedroom is perfect for a play room, office, workout room, or guest suite. Primary includes a dual vanity, standing shower, spa bath, and his & hers closets. Off the second floor is a spacious outdoor patio great for entertaining with room for seating and a grill. On the front porch is an innovative delivery closet to keep your packages secure all day. The community also features a luxurious resort style pool and pool house where you can gather with friends and interact with your neighbors. As well as a private dog park so your pets can make friends too!
New construction
Price cut: $35K (7/10)
$444,990
2706 Grand Fountains Dr #G, Houston, TX 77054
3beds
2,100sqft
Single Family Residence
Built in 2026
2,805 Square Feet Lot
$435,800 Zestimate®
$212/sqft
$125/mo HOA
What's special
Stainless steel appliancesHis and hers closetsSpa bathFirst floor bedroomModern open conceptPrivate dog parkStanding shower
- 18 days |
- 87 |
- 4 |
Likely to sell faster than
Zillow last checked:
Listing updated:
Listed by:
Ashwin Kewalramani TREC #0700464 713-373-7401,
New Age,
Gabrielle Cos TREC #0728699 832-748-2625,
New Age
Source: HAR,MLS#: 77102272
Facts & features
Interior
Bedrooms & bathrooms
- Bedrooms: 3
- Bathrooms: 3
- Full bathrooms: 2
- 1/2 bathrooms: 1
Rooms
- Room types: Media Room, Utility Room
Primary bedroom
- Level: Second
- Area: 192
- Dimensions: 16'x12'
Bedroom
- Level: Second
- Area: 140
- Dimensions: 10'x14'
Bedroom
- Level: Second
- Area: 121
- Dimensions: 11'x11'
Other
- Level: First
- Area: 35
- Dimensions: 5'x7'
Other
- Level: Second
- Area: 42
- Dimensions: 7'x6'
Other
- Level: Second
Other
- Level: First
Dining room
- Level: First
- Area: 121
- Dimensions: 11'x11'
Other
- Level: First
- Area: 96
- Dimensions: 16'x6'
Kitchen
- Level: First
- Area: 154
- Dimensions: 11'x14'
Living room
- Level: First
- Area: 256
- Dimensions: 16'x16'
Media room
- Level: Second
- Area: 90
- Dimensions: 10'x9'
Primary bath
- Level: Second
Utility room
- Level: Second
Heating
- Natural Gas
Cooling
- Electric, Zoned
Appliances
- Included: ENERGY STAR Qualified Appliances, Water Heater, Disposal, Gas Oven, Microwave, Gas Range, Dishwasher
- Laundry: Gas Dryer Hookup, Washer Hookup
Features
- Balcony, All Bedrooms Up, En-Suite Bath, Walk-In Closet(s)
- Flooring: Carpet, Tile, Vinyl
- Windows: Insulated/Low-E windows
- Has fireplace: No
Interior area
- Total structure area: 2,100
- Total interior livable area: 2,100 sqft
Property
Parking
- Total spaces: 2
- Parking features: Attached
- Attached garage spaces: 2
Features
- Stories: 2
- Patio & porch: Patio/Deck, Porch
- Exterior features: Back Green Space, Balcony, Side Yard
- Fencing: Back Yard
Lot
- Size: 2,805 Square Feet
- Features: Back Yard, Other, 0 Up To 1/4 Acre
Details
- Parcel number: 1453730010060
Construction
Type & style
- Home type: SingleFamily
- Architectural style: Contemporary
- Property subtype: Single Family Residence
Materials
- Batts Insulation, Cement Siding
- Foundation: Slab
- Roof: Composition
Condition
- New construction: Yes
- Year built: 2026
Details
- Builder name: Cityside Homes
Utilities & green energy
- Sewer: Public Sewer
- Water: Public
Green energy
- Green verification: ENERGY STAR Certified Homes, HERS Index Score
- Energy efficient items: Attic Vents, Thermostat, Lighting, HVAC>15 SEER
Community & HOA
Community
- Subdivision: Buffalo Landing
HOA
- Has HOA: Yes
- Amenities included: Dog Park, Pool
- HOA fee: $1,495 annually
Location
- Region: Houston
Financial & listing details
- Price per square foot: $212/sqft
- Annual tax amount: $1,416
- Date on market: 8/5/2026
- Listing terms: Cash,Conventional,FHA,VA Loan
- Road surface type: Concrete
Estimated market value
$435,800
$414,000 - $458,000
$3,065/mo
Price history
| Date | Event | Price |
|---|---|---|
| 7/10/2026 | Price change | $444,990-7.3%$212/sqft |
Source:  HAR #94053014 Report a problem HAR #94053014 Report a problem | ||
| 4/24/2026 | Listed for sale | $479,990$229/sqft |
Source: HAR #94053014 Report a problem | ||
Public tax history
Tax history is unavailable.
Monthly payment
Est. payment
Payment breakdown
Explore the cost of this home by adjusting the details. Changes won't be saved.Climate risks
Neighborhood: South Main
Nearby schools
GreatSchools rating
- 4/10Shearn Elementary SchoolGrades: PK-5Distance: 1.3 mi
- 7/10Pershing Middle SchoolGrades: 6-8Distance: 2.5 mi
- 4/10Madison High SchoolGrades: 9-12Distance: 2.9 mi
Schools provided by the listing agent
- Elementary: Shearn Elementary School
- Middle: Pershing Middle School
- High: Madison High School (Houston)
Source: HAR. This data may not be complete. We recommend contacting the local school district to confirm school assignments for this home.
- $399,9903 bd4 ba1.9k sqft2706 Grand Fountains Dr #F, Houston, TX 77054New Construction

- $449,9903 bd4 ba2.1k sqft2706 Grand Fountains Dr #H, Houston, TX 77054New Construction
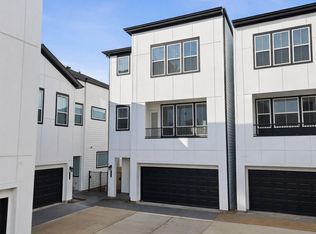
- $93,864-- bd-- ba-- sqft2704F Grand Fountains Dr, Houston, TX 77054Off Market
- $459,9903 bd4 ba2.1k sqft2704 Grand Fountains Dr #E, Houston, TX 77054New Construction

- $437,800-- bd-- ba-- sqft2714 Grand Fountains Dr #F, Houston, TX 77054Off Market
- $427,300-- bd-- ba-- sqft2714 Grand Fountains Dr #E, Houston, TX 77054Off Market
- $452,500-- bd-- ba-- sqft2714 Grand Fountains Dr #D, Houston, TX 77054Off Market
- $459,9903 bd4 ba1.9k sqft2708 Grand Fountains Dr #G, Houston, TX 77054Pending
A local agent can set up tours, give advice and negotiate with sellers.
Similar homes
- $399,9903 bd4 ba1.9k sqft2706 Grand Fountains Dr #F, Houston, TX 77054New ConstructionMLS ID #48519831, Ashwin Kewalramani, New Age. HAR
- $459,9903 bd4 ba2.1k sqft2704 Grand Fountains Dr #E, Houston, TX 77054New ConstructionMLS ID #87755282, Ashwin Kewalramani, New Age. HAR
- $429,9003 bd4 ba2.2k sqft10610 Cascade Ledge Ln, Houston, TX 77025New Construction
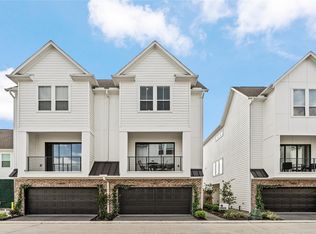 MLS ID #73723253, Gustavo A Miquilarena, Happen Houston. HAR
 - $414,9903 bd4 ba1.9k sqft3916 Willowbend Point Dr, Houston, TX 77025New Construction
 MLS ID #27986222, Gustavo A Miquilarena, Happen Houston. HAR
 - $429,9003 bd4 ba2.2k sqft10617 Cascade Ledge Ln, Houston, TX 77025New ConstructionMLS ID #35276486, Gustavo A Miquilarena, Happen Houston. HAR
- $409,9003 bd4 ba1.9k sqft3914 Willowbend Point Dr, Houston, TX 77025New ConstructionMLS ID #49152225, Gustavo A Miquilarena, Happen Houston. HAR
- $355,0003 bd3 ba1.5k sqft2117 Naomi St #B, Houston, TX 77054For SaleMLS ID #30526554, Banny Lim, Century 21 Olympian Area Specialists. HAR
- $394,9003 bd3 ba1.7k sqft3925 Willowbend Point Dr, Houston, TX 77025New ConstructionMLS ID #44875539, Gustavo A Miquilarena, Happen Houston. HAR
- $449,9003 bd4 ba1.7k sqft6346 Paddington Bend Dr, Houston, TX 77008New ConstructionMLS ID #45581527, Bryan Vanas, Happen Houston. HAR
- $399,9003 bd4 ba1.8k sqft3918 Willowbend Point Dr, Houston, TX 77025New ConstructionMLS ID #67492016, Gustavo A Miquilarena, Happen Houston. HAR
- $379,9003 bd4 ba1.6k sqft2805 Blodgett St Unit C, Houston, TX 77004For SaleMLS ID #74689174, Anuradha Nigam, Realm Real Estate Professionals - Katy. HAR
- $384,9004 bd3 ba1.9k sqft4011 Buffalo Moon Dr, Houston, TX 77045New ConstructionHAR
- $369,9003 bd3 ba1.7k sqft4007 Buffalo Moon Dr, Houston, TX 77045New ConstructionHAR
- $364,9003 bd3 ba1.7k sqft12802 Buffalo Wells Dr, Houston, TX 77045New ConstructionHAR
- $364,9003 bd3 ba1.7k sqft12804 Buffalo Wells Dr, Houston, TX 77045New ConstructionHAR
- $449,9004 bd4 ba2.3k sqft10616 Centre Shadows Dr, Houston, TX 77043For SaleMLS ID #9304639, Tuyet Nguyen, T & T Real Estate Company. HAR
- $424,9903 bd4 ba2.1k sqft1804 Del Norte St #E, Houston, TX 77018New ConstructionMLS ID #74780695, Ashwin Kewalramani, New Age. HAR
- $525,0003 bd4 ba2.4k sqft8411 Hempstead Rd Unit A, Houston, TX 77008For SaleMLS ID #86874682, Amanda Corral, Amada Agency Real Estate. HAR
- $499,9003 bd3 ba1.9k sqft5672 Nolda St, Houston, TX 77007New ConstructionMLS ID #59183506, Jennifer Vickers, KSP. HAR
- $394,9003 bd3 ba1.8k sqft9311 Montridge Dr, Houston, TX 77080New ConstructionMLS ID #85975258, Oron Peer, Mira Properties. HAR
