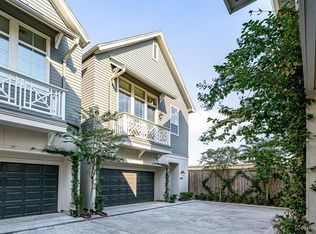
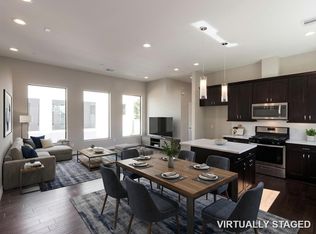
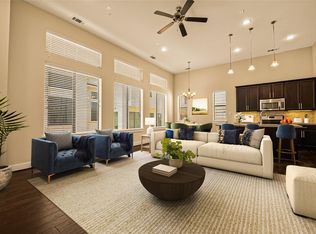
Beautifully maintained modern townhome in the heart of Houston’s rapidly growing Medical Center area. Located in a gated community, this home offers the perfect blend of convenience, low-maintenance living, and contemporary style — ideal for professionals, medical employees, investors, or anyone wanting quick access throughout Houston. Open-concept layout filled with natural light, updated finishes, and thoughtful upgrades. Recent improvements include all new flooring downstairs, ceramic window tint added to all upstairs windows for enhanced energy efficiency and comfort, blackout roller blinds upstairs, and a Level 2 EV charger already installed. The spacious primary suite features an updated bathroom with new sink fixtures and refreshed cabinet and drawer hardware. Located minutes from the TMC, Hermann Park, Downtown Houston, and major freeways, this home places dining, entertainment, parks, and commuting convenience right at your doorstep. City living just got way easier.
For sale
Price cut: $500 (10/3)
$354,500
2117 Naomi St #B, Houston, TX 77054
3beds
1,553sqft
Single Family Residence
Built in 2019
1,611 Square Feet Lot
$346,500 Zestimate®
$228/sqft
$100/mo HOA
What's special
Updated finishesBeautifully maintained modern townhomeSpacious primary suite
- 115 days
- 99
- 11
Zillow last checked:
Listing updated:
Listed by:
Banny Lim TREC #0660924 832-228-1407,
Century 21 Olympian Area Specialists
Source: HAR,MLS#: 30526554
Facts & features
Interior
Bedrooms & bathrooms
- Bedrooms: 3
- Bathrooms: 3
- Full bathrooms: 2
- 1/2 bathrooms: 1
Primary bedroom
- Level: Second
- Area: 210
- Dimensions: 15x14
Bedroom
- Level: First
- Area: 110
- Dimensions: 11x10
Bedroom
- Level: First
- Area: 120
- Dimensions: 12x10
Heating
- Natural Gas
Cooling
- Ceiling Fan(s), Electric
Appliances
- Included: ENERGY STAR Qualified Appliances, Disposal, Dryer, Refrigerator, Washer, Gas Oven, Microwave, Gas Cooktop, Dishwasher
- Laundry: Washer Hookup
Features
- Balcony, High Ceilings, Prewired for Alarm System, 2 Bedrooms Down, Primary Bed - 2nd Floor, Walk-In Closet(s)
- Flooring: Engineered Hardwood, Tile
- Windows: Insulated/Low-E windows
Interior area
- Total structure area: 1,553
- Total interior livable area: 1,553 sqft
Property
Parking
- Total spaces: 2
- Parking features: Attached
- Attached garage spaces: 2
Features
- Stories: 2
- Exterior features: Balcony
Lot
- Size: 1,611 Square Feet
- Features: Corner Lot, 0 Up To 1/4 Acre
Details
- Parcel number: 1390980010016
Construction
Type & style
- Home type: SingleFamily
- Architectural style: Contemporary
- Property subtype: Single Family Residence
Materials
- Cement Siding, Stucco
- Foundation: Slab
- Roof: Composition
Condition
- New construction: No
- Year built: 2019
Utilities & green energy
- Sewer: Public Sewer
Green energy
- Energy efficient items: Attic Vents, Thermostat, Lighting
Community & HOA
Community
- Security: Prewired for Alarm System
- Subdivision: Knightsbridge Mews
HOA
- Has HOA: Yes
- Amenities included: Controlled Access
- HOA fee: $100 monthly
Location
- Region: Houston
Financial & listing details
- Price per square foot: $228/sqft
- Tax assessed value: $359,601
- Annual tax amount: $7,642
- Date on market: 7/3/2026
- Listing terms: Cash,Conventional,FHA
- Road surface type: Concrete, Curbs
Estimated market value
$346,500
$329,000 - $364,000
$2,619/mo
Price history
| Date | Event | Price |
|---|---|---|
| 10/3/2026 | Price change | $354,500-0.1%$228/sqft |
Source:  HAR #30526554 Report a problem HAR #30526554 Report a problem | ||
| 6/26/2026 | Price change | $355,000-2.7%$229/sqft |
Source: HAR #46960828 Report a problem | ||
| 5/25/2026 | Listed for sale | $365,000$235/sqft |
Source: HAR #46960828 Report a problem | ||
| 3/20/2026 | Listing removed | $2,400$2/sqft |
Source: Zillow Rentals Report a problem | ||
| 3/1/2026 | Listed for rent | $2,400$2/sqft |
Source: Zillow Rentals Report a problem | ||
| 2/13/2023 | Listing removed | -- |
Source: HAR #82400705 Report a problem | ||
| 1/5/2023 | Pending sale | $365,000$235/sqft |
Source: HAR #82400705 Report a problem | ||
| 12/19/2022 | Listed for sale | $365,000$235/sqft |
Source: HAR #82400705 Report a problem | ||
Public tax history
| Year | Property taxes | Tax assessment |
|---|---|---|
| 2025 | $4,895 -31% | $359,601 +6% |
| 2024 | $7,099 +55% | $339,275 -0.8% |
| 2023 | $4,578 -8.5% | $341,930 +11.5% |
| 2022 | $5,002 | $306,675 +2.9% |
| 2021 | -- | $298,077 -1.1% |
| 2020 | $5,517 +182.1% | $301,412 +273.1% |
| 2019 | $1,956 | $80,778 |
| 2018 | -- | -- |
Find assessor info on the county website
Monthly payment
Est. payment
Payment breakdown
Explore the cost of this home by adjusting the details. Changes won't be saved.Climate risks
Neighborhood: Astrodome Area
Nearby schools
Schools provided by the listing agent
- Elementary: Whidby Elementary School
- Middle: Cullen Middle School (Houston)
- High: Lamar High School (Houston)
Source: HAR. This data may not be complete. We recommend contacting the local school district to confirm school assignments for this home.
Similar homes
- $349,9003 bd3 ba1.5k sqft3903 Willowbend Point Dr, Houston, TX 77025New Construction
 MLS ID #61420280, Reed Coleman, City Choice Realty. HAR
 - $359,9003 bd3 ba1.5k sqft3907 Willowbend Point Dr, Houston, TX 77025New Construction
 MLS ID #91053705, Reed Coleman, City Choice Realty. HAR
 - $349,9993 bd4 ba1.6k sqft2805 Blodgett St Unit C, Houston, TX 77004For Sale
 MLS ID #74689174, Anuradha Nigam, Realm Real Estate Professionals - Katy. HAR
 - $309,9003 bd2 ba1.4k sqft40 N Hutcheson St, Houston, TX 77003For Sale
 MLS ID #54852966, Jason Rodriguez, HomeSmart. HAR
