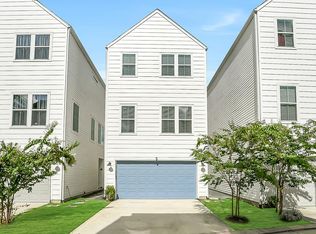
This custom home sits on a quiet corner lot within the gated Spring Knoll Estates. The layout prioritizes 1st-floor living with a highly functional open-concept design, featuring continuous wood and tile flooring throughout the entire house. The kitchen is well-equipped with upgraded appliances, cabinet storage, and includes the washer, dryer, and refrigerator.
Upstairs, the floor plan opens into a flexible game room or sitting area, branching off to two secondary bedrooms, a full guest bath, and a primary suite complete with dual walk-in closets. Tucked away yet highly accessible, the property provides straightforward routing to I-10, local dining, retail, and public parks without the typical neighborhood congestion.
For sale
Price cut: $5K (10/1)
$354,000
8903 Spring Knoll Forest Dr, Houston, TX 77080
3beds
2,053sqft
Single Family Residence
Built in 2017
2,121 Square Feet Lot
$348,300 Zestimate®
$172/sqft
$217/mo HOA
What's special
Quiet corner lotCabinet storageHighly functional open-concept design
- 1 day
- 36
- 5
Likely to sell faster than
Zillow last checked:
Listing updated:
Listed by:
Julia Fitch TREC #0672859 832-206-8845,
Compass RE Texas, LLC - Austin
Source: HAR,MLS#: 65663553
Facts & features
Interior
Bedrooms & bathrooms
- Bedrooms: 3
- Bathrooms: 3
- Full bathrooms: 2
- 1/2 bathrooms: 1
Primary bedroom
- Level: Second
- Area: 100
- Dimensions: 10x10
Bedroom
- Level: Second
- Area: 100
- Dimensions: 10x10
Bedroom
- Level: Second
- Area: 100
- Dimensions: 10x10
Heating
- Natural Gas
Cooling
- Electric
Appliances
- Included: Microwave, Dishwasher
Features
- Flooring: Carpet, Tile, Wood
Interior area
- Total structure area: 2,053
- Total interior livable area: 2,053 sqft
Property
Parking
- Total spaces: 2
- Parking features: Attached, Additional Parking, Garage Door Opener
- Attached garage spaces: 2
Features
- Stories: 2
Lot
- Size: 2,121 Square Feet
- Features: Corner Lot, 0 Up To 1/4 Acre
Details
- Parcel number: 1272520040006
Construction
Type & style
- Home type: SingleFamily
- Architectural style: Contemporary
- Property subtype: Single Family Residence
Materials
- Stucco
- Foundation: Slab
- Roof: Composition
Condition
- New construction: No
- Year built: 2017
Utilities & green energy
- Sewer: Public Sewer
- Water: Public
Community & HOA
Community
- Subdivision: Spring Knoll Estates Pt Repl
HOA
- Has HOA: Yes
- HOA fee: $650 quarterly
Location
- Region: Houston
Financial & listing details
- Price per square foot: $172/sqft
- Tax assessed value: $396,481
- Annual tax amount: $9,005
- Date on market: 10/8/2026
- Listing terms: Cash,Conventional,FHA,VA Loan
- Exclusions: N/A
- Ownership: Full Ownership
Estimated market value
$348,300
$331,000 - $366,000
$2,627/mo
Price history
| Date | Event | Price |
|---|---|---|
| 10/1/2026 | Price change | $354,000-1.4%$172/sqft |
Source:  HAR #96733929 Report a problem HAR #96733929 Report a problem | ||
| 8/28/2026 | Price change | $359,000-1.6%$175/sqft |
Source: HAR #96733929 Report a problem | ||
| 5/13/2026 | Listed for sale | $365,000-1.4%$178/sqft |
Source: HAR #96733929 Report a problem | ||
| 5/11/2026 | Listing removed | $370,000$180/sqft |
Source: HAR #59476550 Report a problem | ||
| 4/29/2026 | Listed for sale | $370,000-2.1%$180/sqft |
Source: HAR #59476550 Report a problem | ||
| 4/29/2026 | Listing removed | $378,000$184/sqft |
Source: HAR #20904096 Report a problem | ||
| 1/26/2026 | Price change | $378,000-0.7%$184/sqft |
Source: HAR #47218219 Report a problem | ||
| 11/6/2025 | Price change | $380,500-34.5%$185/sqft |
Source: HAR #27075425 Report a problem | ||
| 10/22/2025 | Price change | $580,500+50.6%$283/sqft |
Source: HAR #21242921 Report a problem | ||
| 8/28/2025 | Listed for sale | $385,500-0.9%$188/sqft |
Source: HAR #19082796 Report a problem | ||
| 8/6/2025 | Listing removed | $389,000$189/sqft |
Source: HAR #3472011 Report a problem | ||
| 5/2/2025 | Price change | $389,000-2.5%$189/sqft |
Source: HAR #3472011 Report a problem | ||
| 2/17/2025 | Listed for sale | $399,000+14.3%$194/sqft |
Source: HAR #62295908 Report a problem | ||
| 3/25/2022 | Sold | -- |
Source: Agent Provided Report a problem | ||
| 11/7/2019 | Listing removed | $2,700$1/sqft |
Source: eXp Realty #76956142 Report a problem | ||
| 9/22/2019 | Price change | $2,700-1.8%$1/sqft |
Source: eXp Realty #76956142 Report a problem | ||
| 8/30/2019 | Price change | $2,750-1.8%$1/sqft |
Source: eXp Realty #76956142 Report a problem | ||
| 8/15/2019 | Listing removed | $349,000$170/sqft |
Source: eXp Realty #58123603 Report a problem | ||
| 7/22/2019 | Pending sale | $349,000$170/sqft |
Source: eXp Realty #58123603 Report a problem | ||
| 7/20/2019 | Listed for rent | $2,800$1/sqft |
Source: eXp Realty #76956142 Report a problem | ||
| 5/23/2019 | Price change | $349,000-5.4%$170/sqft |
Source: eXp Realty LLC #58123603 Report a problem | ||
| 2/12/2019 | Listed for sale | $369,000$180/sqft |
Source: eXp Realty LLC #98007832 Report a problem | ||
Public tax history
| Year | Property taxes | Tax assessment |
|---|---|---|
| 2025 | $4,552 +6% | $396,481 +4.2% |
| 2024 | $4,293 +4% | $380,634 -2.8% |
| 2023 | $4,127 +12.9% | $391,406 +14.5% |
| 2022 | $3,654 | $341,732 +22.1% |
| 2021 | -- | $279,884 -12% |
| 2020 | $3,710 +56.8% | $318,195 +59.3% |
| 2019 | $2,366 +163.4% | $199,764 +59.1% |
| 2018 | $898 | $125,563 |
| 2017 | $898 | -- |
Find assessor info on the county website
Monthly payment
Est. payment
Payment breakdown
Explore the cost of this home by adjusting the details. Changes won't be saved.Climate risks
Neighborhood: Spring Branch Central
Nearby schools
Schools provided by the listing agent
- Elementary: Spring Branch Elementary School
- Middle: Spring Woods Middle School
- High: Northbrook High School
Source: HAR. This data may not be complete. We recommend contacting the local school district to confirm school assignments for this home.
- $331,5002 bd3 ba1.8k sqft8902 Terrace Pass Dr, Houston, TX 77080Off Market
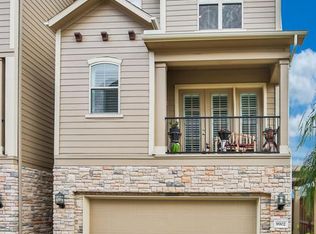
- $358,5003 bd2 ba1.9k sqft8907 Spring Knoll Forest Dr, Houston, TX 77080Off Market

- $359,4003 bd2 ba2k sqft8902 Spring Knoll Forest Dr, Houston, TX 77080Off Market
- $384,4003 bd3 ba2.4k sqft8906 Terrace Pass Dr, Houston, TX 77080Off Market
Similar homes
- $427,0003 bd3 ba2.2k sqft8812 Narrow Leaf St, Houston, TX 77080For Sale
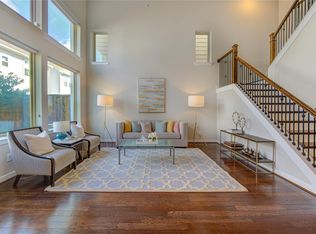 MLS ID #46809342, Huy Dinh, The Taylor Group - Fine Properties. HAR
 - $350,0003 bd3 ba1.8k sqft2609 Paul Quinn St, Houston, TX 77091For Sale
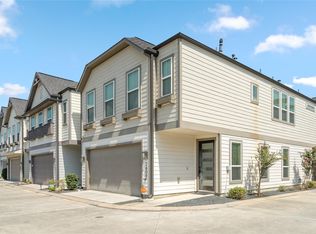 MLS ID #48784104, Kristina Metoyer, Martha Turner Sotheby's International Realty. HAR
 - $299,9003 bd3 ba1.5k sqft1902 Hollister Spruce Ln, Houston, TX 77080For Sale
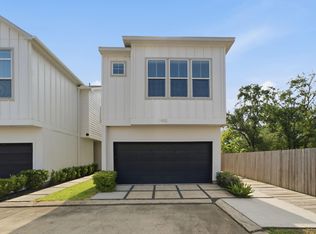 MLS ID #35595410, Ashley Burton-Smith, Keller Williams Memorial. HAR
 - $390,0003 bd4 ba1.8k sqft2009 Bauer Dr #C, Houston, TX 77080For Sale
 MLS ID #11746742, Jimmy Franklin, eXp Realty LLC. HAR
