Discover the perfect blend of style and functionality in this stunning three-story home featuring 3 bedrooms, 2 bathrooms, and a private balcony. Designed with spacious living in mind, this residence offers an open and inviting layout with abundant natural light throughout. The well-appointed bedrooms provide comfortable retreats, while the multiple living areas offer flexibility for entertaining, working from home, or relaxing with family. Step outside onto the balcony to enjoy fresh air and neighborhood views, making it the perfect spot for morning coffee or evening unwinding. With its unique three-story design, modern appeal, and ample living space, this home is an exceptional opportunity for comfortable everyday living.
For sale
$419,999
10806 Warwana Rd Unit G, Houston, TX 77043
3beds
2,167sqft
Single Family Residence
Built in 2018
1,581 Square Feet Lot
$408,700 Zestimate®
$194/sqft
$-- HOA
What's special
Private balconyAbundant natural light throughoutSpacious livingWell-appointed bedroomsAmple living spaceOpen and inviting layout
- 8 days
- 53
- 7
Likely to sell faster than
Zillow last checked:
Listing updated:
Listed by:
Shavon Carvin TREC #0799624 832-283-9379,
Jane Byrd Properties International LLC
Source: HAR,MLS#: 77038332
Facts & features
Interior
Bedrooms & bathrooms
- Bedrooms: 3
- Bathrooms: 4
- Full bathrooms: 3
- 1/2 bathrooms: 1
Primary bedroom
- Level: Third
- Area: 266
- Dimensions: 19 x 14
Bedroom
- Level: First
- Area: 132
- Dimensions: 12 x 11
Bedroom
- Level: Third
- Area: 154
- Dimensions: 14 x 11
Other
- Level: Third
Other
- Level: First
Dining room
- Level: Second
Other
- Level: Second
Kitchen
- Level: Second
- Area: 154
- Dimensions: 14 x 11
Living room
- Level: Second
- Area: 494.5
- Dimensions: 23 x 21.5
Primary bath
- Level: Third
Utility room
- Level: Third
Heating
- Natural Gas
Cooling
- Electric
Appliances
- Included: Disposal, Dryer, Washer, Gas Oven, Microwave, Gas Range, Dishwasher
- Laundry: Electric Dryer Hookup
Features
- Balcony, High Ceilings, 1 Bedroom Down - Not Primary BR, 2 Bedrooms Up, En-Suite Bath, Primary Bed - 3rd Floor, Walk-In Closet(s)
- Flooring: Engineered Hardwood
Interior area
- Total structure area: 2,167
- Total interior livable area: 2,167 sqft
Property
Parking
- Total spaces: 2
- Parking features: Driveway Gate, Attached
- Attached garage spaces: 2
Features
- Stories: 3
- Exterior features: Balcony
- Fencing: Back Yard
Lot
- Size: 1,581 Square Feet
- Features: Subdivided, 0 Up To 1/4 Acre
Details
- Parcel number: 1400480010002
Construction
Type & style
- Home type: SingleFamily
- Architectural style: Traditional
- Property subtype: Single Family Residence
Materials
- Brick
- Foundation: Slab
- Roof: Composition
Condition
- New construction: No
- Year built: 2018
Utilities & green energy
- Sewer: Public Sewer
- Water: Public
Community & HOA
Community
- Subdivision: Modem/Warwana
Location
- Region: Houston
Financial & listing details
- Price per square foot: $194/sqft
- Annual tax amount: $9,270
- Date on market: 10/7/2026
- Listing terms: Cash,Conventional,FHA,VA Loan
Estimated market value
$408,700
$388,000 - $429,000
Not available
Price history
| Date | Event | Price |
|---|---|---|
| 10/7/2026 | Listed for sale | $419,999$194/sqft |
Source:  HAR #77038332 Report a problem HAR #77038332 Report a problem | ||
| 9/25/2023 | Listing removed | -- |
Source:  HAR #45024059 Report a problem HAR #45024059 Report a problem | ||
| 9/7/2023 | Price change | $3,000-6.3%$1/sqft |
Source: HAR #45024059 Report a problem | ||
| 8/11/2023 | Listed for rent | $3,200$1/sqft |
Source: HAR #45024059 Report a problem | ||
Public tax history
Tax history is unavailable.
Monthly payment
Est. payment
Payment breakdown
Explore the cost of this home by adjusting the details. Changes won't be saved.Climate risks
Neighborhood: Spring Branch West
Nearby schools
Schools provided by the listing agent
- Elementary: Sherwood Elementary School
- Middle: Spring Forest Middle School
- High: Stratford High School (Spring Branch)
Source: HAR. This data may not be complete. We recommend contacting the local school district to confirm school assignments for this home.
Similar homes

- $389,9003 bd4 ba1.9k sqft2057 Sherwood Forest St, Houston, TX 77043For Sale
 MLS ID #62194542, Kye Sampson, Nan & Company Properties - Corporate Office (Heights). HAR
 - $455,9004 bd4 ba2.4k sqft10709 Centre Forest Dr, Houston, TX 77043For Sale
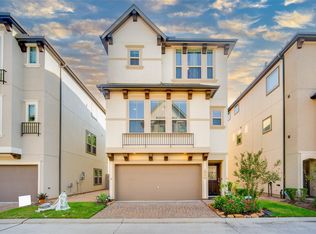 MLS ID #31252471, Paola Seehausen, RE/MAX Signature. HAR
 - $574,9953 bd4 ba2.6k sqft1010 Savannah Cedar Ln, Houston, TX 77043For Sale
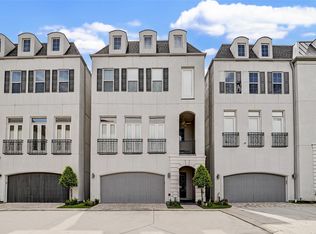 MLS ID #91700844, Erik Finchler, Shannon Property Management. HAR
 - $354,0003 bd3 ba2k sqft8903 Spring Knoll Forest Dr, Houston, TX 77080For Sale
 MLS ID #65663553, Julia Fitch, Compass RE Texas, LLC - Austin. HAR
