Welcome to this modern home in a gated community just minutes from downtown Houston. Featuring open-concept living, high ceilings, and an abundance of natural light, this 4-bedroom, 3.5-bath home includes a flexible bonus space perfect for a home office or game room. The kitchen is outfitted with quartz countertops, stainless steel appliances, a large island, and ample cabinet storage. The spacious primary suite includes an oversized shower, freestanding tub, and a generous walk-in closet. What sets this home apart are the elevated tile selections, custom closets in both the primary bedroom and laundry room, and a rare climate-controlled attic with exceptional storage space. Energy-efficient features, smart home tech, and a fully fenced backyard with access to a paved walking trail and lake views round out this exceptional offering. Conveniently located with easy access to major freeways, shopping, and dining.
For sale
Price cut: $40K (7/28)
$459,000
6809 Troya Ln, Houston, TX 77092
4beds
2,948sqft
Single Family Residence
Built in 2017
3,598 Square Feet Lot
$447,400 Zestimate®
$156/sqft
$110/mo HOA
What's special
High ceilingsStainless steel appliancesAbundance of natural lightElevated tile selectionsGenerous walk-in closetLake viewsFreestanding tub
- 67 days
- 66
- 2
Zillow last checked:
Listing updated:
Listed by:
Jacquelyn Webb TREC #0613214 832-451-9899,
Doug English Properties
Source: HAR,MLS#: 87536262
Facts & features
Interior
Bedrooms & bathrooms
- Bedrooms: 4
- Bathrooms: 4
- Full bathrooms: 3
- 1/2 bathrooms: 1
Rooms
- Room types: Utility Room
Primary bedroom
- Level: First
- Area: 225
- Dimensions: 15x15
Bedroom
- Level: Second
- Area: 210
- Dimensions: 15x14
Bedroom
- Level: Second
- Area: 182
- Dimensions: 14x13
Bedroom
- Level: Second
- Area: 210
- Dimensions: 15x14
Dining room
- Level: First
- Area: 196
- Dimensions: 14x14
Family room
- Level: Second
- Area: 252
- Dimensions: 18x14
Kitchen
- Level: First
- Area: 266
- Dimensions: 14x19
Living room
- Level: First
- Area: 308
- Dimensions: 22x14
Primary bath
- Level: First
- Area: 154
- Dimensions: 14x11
Utility room
- Level: Second
- Area: 42
- Dimensions: 7x6
Heating
- Natural Gas
Cooling
- Ceiling Fan(s), Electric
Appliances
- Included: ENERGY STAR Qualified Appliances, Disposal, Refrigerator, Gas Oven, Microwave, Gas Range, Dishwasher
- Laundry: Gas Dryer Hookup
Features
- High Ceilings, En-Suite Bath, Primary Bed - 1st Floor, Walk-In Closet(s)
- Flooring: Carpet, Tile
- Windows: Window Coverings
Interior area
- Total structure area: 2,948
- Total interior livable area: 2,948 sqft
Property
Parking
- Total spaces: 2
- Parking features: Attached, Additional Parking, Double-Wide Driveway
- Attached garage spaces: 2
Features
- Stories: 2
- Fencing: Back Yard,Full
Lot
- Size: 3,598 Square Feet
- Features: Back Yard, Subdivided, 0 Up To 1/4 Acre
Details
- Parcel number: 1383960040024
Construction
Type & style
- Home type: SingleFamily
- Architectural style: Contemporary
- Property subtype: Single Family Residence
Materials
- Spray Foam Insulation, Cement Siding
- Foundation: Slab
- Roof: Composition
Condition
- New construction: No
- Year built: 2017
Details
- Builder name: Contempo
Utilities & green energy
- Sewer: Public Sewer
- Water: Public
Green energy
- Energy efficient items: Thermostat
Community & HOA
Community
- Subdivision: Rio Sub
HOA
- Has HOA: Yes
- Amenities included: Controlled Access, Jogging Path, Pond
- HOA fee: $1,320 annually
Location
- Region: Houston
Financial & listing details
- Price per square foot: $156/sqft
- Tax assessed value: $461,194
- Annual tax amount: $9,823
- Date on market: 7/28/2026
Estimated market value
$447,400
$425,000 - $470,000
$2,928/mo
Price history
| Date | Event | Price |
|---|---|---|
| 7/28/2026 | Price change | $459,000-8%$156/sqft |
Source:  HAR #87536262 Report a problem HAR #87536262 Report a problem | ||
| 3/2/2026 | Price change | $499,000-4.9%$169/sqft |
Source: HAR #23709110 Report a problem | ||
| 11/18/2025 | Price change | $524,900-4.4%$178/sqft |
Source: HAR #44952732 Report a problem | ||
| 7/31/2025 | Price change | $549,000-4.5%$186/sqft |
Source: HAR #44952732 Report a problem | ||
| 6/20/2025 | Listed for sale | $575,000+33.7%$195/sqft |
Source: HAR #44952732 Report a problem | ||
| 2/14/2019 | Listing removed | $430,000$146/sqft |
Source: Citiquest Properties #88819910 Report a problem | ||
| 2/1/2019 | Listed for sale | $430,000$146/sqft |
Source: Citiquest Properties #88819910 Report a problem | ||
Public tax history
| Year | Property taxes | Tax assessment |
|---|---|---|
| 2025 | $6,625 -5.4% | $461,194 -1.8% |
| 2024 | $7,004 +8.2% | $469,491 +1.8% |
| 2023 | $6,472 -6% | $460,967 +11.5% |
| 2022 | $6,885 | $413,308 +6.9% |
| 2021 | -- | $386,480 +5.1% |
| 2020 | $8,824 -8% | $367,751 -7.2% |
| 2019 | $9,592 +4436.2% | $396,095 +345.5% |
| 2018 | $211 | $88,909 |
| 2017 | $211 | -- |
Find assessor info on the county website
Monthly payment
Est. payment
Payment breakdown
Explore the cost of this home by adjusting the details. Changes won't be saved.Climate risks
Neighborhood: Fairbanks - Northwest Crossing
Nearby schools
Schools provided by the listing agent
- Elementary: Wainwright Elementary School
- Middle: Clifton Middle School (Houston)
- High: Scarborough High School
Source: HAR. This data may not be complete. We recommend contacting the local school district to confirm school assignments for this home.
Similar homes
- $349,9003 bd3 ba1.9k sqft5702 Rucio Ln, Houston, TX 77092For Sale
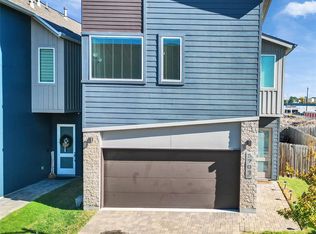 MLS ID #35889058, Bryan Cotton, Texas American Realty. HAR
 - $449,0003 bd4 ba2.6k sqft5313 Inker St, Houston, TX 77007For Sale
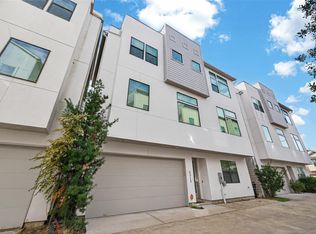 MLS ID #61211352, Khai Tran, Martha Turner Sotheby's International Realty. HAR
 - $399,9903 bd4 ba2.1k sqft1804 Del Norte St #E, Houston, TX 77018New Construction
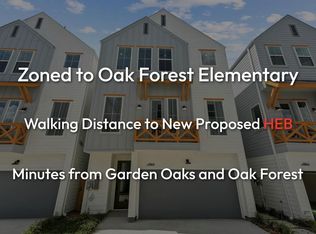 MLS ID #97932094, Ashwin Kewalramani, New Age. HAR
 - $399,9903 bd4 ba2k sqft4834 Pinemont Dr, Houston, TX 77092New Construction
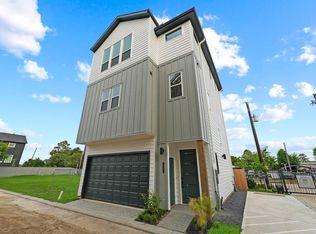 MLS ID #58533033, Ashwin Kewalramani, New Age. HAR
