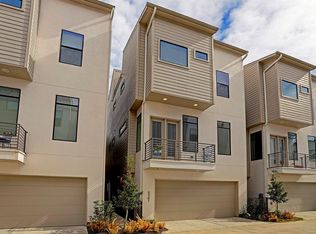
Sophisticated single family home in the sought-after Rice Military area, just a short distance to Memorial Park. This desirable detached unit offers an open-concept layout with seamlessly connected living and dining areas, hardwood floors, window shades, high ceilings, and striking architectural details throughout. Designed for entertaining, the modern kitchen features elegant countertops, a large island, stainless steel appliances, a gas range, and a sunny breakfast bar. The grand primary suite is a true retreat, complete with a luxurious bath showcasing a soaking tub and expansive vanity. Enjoy outdoor living on the rooftop terrace, perfect for relaxing or hosting guests. Schedule your showing today!
For sale
$449,000
5313 Inker St, Houston, TX 77007
3beds
2,618sqft
Single Family Residence
Built in 2015
1,877 Square Feet Lot
$436,400 Zestimate®
$172/sqft
$-- HOA
What's special
High ceilingsHardwood floorsStainless steel appliancesWindow shadesModern kitchenSoaking tubElegant countertops
- 46 days
- 184
- 20
Zillow last checked:
Listing updated:
Listed by:
Khai Tran TREC #0534133 832-419-1298,
Martha Turner Sotheby's International Realty
Source: HAR,MLS#: 61211352
Facts & features
Interior
Bedrooms & bathrooms
- Bedrooms: 3
- Bathrooms: 4
- Full bathrooms: 3
- 1/2 bathrooms: 1
Rooms
- Room types: Utility Room
Primary bedroom
- Level: Third
- Area: 264
- Dimensions: 22 x 12
Bedroom
- Level: First
- Area: 168
- Dimensions: 14 x 12
Bedroom
- Level: Third
- Area: 187
- Dimensions: 17 x 11
Bedroom
- Level: First
- Area: 168
- Dimensions: 14 x 12
Dining room
- Level: Second
- Area: 165
- Dimensions: 15 x 11
Kitchen
- Level: Second
- Area: 170
- Dimensions: 17 x 10
Living room
- Level: Second
- Area: 240
- Dimensions: 16 x 15
Heating
- Natural Gas
Cooling
- Ceiling Fan(s), Electric
Appliances
- Included: ENERGY STAR Qualified Appliances, Disposal, Microwave, Gas Cooktop, Dishwasher
- Laundry: Electric Dryer Hookup, Washer Hookup
Features
- 1 Bedroom Down - Not Primary BR, 2 Bedrooms Up, Primary Bed - 3rd Floor, Walk-In Closet(s)
- Flooring: Engineered Hardwood
- Windows: Insulated/Low-E windows
Interior area
- Total structure area: 2,618
- Total interior livable area: 2,618 sqft
Property
Parking
- Total spaces: 2
- Parking features: Attached, Garage Door Opener
- Attached garage spaces: 2
Features
- Stories: 3
- Patio & porch: Deck
Lot
- Size: 1,877 Square Feet
- Features: Subdivided, 0 Up To 1/4 Acre
Details
- Parcel number: 1358690010008
Construction
Type & style
- Home type: SingleFamily
- Architectural style: Traditional
- Property subtype: Single Family Residence
Materials
- Cement Siding, Stucco
- Foundation: Slab
- Roof: Composition
Condition
- New construction: No
- Year built: 2015
Utilities & green energy
- Sewer: Public Sewer
- Water: Public
Green energy
- Energy efficient items: Attic Vents, Thermostat, Lighting, HVAC
Community & HOA
Community
- Subdivision: Inker St Lndg
Location
- Region: Houston
Financial & listing details
- Price per square foot: $172/sqft
- Tax assessed value: $519,426
- Annual tax amount: $10,868
- Date on market: 8/17/2026
- Listing terms: Cash,Conventional,FHA,VA Loan
- Road surface type: Concrete
Estimated market value
$436,400
$415,000 - $458,000
$3,397/mo
Price history
| Date | Event | Price |
|---|---|---|
| 8/17/2026 | Listed for rent | $3,600+26.3%$1/sqft |
Source:  HAR #32820638 Report a problem HAR #32820638 Report a problem | ||
| 8/4/2026 | Listing removed | $449,000$172/sqft |
Source:  HAR #30230026 Report a problem HAR #30230026 Report a problem | ||
| 6/24/2026 | Price change | $449,000-2.2%$172/sqft |
Source: HAR #30230026 Report a problem | ||
| 4/24/2026 | Price change | $459,000-2.3%$175/sqft |
Source: HAR #30230026 Report a problem | ||
| 4/2/2026 | Price change | $470,000-1.1%$180/sqft |
Source: HAR #30230026 Report a problem | ||
| 3/30/2026 | Price change | $475,000-1%$181/sqft |
Source: HAR #30230026 Report a problem | ||
| 2/18/2026 | Price change | $480,000-1%$183/sqft |
Source: HAR #30230026 Report a problem | ||
| 2/3/2026 | Listed for sale | $485,000+1.1%$185/sqft |
Source: HAR #30230026 Report a problem | ||
| 1/15/2026 | Listing removed | $479,900$183/sqft |
Source: HAR #64880823 Report a problem | ||
| 1/6/2026 | Pending sale | $479,900$183/sqft |
Source: HAR #64880823 Report a problem | ||
| 12/23/2025 | Price change | $479,900-3.8%$183/sqft |
Source: HAR #64880823 Report a problem | ||
| 12/5/2025 | Listed for sale | $499,000$191/sqft |
Source: HAR #64880823 Report a problem | ||
| 1/21/2019 | Listing removed | $2,850$1/sqft |
Source: UTR TEXAS, REALTORS #62241078 Report a problem | ||
| 1/10/2019 | Listed for rent | $2,850$1/sqft |
Source: UTR TEXAS, REALTORS #62241078 Report a problem | ||
| 11/10/2018 | Listing removed | $2,850$1/sqft |
Source: UTR TEXAS, REALTORS #75655239 Report a problem | ||
| 8/29/2018 | Price change | $2,850-5%$1/sqft |
Source: UTR TEXAS, REALTORS #75655239 Report a problem | ||
| 7/30/2018 | Listed for rent | $3,000$1/sqft |
Source: UTR TEXAS, REALTORS #75655239 Report a problem | ||
Public tax history
| Year | Property taxes | Tax assessment |
|---|---|---|
| 2025 | $7,617 -1% | $519,426 +1.7% |
| 2024 | $7,698 +9.8% | $510,865 +2.2% |
| 2023 | $7,010 -5.5% | $499,699 +11.9% |
| 2022 | $7,420 | $446,666 +10.8% |
| 2021 | -- | $403,263 +1.8% |
| 2020 | $7,338 -2.3% | $396,020 -1.4% |
| 2019 | $7,513 -1.4% | $401,450 +4.3% |
| 2018 | $7,620 | $384,796 -1.3% |
| 2017 | $7,620 -10.4% | $390,000 +16% |
| 2016 | $8,500 | $336,155 |
| 2015 | -- | -- |
Find assessor info on the county website
Monthly payment
Est. payment
Payment breakdown
Explore the cost of this home by adjusting the details. Changes won't be saved.Climate risks
Neighborhood: Washington Avenue Coalition - Memorial Park
Nearby schools
Schools provided by the listing agent
- Elementary: Memorial Elementary School (Houston)
- Middle: Hogg Middle School (Houston)
- High: Lamar High School (Houston)
Source: HAR. This data may not be complete. We recommend contacting the local school district to confirm school assignments for this home.
Similar homes
- $495,0003 bd4 ba2.3k sqft1526 Malone St, Houston, TX 77007For Sale
 MLS ID #98467030, Daniel Nalbandian, Compass RE Texas, LLC - Houston. HAR
 - $479,9003 bd4 ba1.9k sqft3091 Hicks St, Houston, TX 77007New Construction
 MLS ID #57618391, Reed Coleman, City Choice Realty. HAR
 - $530,0003 bd4 ba2.3k sqft5634 Petty #A, Houston, TX 77007For Sale
 MLS ID #70449903, Joseph Cummings, Compass RE Texas, LLC - Houston. HAR
 - $395,0003 bd4 ba2k sqft5228 Maxie St #B, Houston, TX 77007For Sale
 MLS ID #91927993, Bertha Saenz, eXp Realty LLC. HAR
