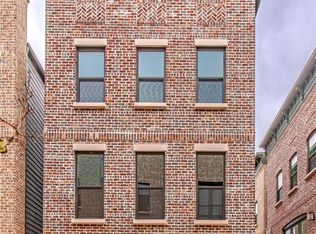
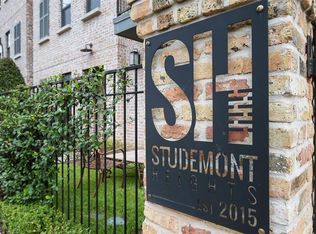
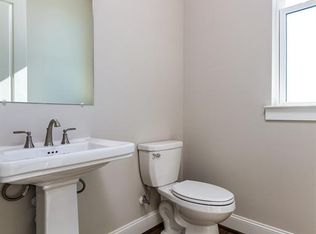
Discover the pinnacle of brownstone luxury living with Sullivan Brothers Builders in an exclusive gated community. Nestled within Houston's inner loop, this exquisite home offers seamless access to the city's vibrancy. Boasting 3 bedrooms and 3.5 bathrooms, it features a fully fenced backyard with captivating skyline views. The home features an open concept kitchen, living and dining rooms that allow for seamless entertainment. The oversized garage comes with epoxy flooring, and the maintenance fee conveniently covers water and lawn care. Experience energy-efficient living in a residence that defines modern sophistication and comfort.
For sale
$545,000
2911 Hicks St, Houston, TX 77007
3beds
2,244sqft
Single Family Residence
Built in 2019
2,156 Square Feet Lot
$529,100 Zestimate®
$243/sqft
$283/mo HOA
What's special
Fully fenced backyardCaptivating skyline viewsEnergy-efficient livingOpen concept kitchen
- 10 days
- 286
- 45
Likely to sell faster than
Zillow last checked:
Listing updated:
Listed by:
Amy Wallner TREC #0676367 713-806-3893,
Better Homes and Gardens Real Estate Gary Greene - Woodway
Source: HAR,MLS#: 53262960
Facts & features
Interior
Bedrooms & bathrooms
- Bedrooms: 3
- Bathrooms: 4
- Full bathrooms: 3
- 1/2 bathrooms: 1
Primary bedroom
- Level: Third
- Area: 247
- Dimensions: 19 x 13
Bedroom
- Level: Third
- Area: 156
- Dimensions: 13 x 12
Bedroom
- Level: First
- Area: 144
- Dimensions: 12 x 12
Dining room
- Level: Second
- Area: 143
- Dimensions: 13 x 11
Family room
- Level: Second
- Area: 247
- Dimensions: 19 x 13
Kitchen
- Level: Second
- Area: 204
- Dimensions: 17 x 12
Utility room
- Level: Third
- Area: 24
- Dimensions: 6 x 4
Heating
- Natural Gas, Zoned
Cooling
- Ceiling Fan(s), Electric, Zoned
Appliances
- Included: ENERGY STAR Qualified Appliances, Water Heater, Disposal, Dryer, Gas Oven, Microwave, Gas Cooktop, Dishwasher
- Laundry: Electric Dryer Hookup, Gas Dryer Hookup, Washer Hookup
Features
- High Ceilings, 1 Bedroom Down - Not Primary BR, 2 Bedrooms Up, En-Suite Bath, Primary Bed - 3rd Floor, Walk-In Closet(s)
- Flooring: Engineered Hardwood, Tile
- Doors: Insulated Doors
- Windows: Insulated/Low-E windows, Window Coverings
Interior area
- Total structure area: 2,244
- Total interior livable area: 2,244 sqft
Property
Parking
- Total spaces: 2
- Parking features: Attached, Garage Door Opener
- Attached garage spaces: 2
Features
- Stories: 3
- Patio & porch: Patio/Deck
- Exterior features: Back Green Space, Balcony
- Fencing: Back Yard
Lot
- Size: 2,156 Square Feet
- Features: Back Yard, Greenbelt, 0 Up To 1/4 Acre
Details
- Parcel number: 1358270010009
Construction
Type & style
- Home type: SingleFamily
- Architectural style: Traditional
- Property subtype: Single Family Residence
Materials
- Spray Foam Insulation, Brick
- Foundation: Slab
- Roof: Composition
Condition
- New construction: No
- Year built: 2019
Details
- Builder name: Sullivan Brothers
Utilities & green energy
- Sewer: Public Sewer
- Water: Public
Green energy
- Energy efficient items: Attic Vents, Thermostat, HVAC
Community & HOA
Community
- Subdivision: Studemont Heights
HOA
- Has HOA: Yes
- Amenities included: Controlled Access
- HOA fee: $3,400 annually
Location
- Region: Houston
Financial & listing details
- Price per square foot: $243/sqft
- Tax assessed value: $595,639
- Annual tax amount: $12,119
- Date on market: 11/6/2026
- Listing terms: Cash,Conventional
- Ownership: Full Ownership
- Road surface type: Concrete
Estimated market value
$529,100
$503,000 - $556,000
$4,037/mo
Price history
| Date | Event | Price |
|---|---|---|
| 11/6/2026 | Listed for sale | $545,000+3.8%$243/sqft |
Source:  HAR #53262960 Report a problem | ||
| 2/4/2025 | Pending sale | $524,900$234/sqft |
Source: HAR #90506257 Report a problem | ||
| 12/5/2024 | Listed for sale | $524,900-3.7%$234/sqft |
Source: HAR #90506257 Report a problem | ||
| 12/2/2024 | Listing removed | $544,900-0.9%$243/sqft |
Source: HAR #10588985 Report a problem | ||
| 11/12/2024 | Listed for sale | $549,900-1.5%$245/sqft |
Source: HAR #10588985 Report a problem | ||
| 10/14/2024 | Listing removed | $558,000$249/sqft |
Source: HAR #60239884 Report a problem | ||
| 10/9/2024 | Listed for sale | $558,000+7.5%$249/sqft |
Source: HAR #60239884 Report a problem | ||
| 3/1/2021 | Listing removed | -- |
Source: HAR #83611601 Report a problem | ||
| 1/22/2021 | Pending sale | $519,103$231/sqft |
Source: HAR #83611601 Report a problem | ||
| 9/10/2020 | Price change | $519,103-1.4%$231/sqft |
Source: Sullivan Interests #83611601 Report a problem | ||
| 5/1/2020 | Price change | $526,603-0.3%$235/sqft |
Source: Sullivan Interests #83611601 Report a problem | ||
| 11/7/2019 | Price change | $528,103-0.1%$235/sqft |
Source: Zen Properties #13730139 Report a problem | ||
| 9/11/2019 | Price change | $528,875+5.8%$236/sqft |
Source: Icon Realty Group, L.L.C. #64806907 Report a problem | ||
| 7/13/2019 | Price change | $500,000+0%$223/sqft |
Source: Icon Realty Group, L.L.C. #64806907 Report a problem | ||
| 4/18/2019 | Price change | $499,990+2%$223/sqft |
Source: Heritage Texas Properties #25635833 Report a problem | ||
| 11/20/2018 | Listed for sale | $489,990$218/sqft |
Source: Heritage Texas Properties #25635833 Report a problem | ||
Public tax history
| Year | Property taxes | Tax assessment |
|---|---|---|
| 2025 | $8,915 -0.3% | $595,639 +1.8% |
| 2024 | $8,940 -22.5% | $584,947 +2.2% |
| 2023 | $11,533 +32.8% | $572,428 +11.2% |
| 2022 | $8,682 | $515,000 +3.5% |
| 2021 | -- | $497,818 +17.3% |
| 2020 | $10,184 +227.7% | $424,423 +230.8% |
| 2019 | $3,107 +28.7% | $128,321 +18.3% |
| 2018 | $2,415 | $108,461 +13.5% |
| 2017 | $2,415 -0.1% | $95,592 |
| 2016 | $2,417 | $95,592 |
| 2015 | -- | -- |
Find assessor info on the county website
Monthly payment
Est. payment
Payment breakdown
Explore the cost of this home by adjusting the details. Changes won't be saved.Climate risks
Neighborhood: Washington Avenue Coalition - Memorial Park
Nearby schools
Schools provided by the listing agent
- Elementary: Crockett Elementary School (Houston)
- Middle: Hogg Middle School (Houston)
- High: Heights High School
Source: HAR. This data may not be complete. We recommend contacting the local school district to confirm school assignments for this home.
Similar homes
- $559,9003 bd4 ba2.5k sqft2915 Hicks St, Houston, TX 77007For Sale
 MLS ID #7517748, Jose Ocque, Better Homes and Gardens Real Estate Gary Greene - West Gray. HAR
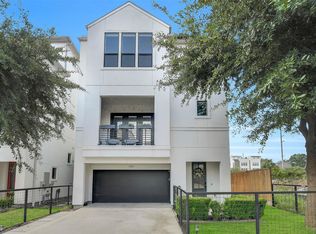
- $645,0003 bd5 ba2.7k sqft1607 Ovid St, Houston, TX 77007For Sale
 MLS ID #43459044, Jimmy Franklin, eXp Realty LLC. HAR
- $489,0003 bd4 ba2k sqft1815 Dart St, Houston, TX 77007For Sale
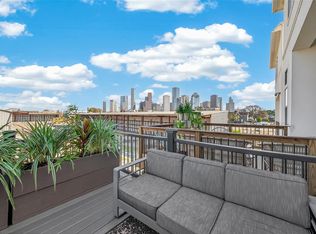 MLS ID #15132605, Nagy Wassef, NB Elite Realty. HAR
- $599,0003 bd5 ba2.5k sqft1520 Malone St, Houston, TX 77007For Sale
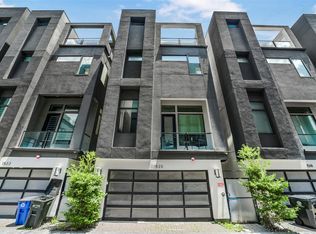 MLS ID #61983281, Jaime Corona, Keller Williams Signature. HAR
